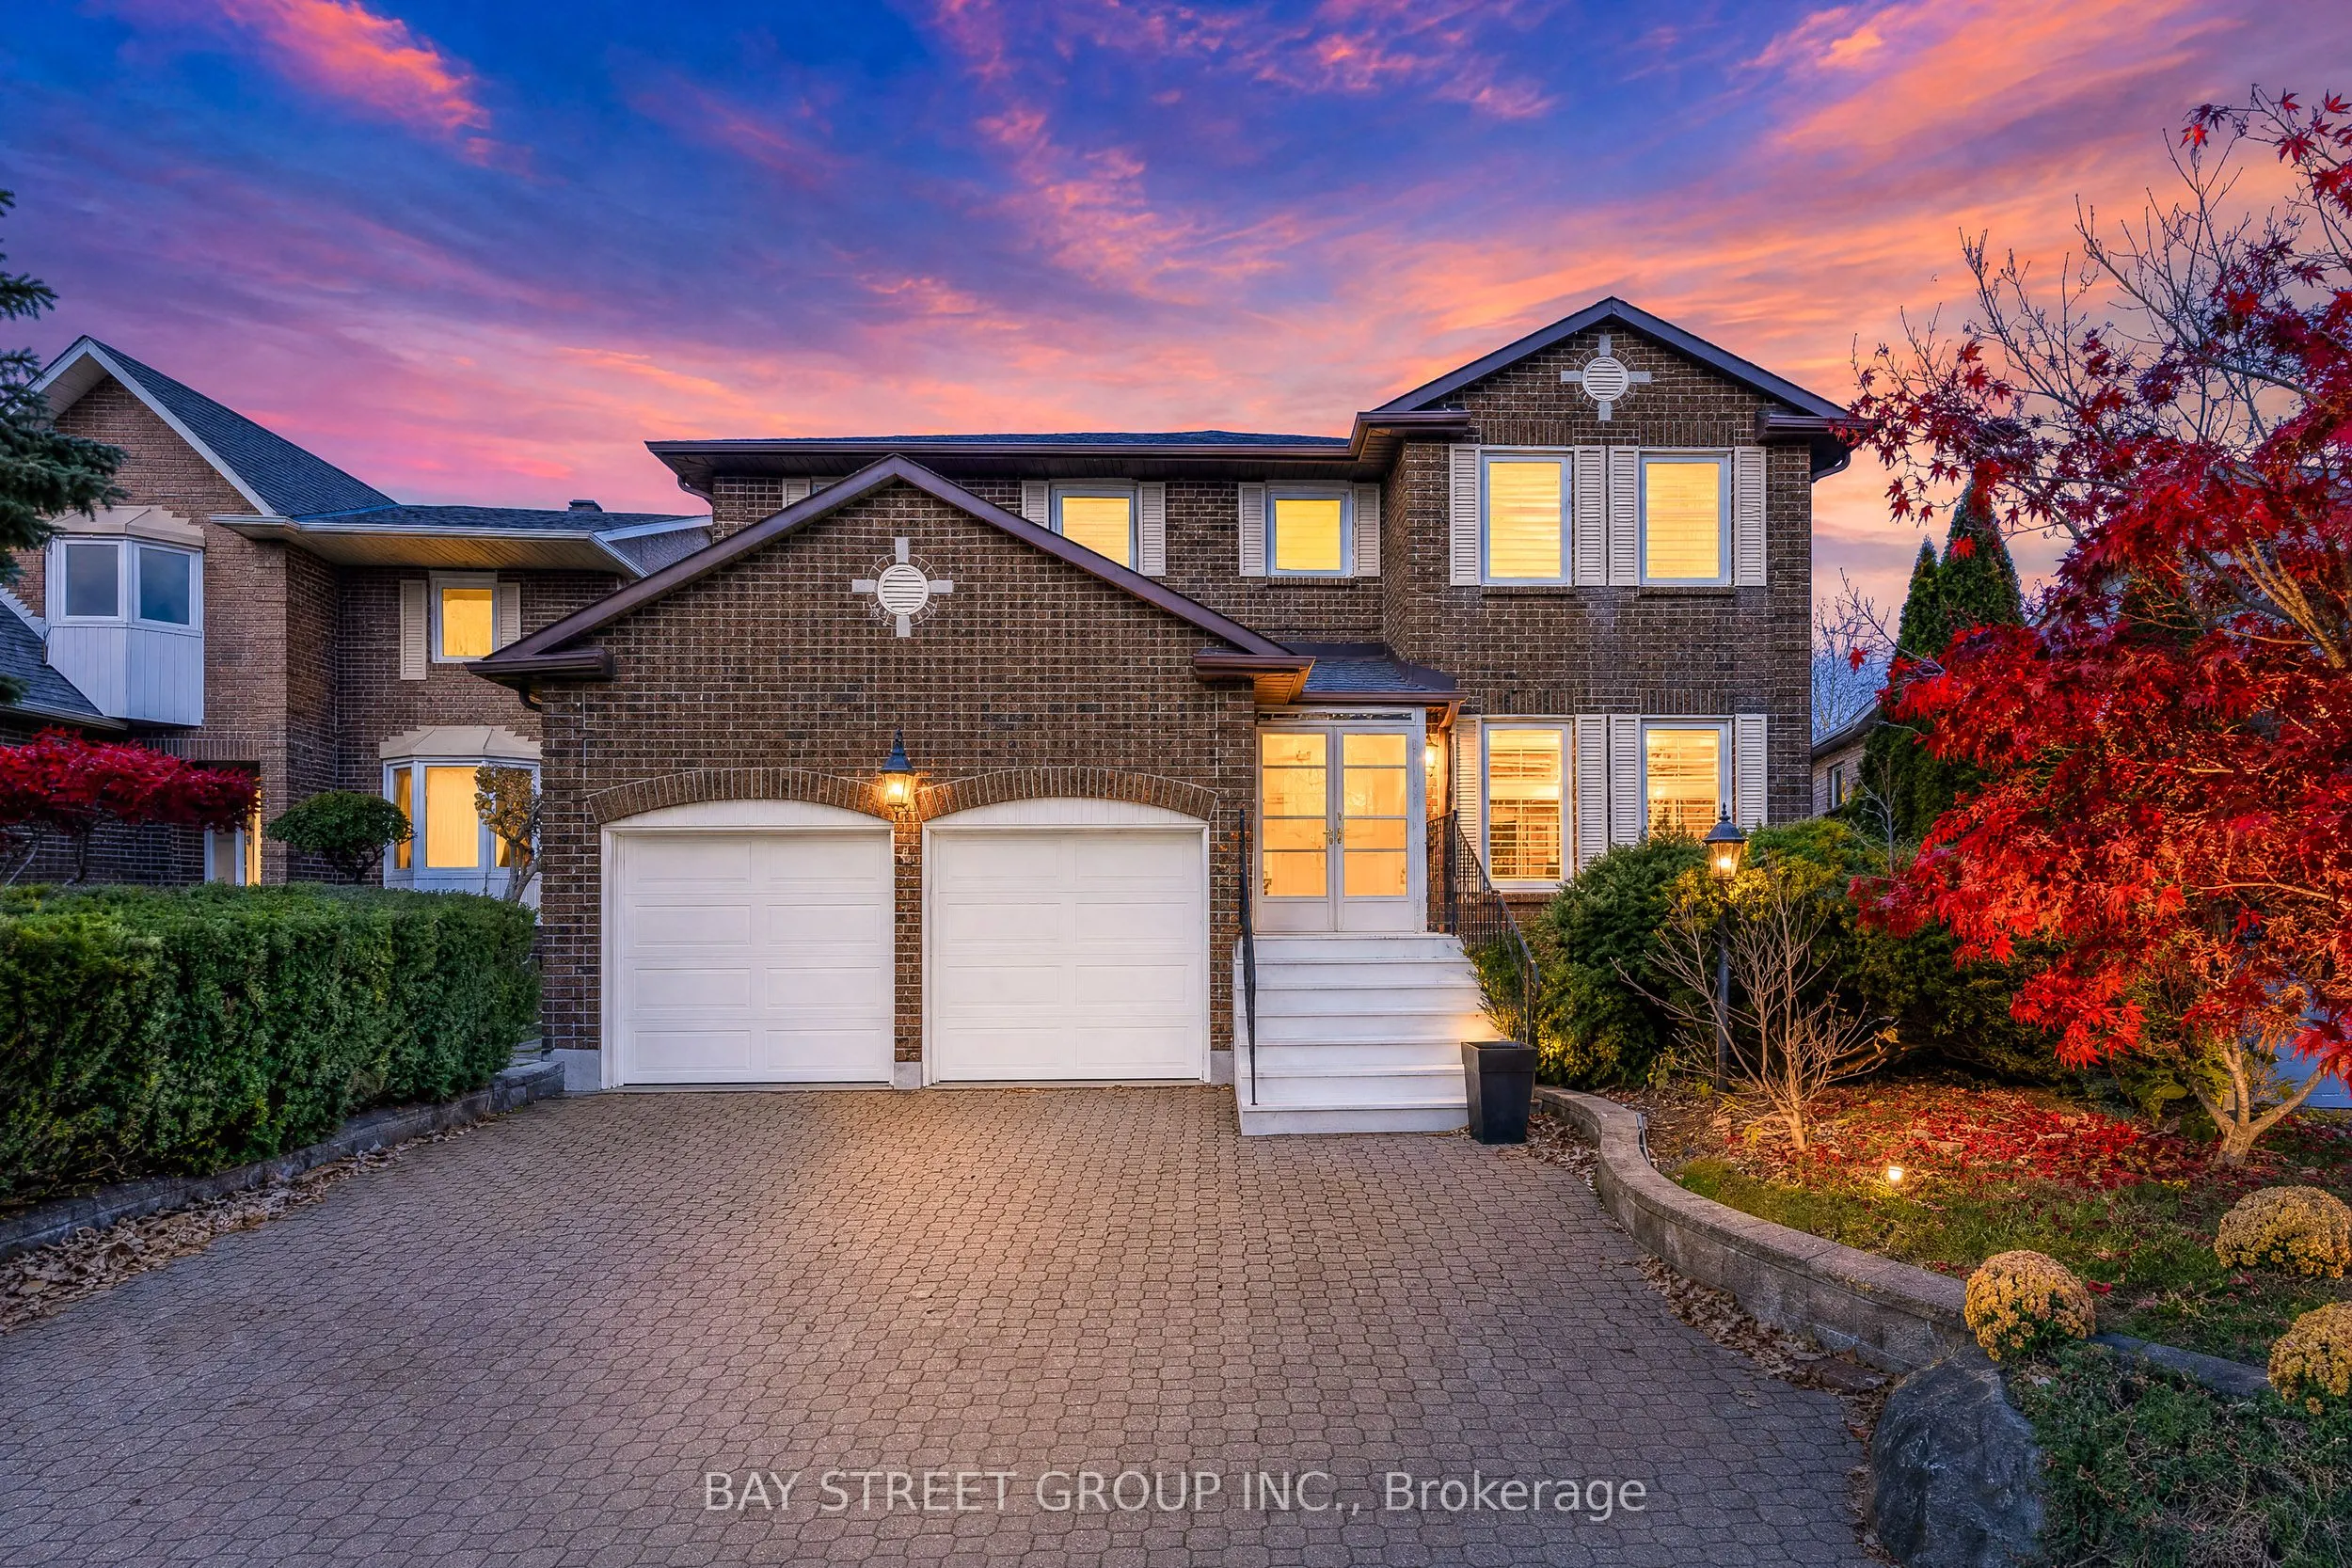
6 Lang Road, Markham
1 / 50
For Sale
$2,390,000
4+2 bd · 5 ba · 3,500–5,000 sq ft

6 Lang Road, Markham L3T 7E2

MLS®# N14194182

Est. mortgage
$9,067/mo
Property taxes $9,837.89/yr

About This Home

Property Type
House, Detached, 2-Storey
Parking
Attached 2 garage, 4 parking
MLS #
N14194182
Size
3500-5000 sqft
Basement
Finished
Listed on
2026-11-19
Lot size
43 x 122.16
Tax
$9,837.89 /yr
Days on Market
1
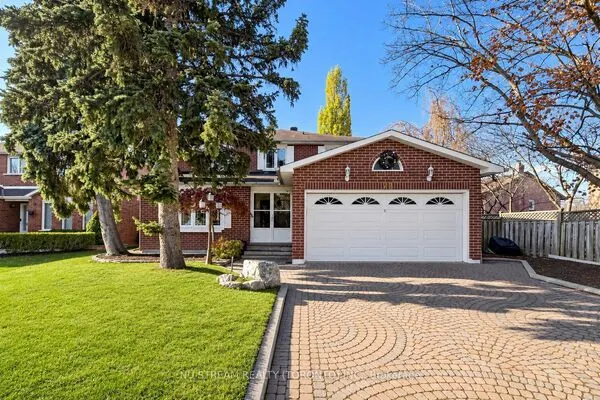
Gorgeous Home! 3781Sqft Located On A Quiet Street In Prime Thornhill! Step to #1 St.Robert Catholic School. Lots Upgrade. Formal Living Room, Beautiful Family Room With Gas Fireplace Framed With Marble, Fabulous Master Bedroom With Large Closet & Luxury En-Suite With Glass Shower& Jacuzzi! Professionally Landscaped Front/Back Yards W/Interlocking & Underground Sprinkler System. Close To Parks, Community Center, Highway.

Property Details

Full Property Details

Interior

Bedrooms
4
Bedrooms Plus
2
Total Bedrooms
6
Washrooms
5
Square Footage
3500-5000 sqft
Basement
Finished
Heating Source
Gas
Heating Fuel
Forced Air
Air Conditioning
Central Air
Family Room
Yes
Kitchens
1
Total Kitchens
1
Fireplace Features
Yes

Exterior

Depth
122.16
Front
43.06
Driveway
Private Double
Lot Size
43 x 122.16 ft
Pool
None
Parking Spaces
4
Total Parking Spaces
6.00
Parking Description
Attached
Garage Spaces
2

Building Description

Style
2-Storey
Home Type
House
Subtype
Detached
Property Orientation
North
Exterior Finish
Brick
Sewers
Sewer
Water Supply
Municipal
Possession Date
1/8/2027

Community

Community
Thornlea

Taxes & Fees

Taxes
$9,837.89 /yr
Tax Year
2025
Occupancy
Owner

Room Types

Room Dimensions Area Description
Bedroom 2 19.49 x 16.99 331.14 sqft 4 Pc Ensuite, His and Hers Closets, SE View
Bedroom 3 15.19 x 12.01 182.43 sqft Double Doors, Semi Ensuite, Window
Bedroom 4 11.52 x 13.48 155.29 sqft South View, Semi Ensuite, Window
Bedroom 5 11.68 x 13.85 161.77 sqft Closet
Breakfast 8.3 x 16.01 132.88 sqft W/O To Garden, Eat-in Kitchen, Ceramic Floor
Dining Room 19 x 13.48 256.12 sqft Hardwood Floor, Crown Moulding, Window
Family Room 25.49 x 14.5 369.6 sqft Hardwood Floor, Wet Bar, Fireplace
Kitchen 12.3 x 16.01 196.92 sqft Bay Window, Centre Island, Ceramic Floor
Living Room 17.29 x 13.48 233.07 sqft Hardwood Floor, Crown Moulding, Window
Primary Bedroom 12.01 x 19.49 234.07 sqft 5 Pc Ensuite, Overlooks Garden, Walk-In Closet(s)
Recreation 15.68 x 17.22 270.01 sqft Wet Bar
Sitting 11.52 x 19.49 224.52 sqft Bay Window, Fireplace, Overlooks Backyard
Realize Realty Team
Realize Realty Team
CENTURY 21 LEADING EDGE REALTY INC.
Listed by STEVEN SHANG, Salesperson
0 days on site
Listing Broker
BAY STREET GROUP INC.
Courtesy
BAY STREET GROUP INC.
Listed Date
11/19/2026

Courtesy of PropTx MLS® / BAY STREET GROUP INC.
Similar homes for sale in Markham

Explore Markham

Copyright 2026 All rights reserved. PropTx MLS® assumes no responsibility for the accuracy of any information shown. The information provided herein must only be used by consumers that have a bona fide interest in the purchase, sale or lease of real estate and may not be used for any commercial purpose or any other purpose.
Powered by AgentLocator