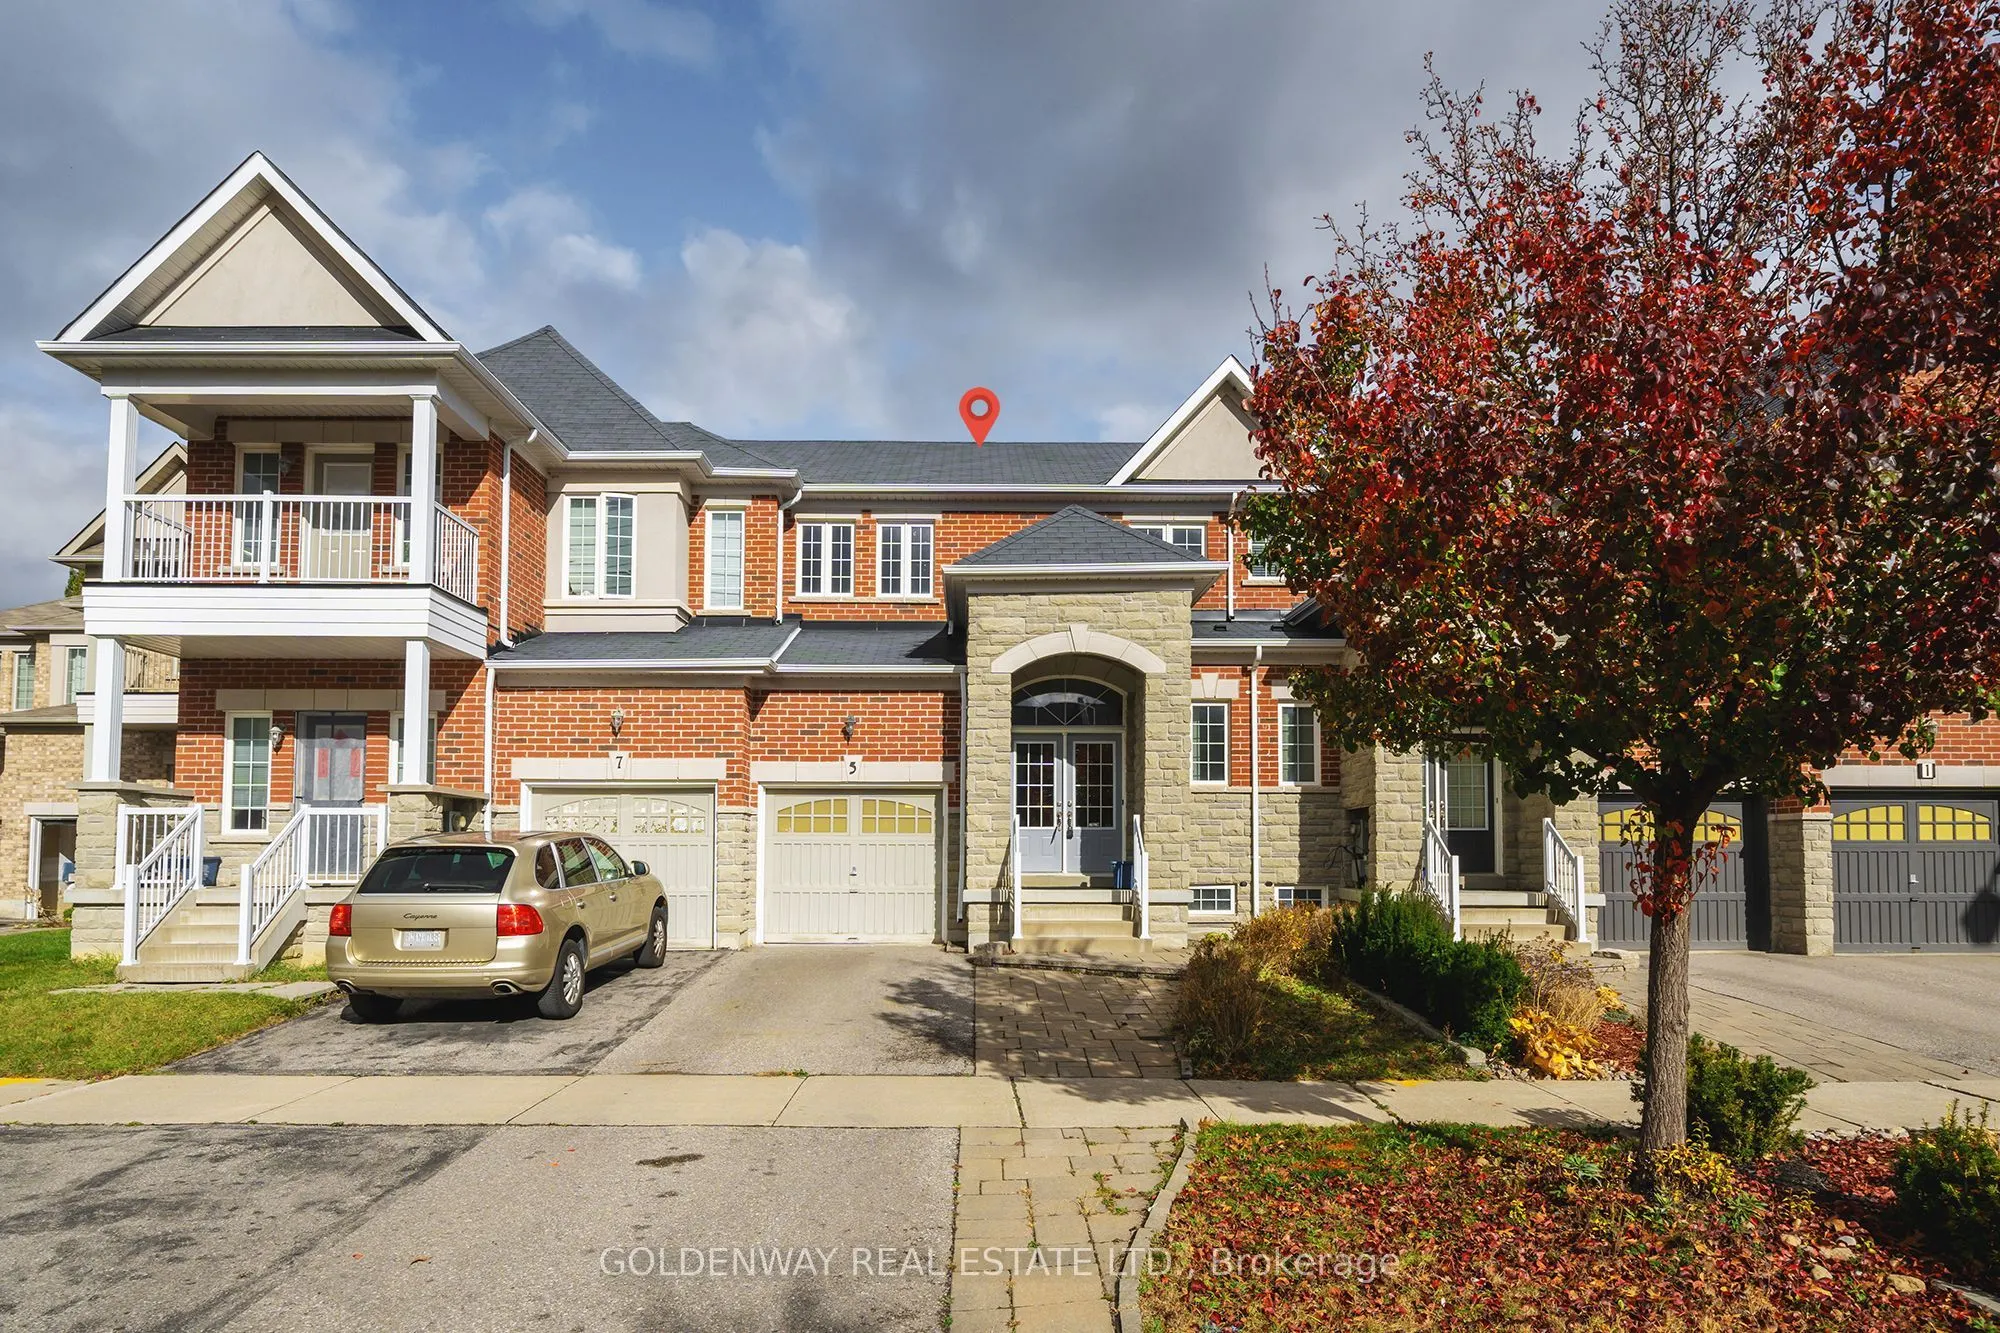
5 Moore's Court, Markham
1 / 38
For Sale
$839,000
3 bd · 3 ba · 1,100–1,500 sq ft

5 Moore's Court, Markham L6B 0V6

MLS®# N14201224

Est. mortgage
$3,183/mo
Property taxes $4,127.69/yr

About This Home

Property Type
Townhome, Att/Row/Townhouse, 2-Storey
Parking
Built-In 1 garage, 2 parking
MLS #
N14201224
Size
1100-1500 sqft
Basement
Unfinished
Listed on
2026-11-21
Lot size
23 x 100.07
Tax
$4,127.69 /yr
Days on Market
0
Approximate Age
6-15
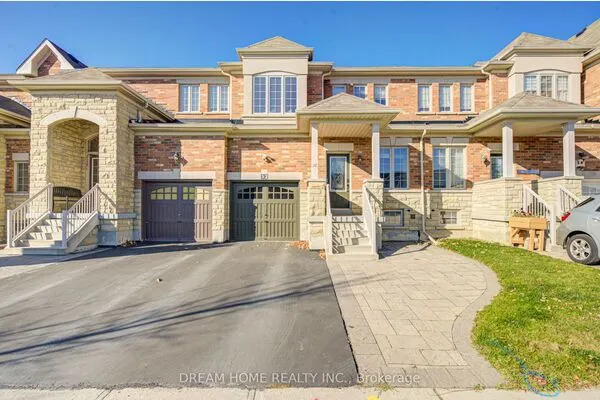
Choice location, nestled in a Cul de Sac off a dead-end street, quaint & child safe. 5 Moore's Crt is a beautifully updated freehold townhouse in one of Markham's more desirable neighbourhoods with parks & ample greeneries. Move-in ready. Good sizes rooms. Comparatively deep garage. Large deck in backyard. Primary Bedroom ensuite with brand new shower (not same as shown in the floor plan). 2nd bedroom share a semi-ensuite. All wood flooring except wet-area. Engineered wood floor in upstairs. Freehold - zero maintenance fee to pay.

Property Details

Full Property Details

Interior

Bedrooms
3
Total Bedrooms
3
Washrooms
3
Square Footage
1100-1500 sqft
Basement
Unfinished
Heating Source
Gas
Heating Fuel
Forced Air
Air Conditioning
Central Air
Family Room
Yes
Kitchens
1
Total Kitchens
1
Fireplace Features
No

Exterior

Depth
100.07
Front
22.97
Lot Size
23 x 100.07 ft
Pool
None
Parking Spaces
2
Total Parking Spaces
2.00
Parking Description
Built-In
Garage Spaces
1

Building Description

Style
2-Storey
Home Type
Townhome
Subtype
Att/Row/Townhouse
Year Built
6-15
Property Orientation
East
Exterior Finish
Brick
Sewers
Sewer
Water Supply
Municipal
Possession Date
12/1/2026

Community

Community
Box Grove

Taxes & Fees

Taxes
$4,127.69 /yr
Tax Year
2026
Occupancy
Vacant

Room Types

Room Dimensions Area Description
Bedroom 2 10.01 x 11.68 116.92 sqft Semi Ensuite, Wood
Family Room 10.5 x 12.99 136.4 sqft Hardwood Floor, W/O To Deck
Kitchen 8.99 x 10.5 94.4 sqft Ceramic Floor
Living Room 18.5 x 11.68 216.08 sqft Combined w/Dining, Hardwood Floor
Primary Bedroom 14.34 x 11.35 162.76 sqft 3 Pc Ensuite
Realize Realty Team
Realize Realty Team
CENTURY 21 LEADING EDGE REALTY INC.
0 days on site
Listing Broker
GOLDENWAY REAL ESTATE LTD.
Courtesy
GOLDENWAY REAL ESTATE LTD.
Listed Date
11/21/2026

Courtesy of PropTx MLS® / GOLDENWAY REAL ESTATE LTD.
Similar homes for sale in Markham

Explore Markham

Copyright 2026 All rights reserved. PropTx MLS® assumes no responsibility for the accuracy of any information shown. The information provided herein must only be used by consumers that have a bona fide interest in the purchase, sale or lease of real estate and may not be used for any commercial purpose or any other purpose.
Powered by AgentLocator