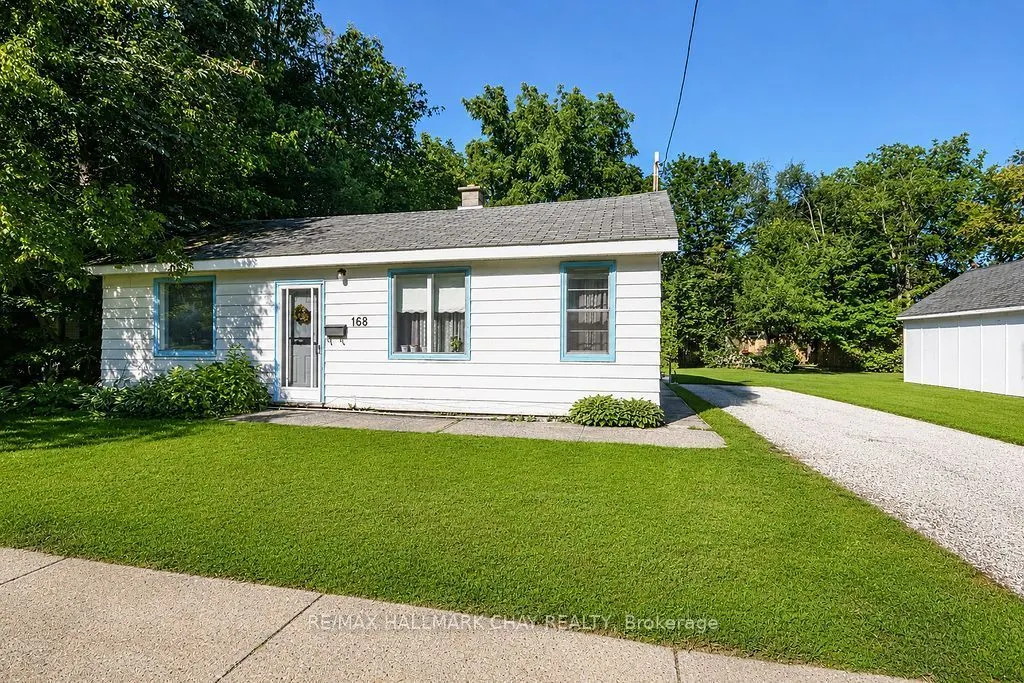
168 Anne Street S, Barrie
1 / 22
For Sale
$430,000
2 bd · 1 ba · 700–1,100 sq ft

168 Anne Street S, Barrie L4N 2E5

MLS®# S14165638

Est. mortgage
$1,631/mo
Property taxes $3,572/yr

About This Home

Property Type
House, Detached, Bungalow
Parking
Detached 1 garage, 4 parking
MLS #
S14165638
Size
700-1100 sqft
Basement
None
Listed on
2026-11-10
Lot size
66 x 132.0
Tax
$3,572 /yr
Days on Market
0
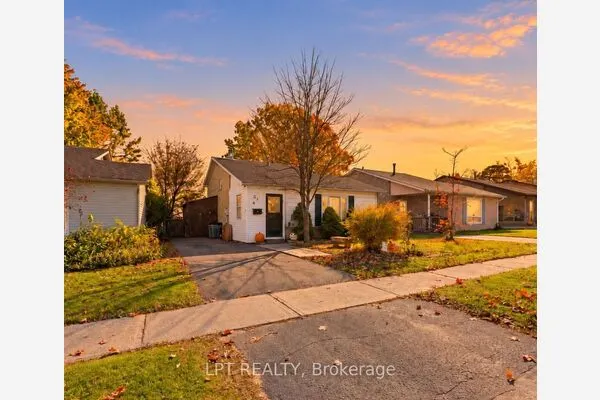
**A Little Vision. A Little Work. A Whole Lot of Potential!** If you've been searching for an opportunity to get into the Barrie real estate market, take on your next renovation project, or invest in a property with possibilities beyond the ordinary, this one deserves a closer look! Situated on a generous 66 ft. x 132 ft. lot, this Anne Street property is ready for someone with imagination, ambition, and a willingness to roll up their sleeves. The existing home is a true handyman special, offering buyers an opportunity to renovate, refresh, and create something of their own. But the potential doesn't necessarily stop at the front door. With RM1 / RM1(SP-528-HC) zoning and a preliminary feasibility study exploring options such as retaining and converting the home, adding residential units, or pursuing a low-rise multi-unit infill development, investors and builders have additional possibilities to explore. Located in an established Barrie neighbourhood with convenient access to shopping, amenities, and commuter routes, this property offers an appealing combination of location, lot size, and opportunity. Whether you're looking for your first home, your next project, or your next investment, sometimes the best opportunities are the ones that need a little imagination. All renovation and development possibilities are subject to buyer due diligence, applicable zoning, permits, servicing requirements, and municipal approvals.

Property Details

Full Property Details

Interior

Bedrooms
2
Total Bedrooms
2
Washrooms
1
Square Footage
700-1100 sqft
Basement
None
Heating Source
Gas
Heating Fuel
Other
Air Conditioning
None
Family Room
Yes
Kitchens
1
Total Kitchens
1
Fireplace Features
Yes

Exterior

Depth
132.0
Front
66.0
Lot Size
66 x 132.0 ft
Pool
None
Waterfront
None
Parking Spaces
4
Total Parking Spaces
5.00
Parking Description
Detached
Garage Spaces
1
Zoning
RM1, RM1(SP-528-HC)

Building Description

Style
Bungalow
Home Type
House
Subtype
Detached
Property Orientation
West
Exterior Finish
Hardboard
Sewers
Sewer
Water Supply
Municipal
Possession Date
12/1/2026

Community

Community
Allandale

Taxes & Fees

Taxes
$3,572 /yr
Tax Year
2025
Occupancy
Vacant

Other

Virtual Tour Link

Room Types

Room Dimensions Area Description
Bathroom 6.99 x 9.68 67.66 sqft Combined w/Laundry
Bedroom 8.1 x 10.27 83.19 sqft Closet
Bedroom 2 10.79 x 9.78 105.53 sqft Tile Floor
Kitchen 10.99 x 8.99 98.8 sqft Vinyl Floor
Living Room 21.1 x 10.27 216.7 sqft Laminate, Combined w/Dining
Sunroom 11.38 x 9.09 103.44 sqft Double Closet, Side Door, Overlooks Backyard
Realize Realty Team
Realize Realty Team
CENTURY 21 LEADING EDGE REALTY INC.
Listed by CHERYL CHESLEA, ABR,ASA,CNE,RENE,SRS, Broker
0 days on site
Listing Broker
RE/MAX HALLMARK CHAY REALTY
Courtesy
RE/MAX HALLMARK CHAY REALTY
Listed Date
11/10/2026

Courtesy of PropTx MLS® / RE/MAX HALLMARK CHAY REALTY
Similar homes for sale in Barrie

Explore Barrie

Copyright 2026 All rights reserved. PropTx MLS® assumes no responsibility for the accuracy of any information shown. The information provided herein must only be used by consumers that have a bona fide interest in the purchase, sale or lease of real estate and may not be used for any commercial purpose or any other purpose.
Powered by AgentLocator