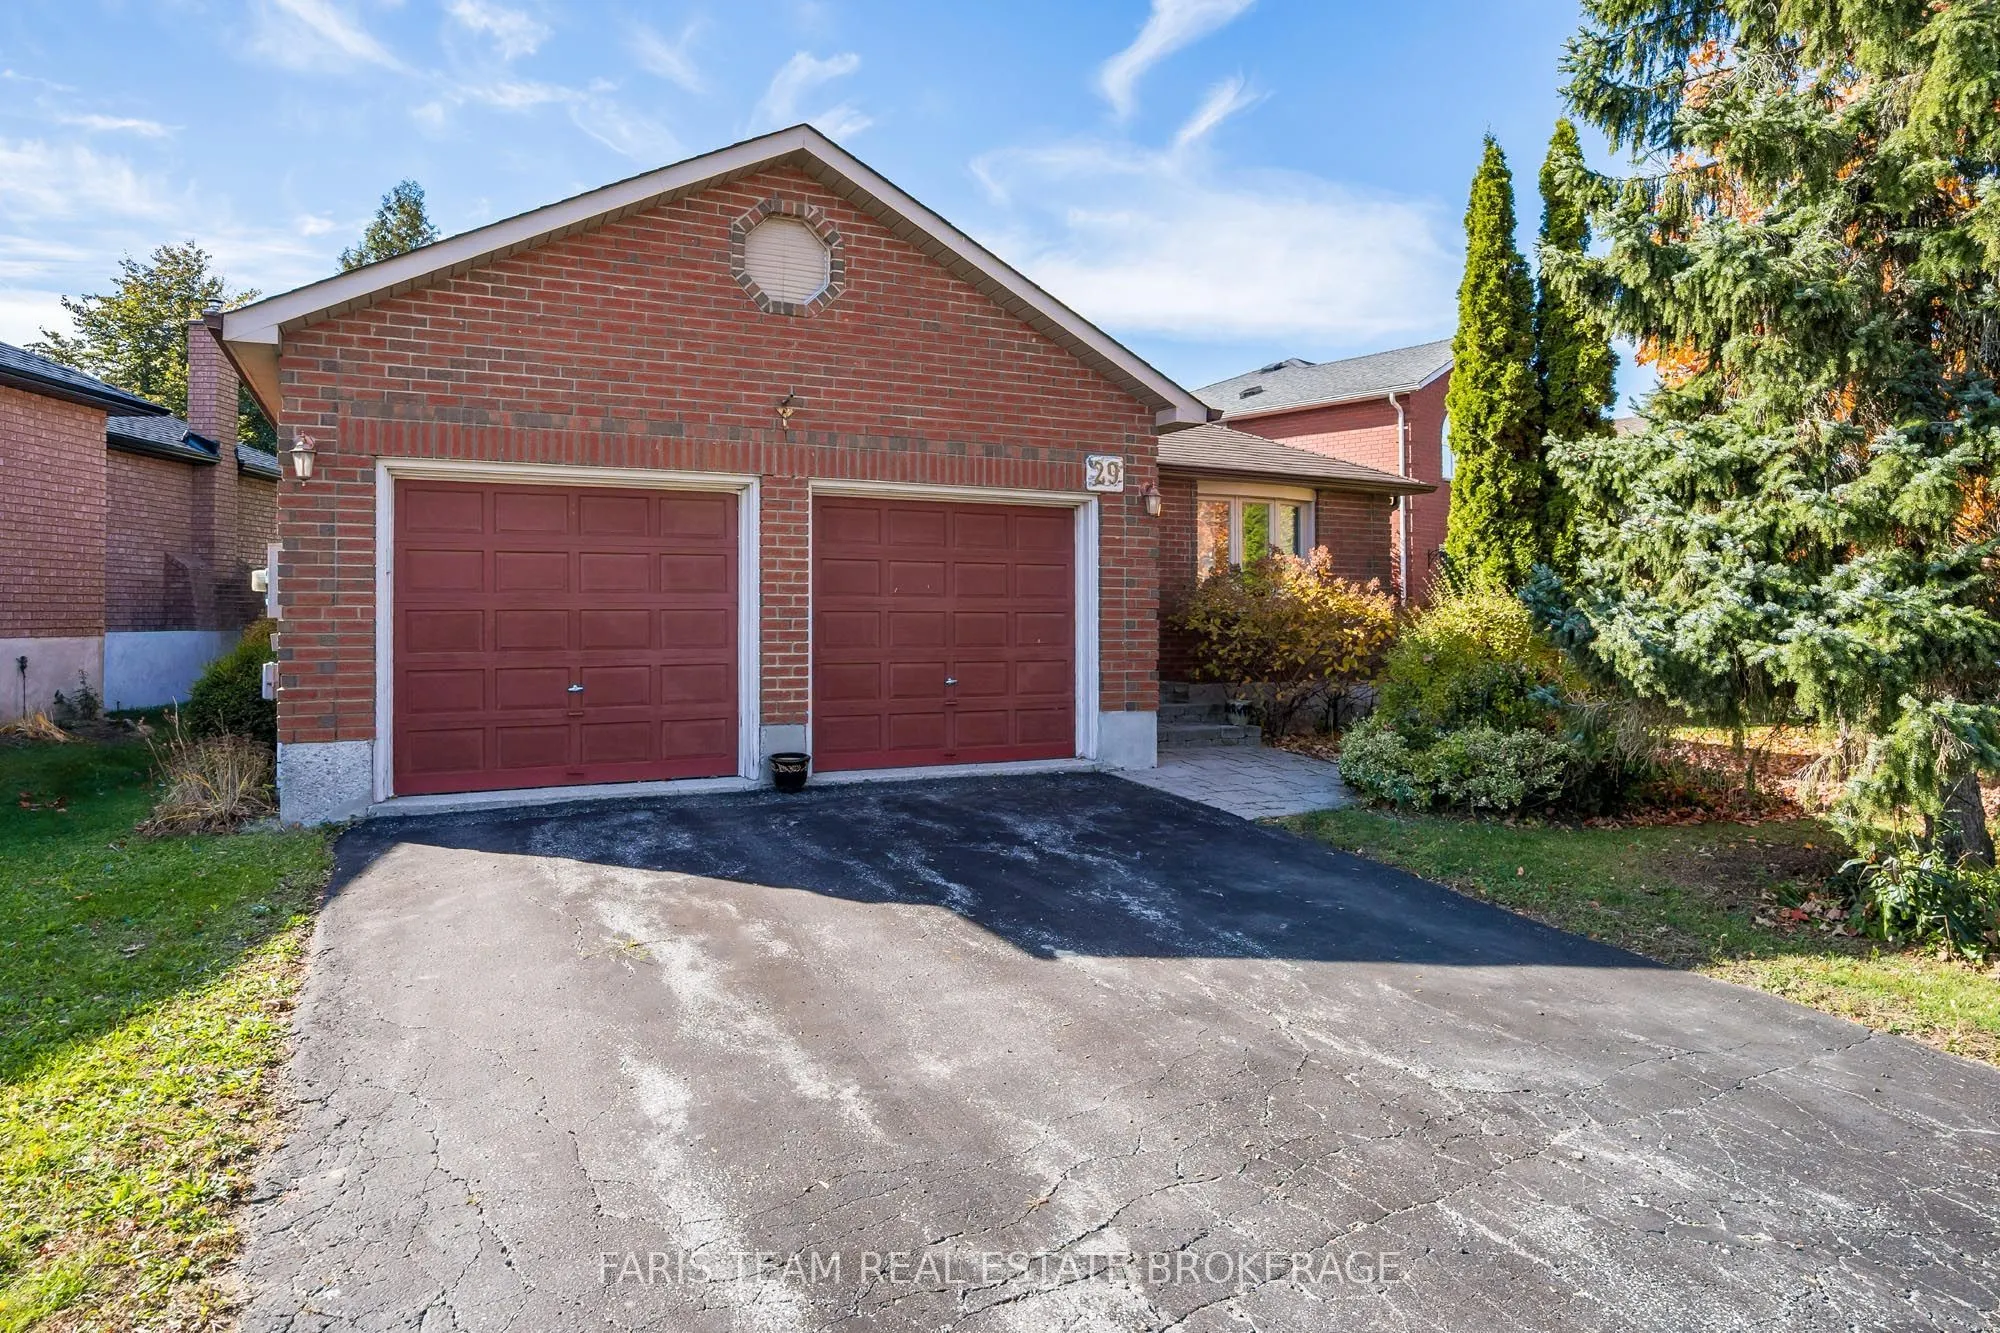
29 Ferguson Drive, Barrie
1 / 25
For Sale
$649,900
2 bd · 2 ba · 700–1,100 sq ft

29 Ferguson Drive, Barrie L4N 7B4

MLS®# S14164804

Est. mortgage
$2,466/mo
Property taxes $4,518/yr

About This Home

Property Type
House, Detached, Bungalow
Parking
Attached 2 garage, 2 parking
MLS #
S14164804
Size
700-1100 sqft
Basement
Finished,Full
Listed on
2026-11-09
Lot size
73 x 111.4
Tax
$4,518 /yr
Days on Market
0
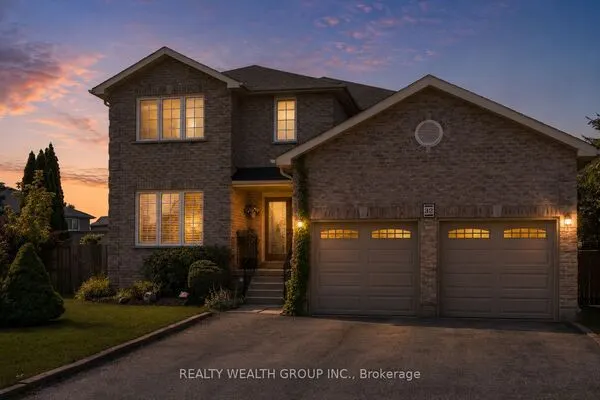
Top 5 Reasons You Will Love This Home: 1) Discover the charm of this beautifully maintained all-brick bungalow, nestled on a quiet street in a sought-after neighbourhood, featuring an attached double garage, attractive curb appeal, and the ease of convenient main level living, creating an inviting setting for those seeking comfort and practicality 2) Step inside to a spacious and welcoming main level showcasing beautiful hardwood flooring throughout, a bright and airy living room, a separate dining area ideal for hosting family gatherings, and a generously sized kitchen featuring timeless white cabinetry, complemented by two comfortable bedrooms offering ample closet space 3) Enjoy the perfect extension of your living space with an inviting three-season sunroom conveniently located off the kitchen, providing a peaceful setting for morning coffee or unwinding at the end of the day, while the spacious deck and fully fenced backyard offer plenty of room for summer barbecues, outdoor entertaining, and relaxation 4) Expand your living possibilities with a beautifully finished basement featuring a generous recreation room warmed by an electric fireplace, large above-grade windows that welcome natural light, a convenient three-piece bathroom, and excellent potential to accommodate a third bedroom, home office, or additional space for guests 5) Experience true pride of ownership throughout this lovingly maintained home, complete with valuable updates including the furnace, central air conditioning, front window, and primary bedroom window, all while enjoying a desirable neighbourhood setting with convenient access to shopping, everyday amenities, and everything needed for comfortable daily living. 1,058 above grade sq.ft. plus a finished basement.

Property Details

Full Property Details

Interior

Bedrooms
2
Total Bedrooms
2
Washrooms
2
Square Footage
700-1100 sqft
Basement
Finished,Full
Heating Source
Gas
Heating Fuel
Forced Air
Air Conditioning
Central Air
Family Room
No
Kitchens
1
Total Kitchens
1
Fireplace Features
Yes

Exterior

Depth
111.4
Front
73.03
Acreage
< .50
Lot Size
73 x 111.4 ft
Pool
None
Parking Spaces
2
Total Parking Spaces
4.00
Parking Description
Attached
Garage Spaces
2
Zoning
R2, R3

Building Description

Style
Bungalow
Home Type
House
Subtype
Detached
Property Orientation
South
Exterior Finish
Brick
Sewers
Sewer
Water Supply
Municipal
Possession Date
No Data

Community

Community
Northwest

Taxes & Fees

Taxes
$4,518 /yr
Tax Year
2025
Occupancy
Vacant

Other

Virtual Tour Link

Room Types

Room Dimensions Area Description
Bedroom 11.91 x 10.01 119.22 sqft Hardwood Floor, Ceiling Fan(s), Closet
Dining Room 11.65 x 9.78 113.94 sqft Hardwood Floor, Open Concept, Window
Living Room 12.96 x 12.24 158.63 sqft Hardwood Floor, Open Concept, Window
Primary Bedroom 14.07 x 10.04 141.26 sqft Hardwood Floor, Semi Ensuite, Closet
Recreation 25.59 x 17.03 435.8 sqft Fireplace, Window
Sunroom 9.58 x 8.79 84.21 sqft W/O To Deck
Realize Realty Team
Realize Realty Team
CENTURY 21 LEADING EDGE REALTY INC.
Listed by MARK FARIS, CNE,MRP,PSA, Broker
0 days on site
Listing Broker
FARIS TEAM REAL ESTATE BROKERAGE
Courtesy
FARIS TEAM REAL ESTATE BROKERAGE
Listed Date
11/9/2026

Courtesy of PropTx MLS® / FARIS TEAM REAL ESTATE BROKERAGE
Similar homes for sale in Barrie

Explore Barrie

Copyright 2026 All rights reserved. PropTx MLS® assumes no responsibility for the accuracy of any information shown. The information provided herein must only be used by consumers that have a bona fide interest in the purchase, sale or lease of real estate and may not be used for any commercial purpose or any other purpose.
Powered by AgentLocator