430 Essa Road #422, Barrie
1 / 32
For Sale
$449,999
2+1 bd · 2 ba · 900–999 sq ft

430 Essa Road #422, Barrie L9J 0M1

MLS®# S14184956

Est. mortgage
$1,707/mo
Property taxes $3,924.68/yr

About This Home

Property Type
Condo, Condo Apartment, Apartment
Parking
1 garage, 1 parking
MLS #
S14184956
Size
900-999 sqft
Basement
None
Listed on
2026-11-16
Tax
$3,924.68 /yr
Days on Market
2
Approximate Age
0-5
Maintenance Fee
$719.61
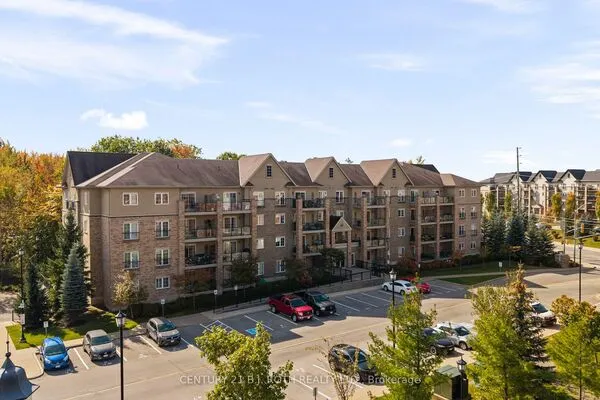
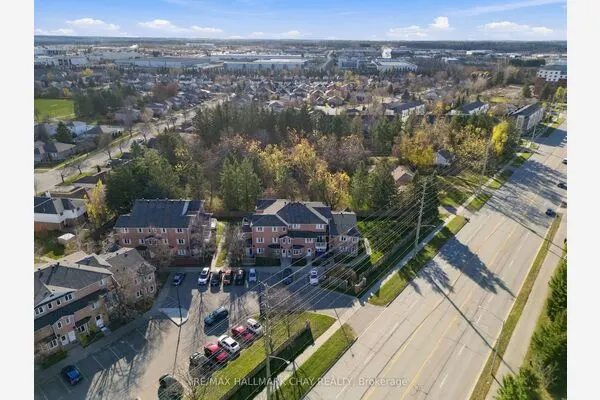
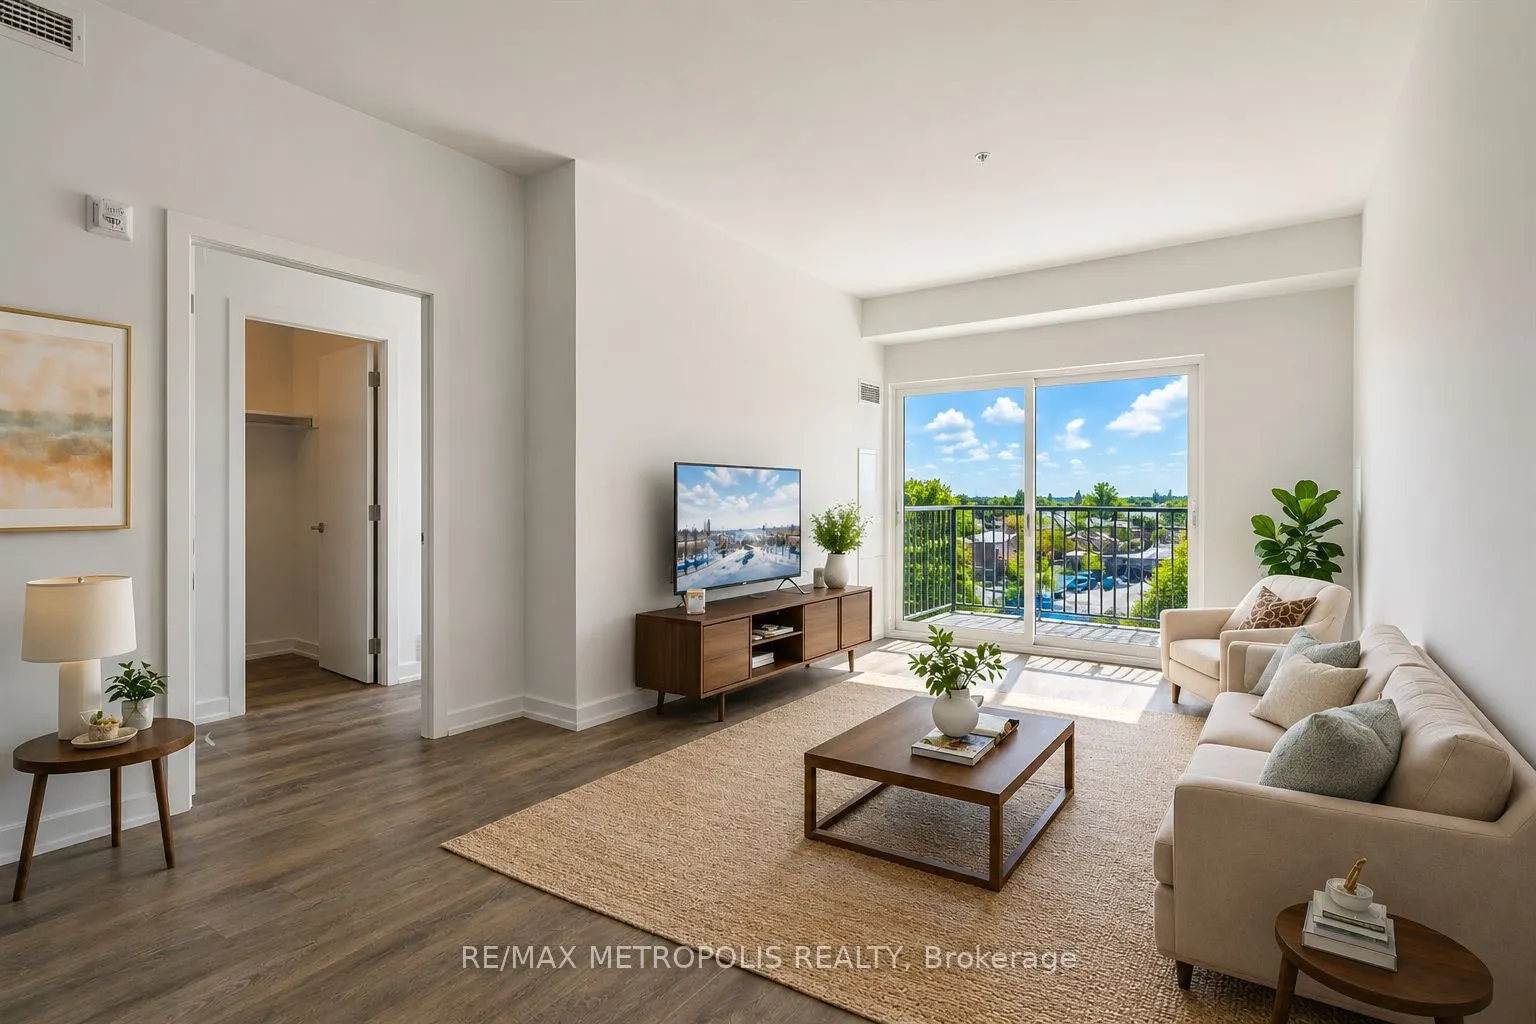
Beautiful and well-maintained 2 bedroom + den, 2 full bathroom condo with an underground parking space, offering over 960 sq. ft. of thoughtfully designed living space plus a private balcony. This bright unit features a spacious open-concept layout and one of the best views in the building. The modern interior includes smooth ceilings, durable vinyl flooring, stainless steel kitchen appliances, quartz countertops, a stylish backsplash, and a functional kitchen island-perfect for everyday living and entertaining. The primary bedroom includes a large walk-in closet, providing excellent storage and comfort. Located in Barrie's vibrant south-end community, 430 Essa Condos is surrounded by convenient amenities including Starbucks, Shoppers Drug Mart, restaurants, schools, and shopping. The building's steel and concrete construction offers superior soundproofing and quality craftsmanship. Residents enjoy excellent amenities including a fitness area, party room, EV charging station, ground-floor retail shops, and a second-floor outdoor terrace with BBQs and lounge space. Conveniently located just a short drive to the Allandale GO Station, making commuting easy. Some photos have been virtually staged.

Property Details

Full Property Details

Interior

Bedrooms
2
Bedrooms Plus
1
Total Bedrooms
3
Washrooms
2
Square Footage
900-999 sqft
Basement
None
Heating Source
Gas
Heating Fuel
Forced Air
Air Conditioning
Central Air
Family Room
No
Kitchens
1
Total Kitchens
1
Fireplace Features
No

Exterior

Parking Spaces
1
Total Parking Spaces
1.00
Garage Spaces
1
Balcony
Open

Building Description

Style
Apartment
Home Type
Condo
Subtype
Condo Apartment
Year Built
0-5
Property Orientation
West
Exterior Finish
Brick,Concrete
Possession Date
No Data
Locker
None

Community

Community
Holly

Taxes & Fees

Taxes
$3,924.68 /yr
Tax Year
2025
Occupancy
Tenant
Maintenance Fee
$719.61
Central Air Conditioning
Included
Heating
Included
Building Insurance
Included

Other

Pets
Yes-with Restrictions

Room Types

Room Dimensions Area Description
Bedroom 12.6 x 9.78 123.23 sqft Vinyl Floor, Closet, Window
Den 8.4 x 7.09 59.56 sqft Vinyl Floor
Dining Room 11.09 x 10.7 118.66 sqft Combined w/Living, Vinyl Floor, W/O To Balcony
Kitchen 11.09 x 10.7 118.66 sqft Combined w/Dining, Quartz Counter, Stainless Steel Appl
Living Room 10.6 x 11.09 117.55 sqft Open Concept, Vinyl Floor, W/O To Balcony
Primary Bedroom 9.88 x 10.1 99.79 sqft 4 Pc Ensuite, Vinyl Floor, Walk-In Closet(s)
Realize Realty Team
Realize Realty Team
CENTURY 21 LEADING EDGE REALTY INC.
Listed by YAN GINZBURG, Salesperson
1 days on site
Listing Broker
RE/MAX METROPOLIS REALTY
Courtesy
RE/MAX METROPOLIS REALTY
Listed Date
11/16/2026

Courtesy of PropTx MLS® / RE/MAX METROPOLIS REALTY
Similar homes for sale in Barrie

Explore Barrie

Copyright 2026 All rights reserved. PropTx MLS® assumes no responsibility for the accuracy of any information shown. The information provided herein must only be used by consumers that have a bona fide interest in the purchase, sale or lease of real estate and may not be used for any commercial purpose or any other purpose.
Powered by AgentLocator