510 Essa Road #45, Barrie
1 / 30
For Sale
$359,900
2 bd · 1 ba · 600–699 sq ft

510 Essa Road #45, Barrie L4N 7L5

MLS®# S14185024

Est. mortgage
$1,365/mo
Property taxes $2,202/yr

About This Home

Property Type
Condo, Condo Apartment, Apartment
Parking
Surface 0 garage, 1 parking
MLS #
S14185024
Size
600-699 sqft
Basement
None
Listed on
2026-11-16
Tax
$2,202 /yr
Days on Market
2
Approximate Age
16-30
Maintenance Fee
$460
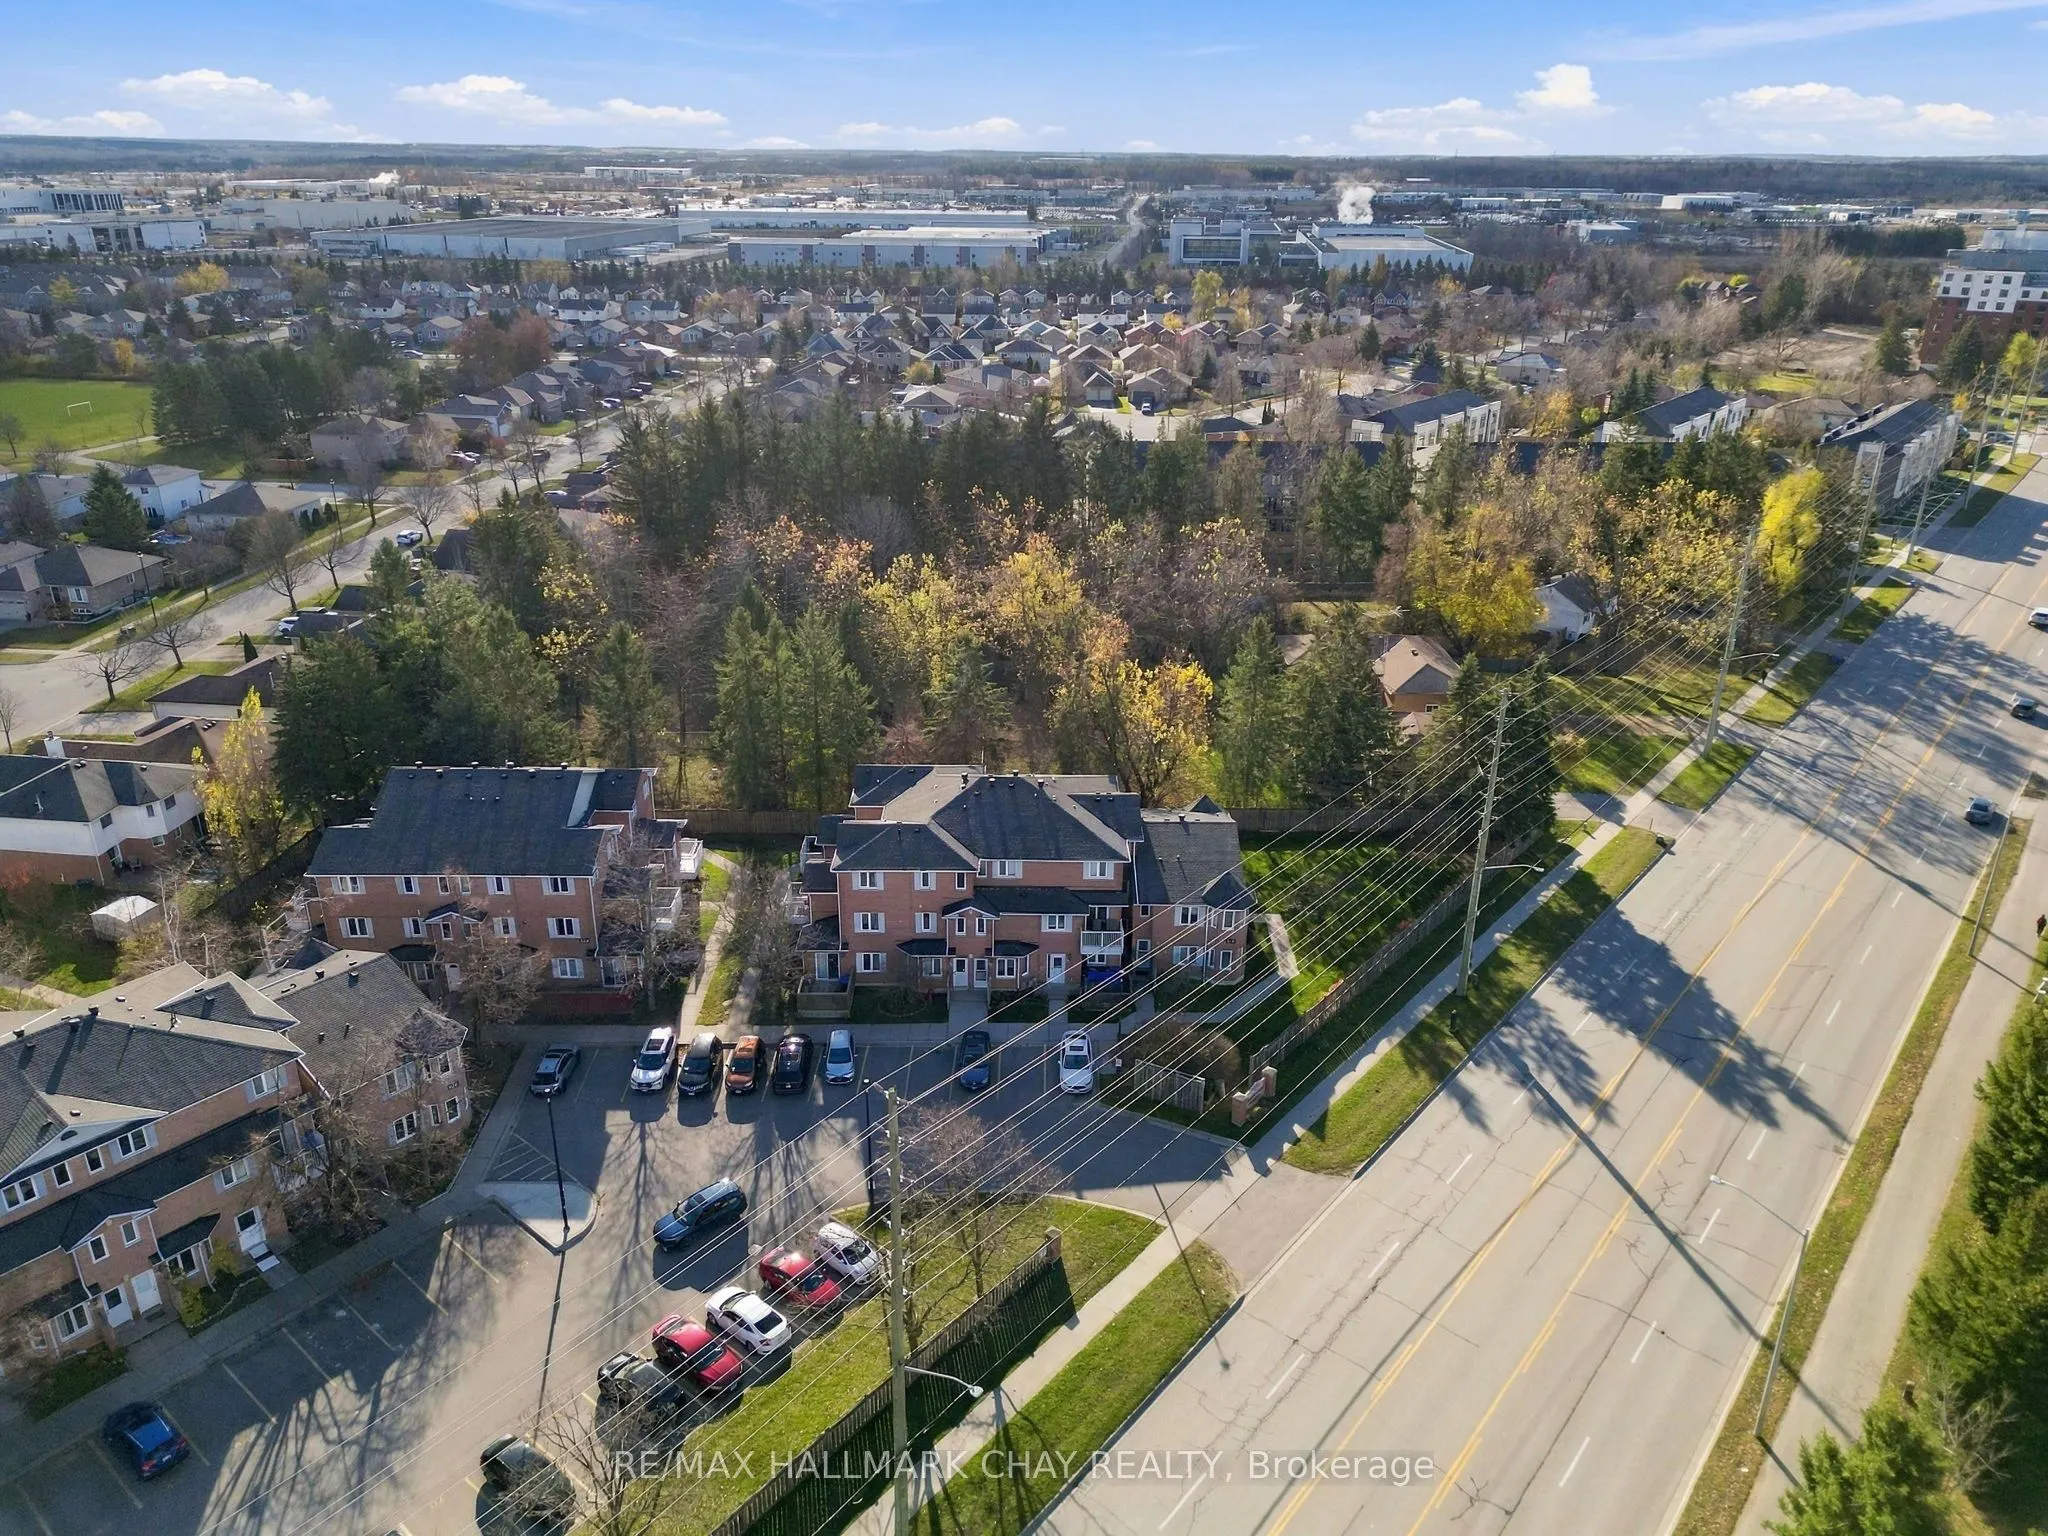
Enjoy the comfort and convenience of bungalow-style living in the beautifully maintained Mapleview Gardens community in South Barrie! This bright and inviting 2-bedroom, 1-bathroom ground-floor condo offers easy, stair-free living with a functional layout and plenty of thoughtful features. Freshly painted throughout and completely carpet-free, the home features separate living and dining areas, creating a comfortable space for everyday living or entertaining. The spacious primary bedroom includes a walk-in closet, while the second bedroom offers built-in closet storage, perfect for guests, a home office or additional bedroom. An updated 4-piece bathroom adds a fresh touch, while the convenient in-suite laundry and utility room provides valuable extra storage. One of the home's standout features is the private, south-facing deck, surrounded by mature trees and greenery, offering a peaceful outdoor retreat to enjoy your morning coffee, relax with a book or unwind at the end of the day. Enjoy the benefits of low-maintenance condo living without the worry of cutting grass or shovelling snow. Located in a well-established community just minutes from shopping, restaurants, parks, the Holly Community Centre, public transit and Highway 400, you'll appreciate having everyday amenities close by. Whether you're purchasing your first home, looking to downsize or simply ready for a more carefree lifestyle, this welcoming condo offers a wonderful combination of comfort, privacy and convenience in a desirable South Barrie location.

Property Details

Full Property Details

Interior

Bedrooms
2
Total Bedrooms
2
Washrooms
1
Square Footage
600-699 sqft
Basement
None
Heating Source
Electric
Heating Fuel
Baseboard
Air Conditioning
Central Air
Family Room
No
Kitchens
1
Total Kitchens
1
Fireplace Features
No

Exterior

Driveway
Surface
Parking Spaces
1
Total Parking Spaces
1.00
Parking Description
Surface
Garage Spaces
0
Zoning
Residential Condominium
Balcony
Open

Building Description

Style
Apartment
Home Type
Condo
Subtype
Condo Apartment
Year Built
16-30
Property Orientation
South
Exterior Finish
Brick,Other
Possession Date
No Data
Locker
None

Community

Community
Holly

Taxes & Fees

Taxes
$2,202 /yr
Tax Year
2025
Occupancy
Vacant
Maintenance Fee
$460
Cable TV
Included
Common Elements
Included
Parking
Included
Water
Included
Building Insurance
Included

Other

Virtual Tour Link
Pets
Yes-with Restrictions

Room Types

Room Dimensions Area Description
Bathroom 4.95 x 8.04 39.8 sqft -
Bedroom 11.65 x 9.19 107.06 sqft -
Bedroom 8.1 x 10.76 87.16 sqft -
Dining Room 7.84 x 9.38 73.54 sqft -
Kitchen 7.51 x 7.81 58.65 sqft -
Laundry 5.45 x 8.04 43.82 sqft -
Living Room 9.19 x 15.52 142.63 sqft -
Realize Realty Team
Realize Realty Team
CENTURY 21 LEADING EDGE REALTY INC.
Listed by HEATHER BEAUCHESNE, ABR,SRS, Salesperson
1 days on site
Listing Broker
RE/MAX HALLMARK CHAY REALTY
Courtesy
RE/MAX HALLMARK CHAY REALTY
Listed Date
11/16/2026

Courtesy of PropTx MLS® / RE/MAX HALLMARK CHAY REALTY

Similar homes for sale in Barrie

Explore Barrie

Copyright 2026 All rights reserved. PropTx MLS® assumes no responsibility for the accuracy of any information shown. The information provided herein must only be used by consumers that have a bona fide interest in the purchase, sale or lease of real estate and may not be used for any commercial purpose or any other purpose.
Powered by AgentLocator