
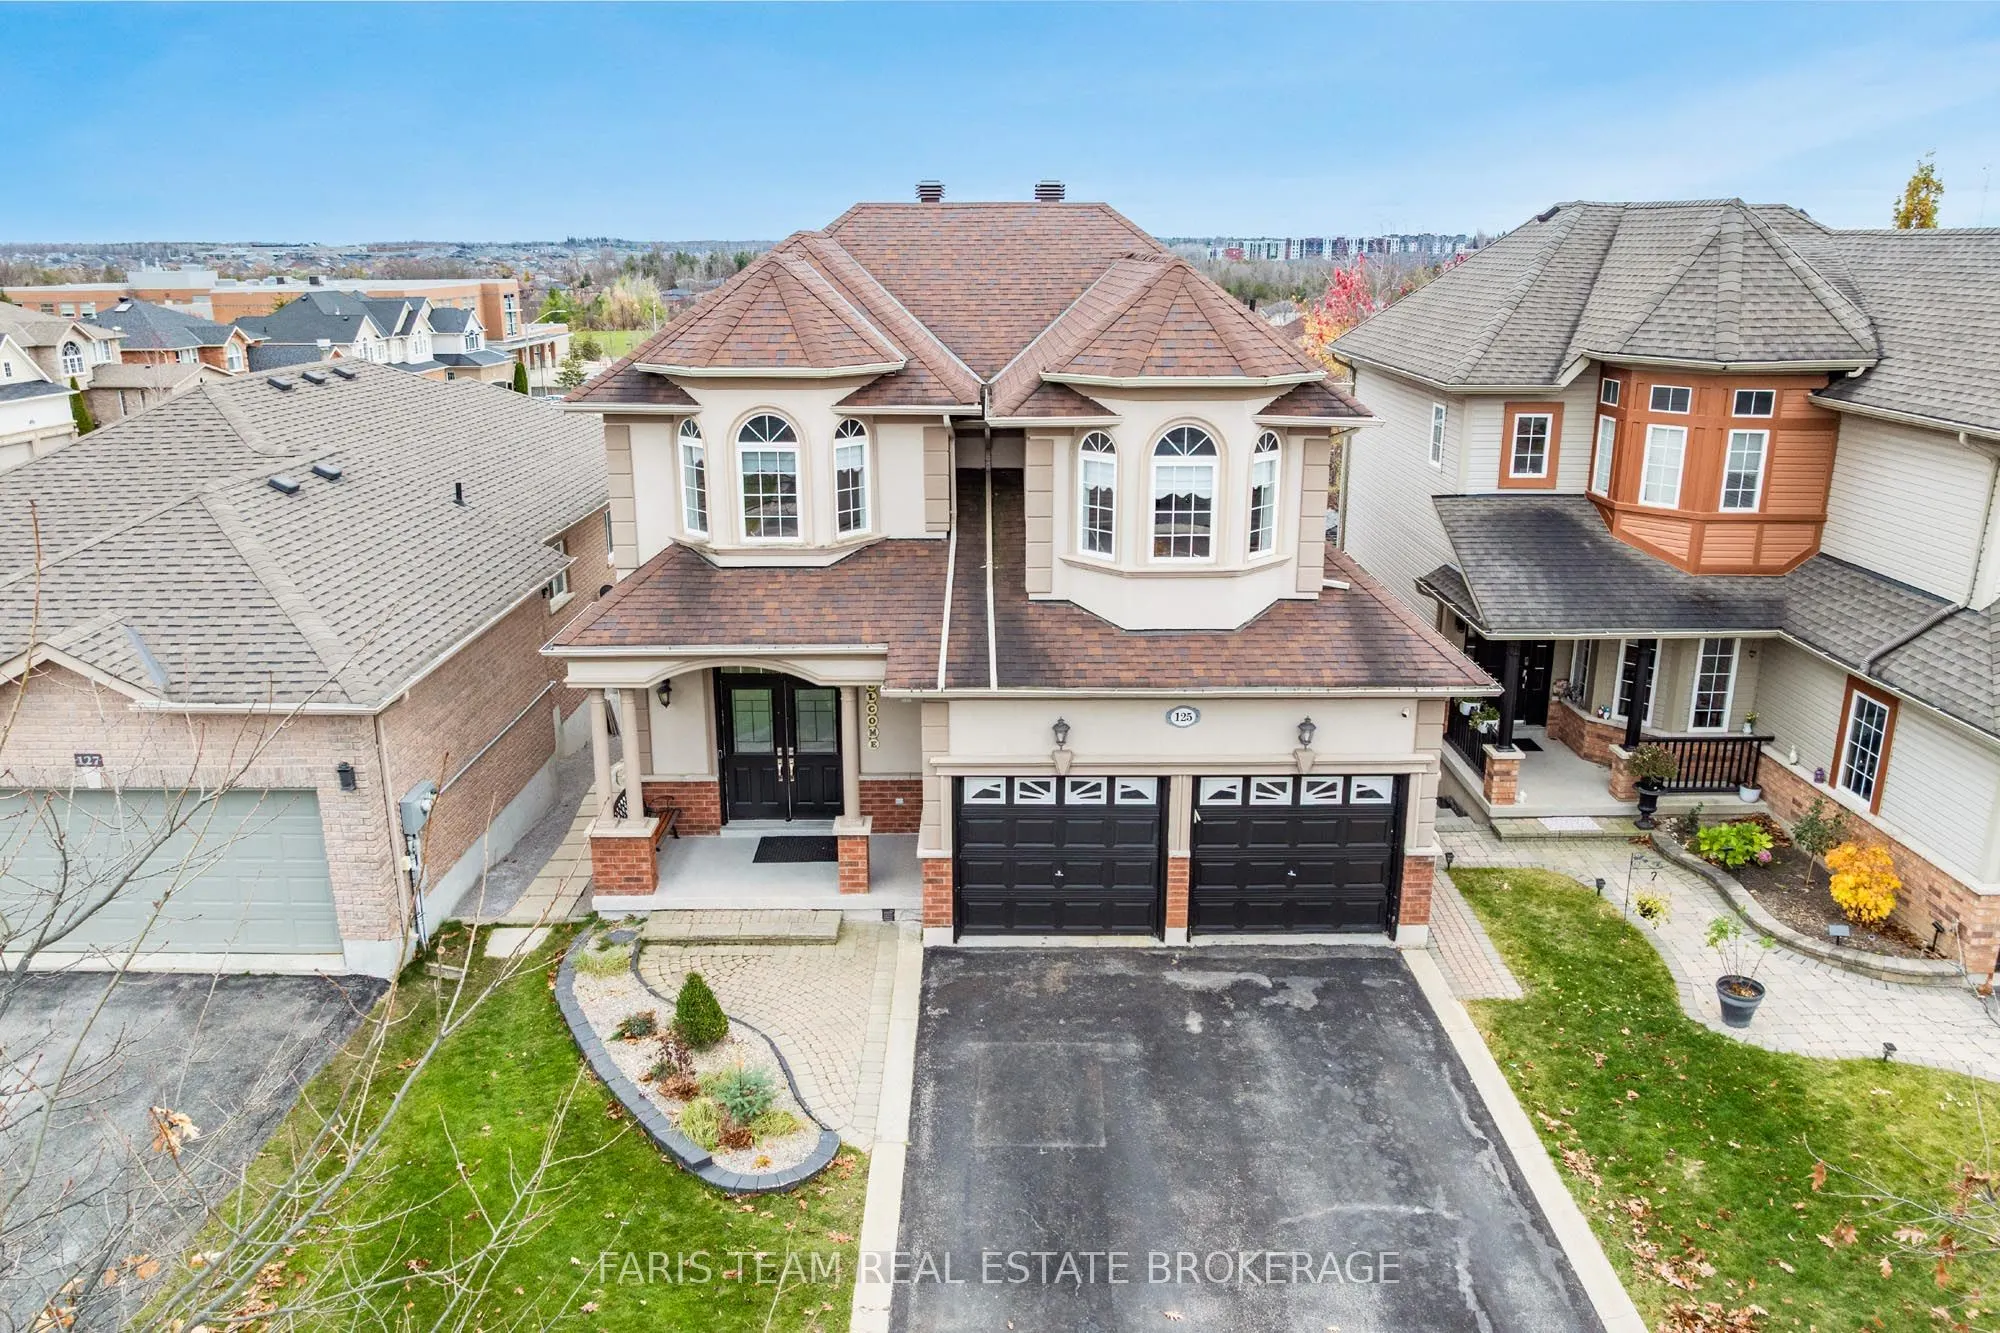


MLS®# S14187336
| Room | Dimensions | Area | Description |
|---|---|---|---|
| Bedroom | 13.06 x 11.06 | 144.44 sqft | Broadloom, Closet, Ceiling Fan(s) |
| Bedroom | 14.27 x 10.07 | 143.7 sqft | Broadloom, Closet, Ceiling Fan(s) |
| Breakfast | 7.12 x 7.02 | 49.98 sqft | Ceramic Floor, Open Concept, W/O To Balcony |
| Family Room | 15.09 x 13.16 | 198.58 sqft | Gas Fireplace, Open Concept, Window |
| Great Room | 16.08 x 12.53 | 201.48 sqft | Vinyl Floor, Laminate, Large Window |
| Kitchen | 15.55 x 13.16 | 204.64 sqft | Ceramic Floor, Granite Counters, Stainless Steel Appl |
| Kitchen | 19.19 x 14.4 | 276.34 sqft | Vinyl Floor, Ceramic Backsplash, W/O To Yard |
| Laundry | 6.59 x 5.18 | 34.14 sqft | Ceramic Floor, B/I Shelves |
| Living Room | 16.47 x 11.29 | 185.95 sqft | Hardwood Floor, Window |
| Office | 13.16 x 7.55 | 99.36 sqft | Broadloom, French Doors |
| Pantry | 12.4 x 7.94 | 98.46 sqft | B/I Shelves |
| Primary Bedroom | 15.78 x 10.93 | 172.48 sqft | 4 Pc Ensuite, Walk-In Closet(s) |

Courtesy of PropTx MLS® / FARIS TEAM REAL ESTATE BROKERAGE
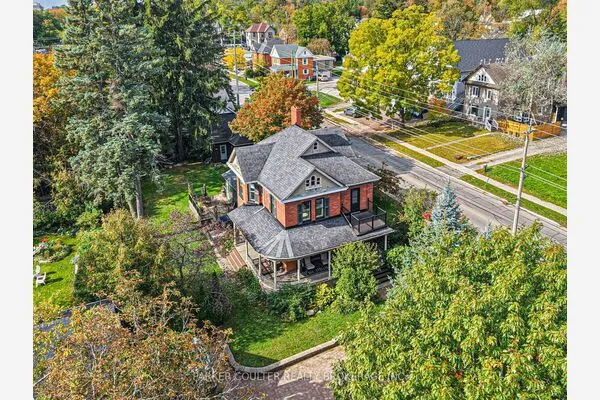 For Sale
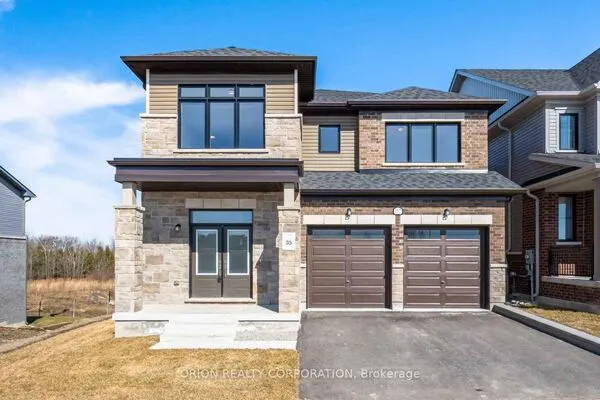 For Sale
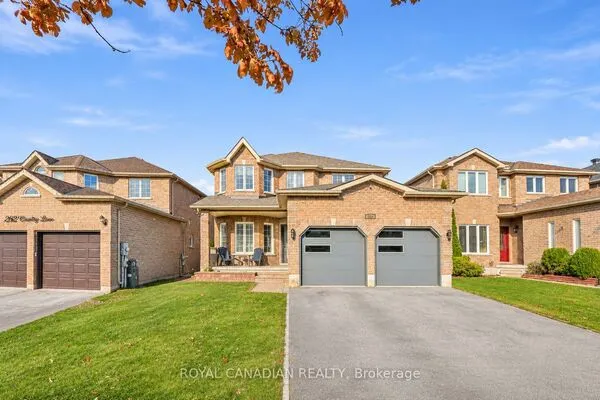 For Sale
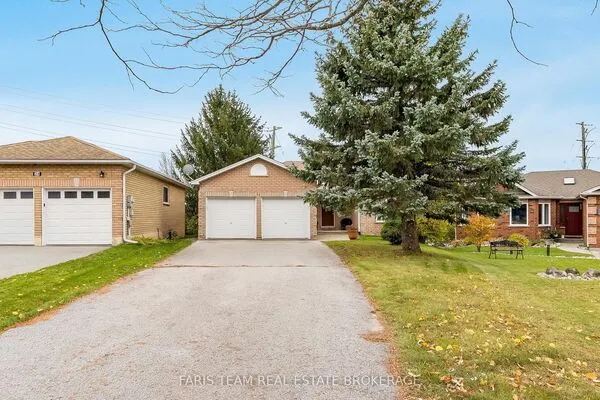 For Sale
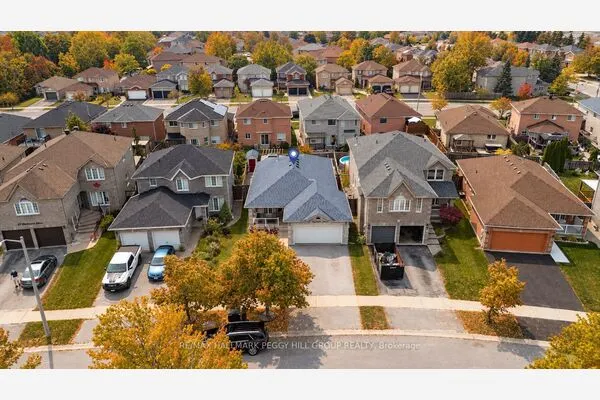 For Sale
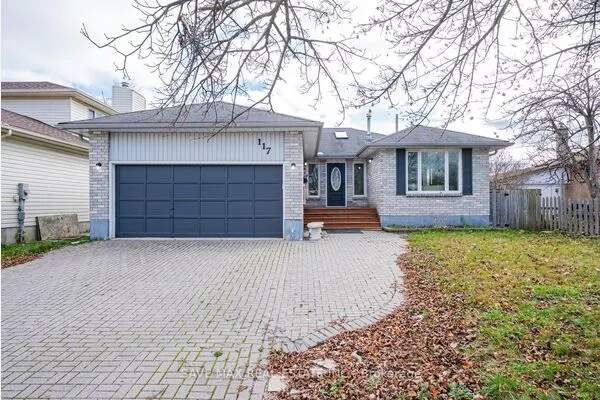 For Sale
