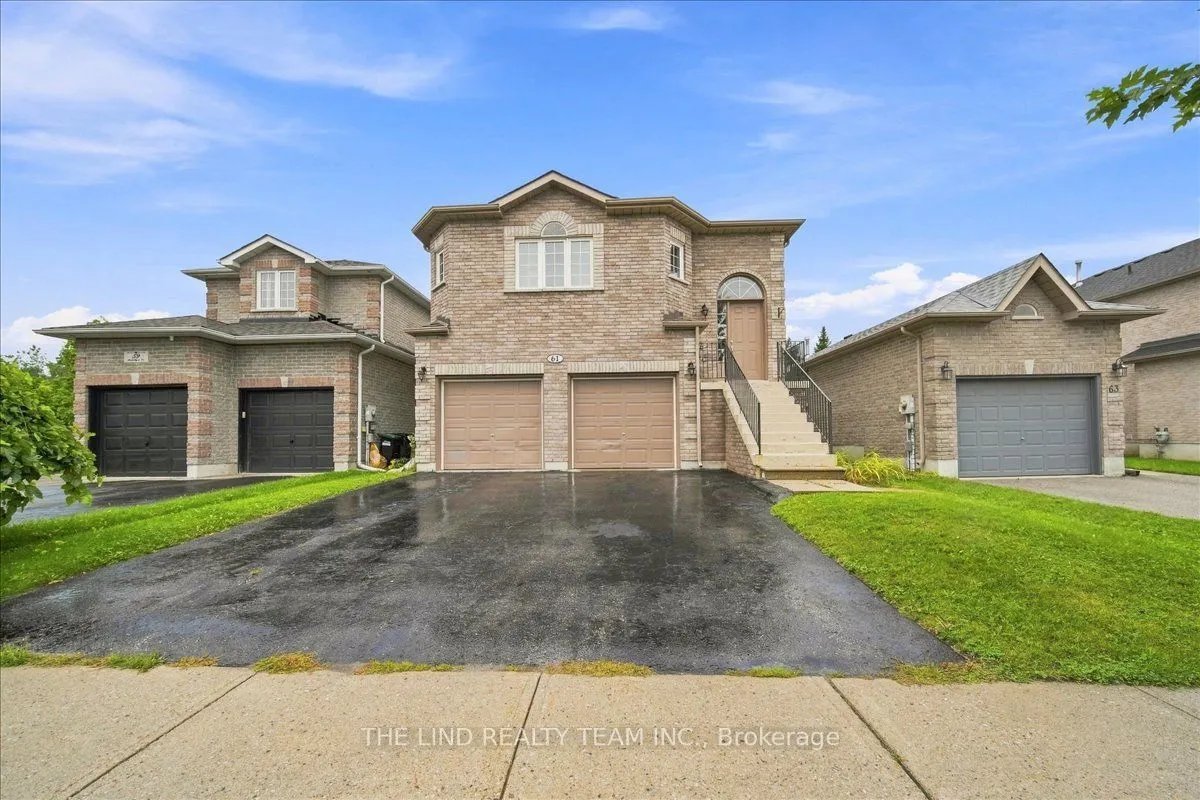
61 Mcintyre Drive, Barrie
1 / 38
For Sale
$778,888
3+1 bd · 3 ba · 1,100–1,500 sq ft

61 Mcintyre Drive, Barrie L4N 5C5

MLS®# S14188350

Est. mortgage
$2,955/mo
Property taxes $5,449/yr

About This Home

Property Type
House, Detached, Bungalow-Raised
Parking
Built-In 2 garage, 2 parking
MLS #
S14188350
Size
1100-1500 sqft
Basement
Separate Entrance,Finished
Listed on
2026-11-17
Lot size
39 x 111.63
Tax
$5,449 /yr
Days on Market
1
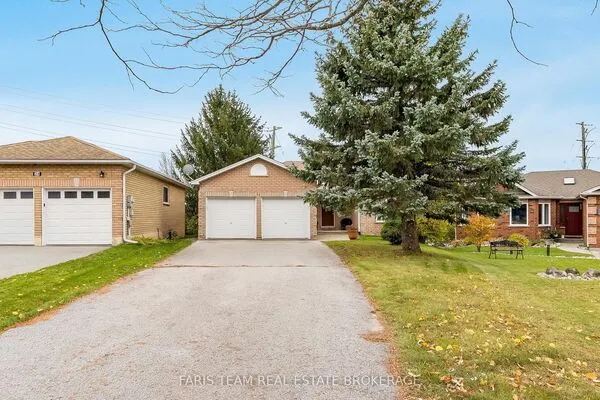
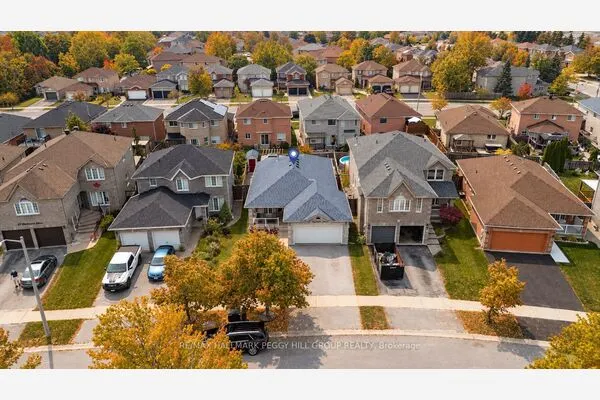
2 minutes to highway 27! Attention first time buyers investors! Value here! Ardagh Full Brick open concept bungalow 1487 SF beauty. $1608/mo + utilities income from Basement and potential $2400 plus utilities upstairs, a 6% proposed return. Existing lower level tenant would like to stay but could go. Bright spacious almost 1500 SF raised bungalow on 40x112 ft fully fenced sunny Western exposed lot fronting greenspace! Freshly painted! Upper features 'open concept' floor plan, kit-dining-great rm! Upgraded plank laminate floors in spacious great room and hall! 50 oz broadloom in bedrooms! Big eat-in ceramics kit w/walkout to oversized deck and fully fenced lot! Primary bedroom with full 4pc ensuite and walk-in closet! Big secondary bedrooms too! 3 full 4 pc baths. Lower level in-law suite rented to quality 3 year tenant! lower level features two entrances & bright above grade windows - separate laundry - galley kitchen - Huge open concept great room - large 4th bedroom all with above grade windows, full four piece bath too! Lots of storage. Greenspace is just across the street. Sought after neighbourhood. Steps to Ardagh Bluffs Nature Trails. Show & sell! (Seller does not warrant retrofit status of basement)

Property Details

Full Property Details

Interior

Bedrooms
3
Bedrooms Plus
1
Total Bedrooms
4
Washrooms
3
Square Footage
1100-1500 sqft
Basement
Separate Entrance,Finished
Heating Source
Gas
Heating Fuel
Forced Air
Air Conditioning
Central Air
Family Room
No
Kitchens
1
Kitchens Plus
1
Total Kitchens
2
Fireplace Features
No

Exterior

Depth
111.63
Front
39.38
Acreage
< .50
Driveway
Private Double
Lot Size
39 x 111.63 ft
Pool
None
Parking Spaces
2
Total Parking Spaces
4.00
Parking Description
Built-In
Garage Spaces
2
Zoning
res

Building Description

Style
Bungalow-Raised
Home Type
House
Subtype
Detached
Property Orientation
West
Exterior Finish
Brick
Sewers
Sewer
Water Supply
Municipal
Possession Date
No Data

Community

Community
Ardagh

Taxes & Fees

Taxes
$5,449 /yr
Tax Year
2025
Occupancy
Partial

Other

Virtual Tour Link

Room Types

Room Dimensions Area Description
Bedroom 2 14.63 x 12.11 177.17 sqft Casement Windows, Double Closet, Broadloom
Bedroom 3 11.12 x 10.14 112.76 sqft Casement Windows, Large Closet, Broadloom
Bedroom 4 14.14 x 11.12 157.24 sqft Broadloom, Above Grade Window, Double Closet
Breakfast 17.62 x 8.17 143.96 sqft W/O To Deck, Ceramic Floor, Family Size Kitchen
Dining Room 13.09 x 10.14 132.73 sqft Laminate, Open Concept, Combined w/Great Rm
Dining Room 9.15 x 9.15 83.72 sqft Ceramic Floor, Above Grade Window, Combined w/Kitchen
Great Room 13.09 x 12.11 158.52 sqft Laminate, Open Concept, Picture Window
Kitchen 12.11 x 9.15 110.81 sqft Ceramic Floor, Galley Kitchen, Open Concept
Kitchen 17.62 x 9.15 161.22 sqft Ceramic Floor, B/I Dishwasher, Stainless Steel Appl
Laundry 10.14 x 6.1 61.85 sqft Ceramic Floor, B/I Shelves, Casement Windows
Living Room 19.55 x 15.12 295.6 sqft Broadloom, Above Grade Window, Open Concept
Primary Bedroom 14.14 x 11.65 164.73 sqft Walk-In Closet(s), 4 Pc Ensuite, Picture Window
Realize Realty Team
Realize Realty Team
CENTURY 21 LEADING EDGE REALTY INC.
0 days on site
Listing Broker
THE LIND REALTY TEAM INC.
Courtesy
THE LIND REALTY TEAM INC.
Listed Date
11/17/2026

Courtesy of PropTx MLS® / THE LIND REALTY TEAM INC.
Similar homes for sale in Barrie

Explore Barrie

Copyright 2026 All rights reserved. PropTx MLS® assumes no responsibility for the accuracy of any information shown. The information provided herein must only be used by consumers that have a bona fide interest in the purchase, sale or lease of real estate and may not be used for any commercial purpose or any other purpose.
Powered by AgentLocator