181 Collier Street #205, Barrie
1 / 36
For Sale
$415,000
2 bd · 2 ba · 1,200–1,399 sq ft

181 Collier Street #205, Barrie L4M 5L6

MLS®# S14192298

Est. mortgage
$1,574/mo
Property taxes $4,285.11/yr

About This Home

Property Type
Condo, Condo Apartment, 1 Storey/Apt
Parking
Private 1 garage, 1 parking
MLS #
S14192298
Size
1200-1399 sqft
Basement
None
Listed on
2026-11-18
Tax
$4,285.11 /yr
Days on Market
1
Maintenance Fee
$852.83
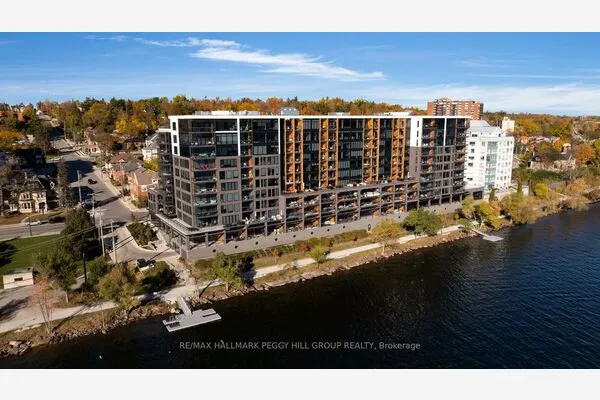
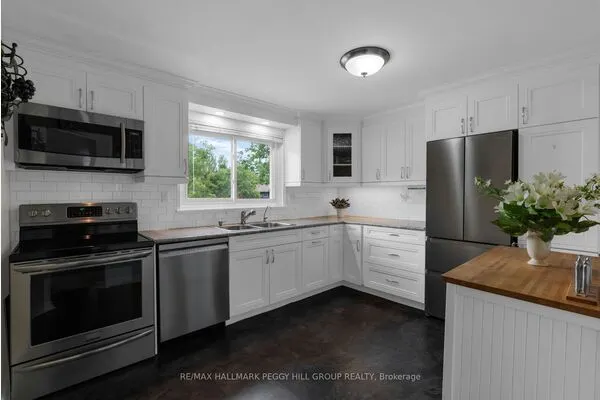
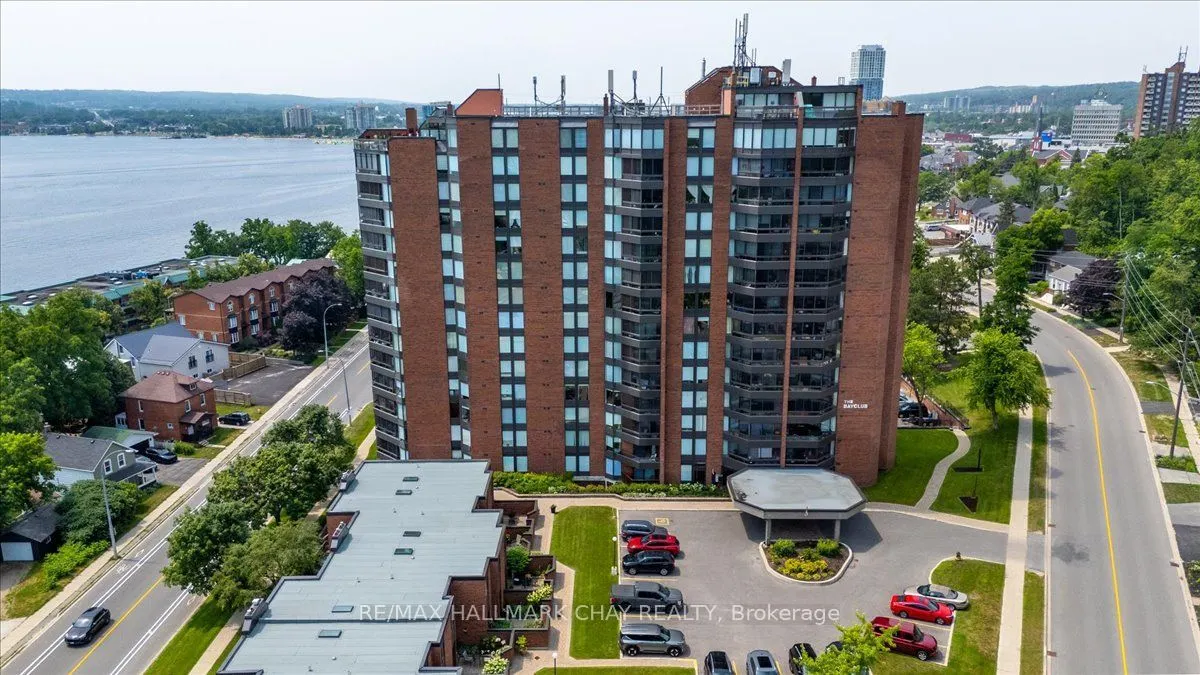
Welcome to the Bayclub. This spacious 2 bedroom, 2-bathroom 1,200 square foot suite is a perfect blend of style, comfort, and quiet east end living set along Barrie's beautiful waterfront. This home features a lovely kitchen with upgraded cabinets, stainless appliances, ample counter space, pot drawers and full-size overhead cupboards allowing for lots of storage. Large living and dining room combo, bright and airy living space, stylish upgraded bathrooms, neutral paint throughout. Spacious sunporch with East facing morning sun. BBQ's are permitted on the balcony. Storage room plus a laundry closet with additional storage. This home provides a low-maintenance lifestyle by the water, move-in-ready and is an exceptional opportunity to enjoy everything the Bayclub has to offer including the best variety of recreational activities of all Barrie condos. Largest pool of all the Barrie condominiums, indoor squash court, outdoor pickle ball court, expansive workshop for those who are handy or want to be, exercise room, billiards room, library, sauna, party room, guest suite, potting room for plant enthusiasts. Live in Superintendent and wonderful owners in the community. Located just steps from the waterfront, you'll have easy access to scenic walking trails, parks, marinas, Parkview seniors center and Barrie's vibrant downtown with its shops, restaurants, and year-round events. Cable TV and internet is included in the fees.

Property Details

Full Property Details

Interior

Bedrooms
2
Total Bedrooms
2
Washrooms
2
Square Footage
1200-1399 sqft
Basement
None
Heating Source
Electric
Heating Fuel
Other
Air Conditioning
Wall Unit(s)
Family Room
No
Kitchens
1
Total Kitchens
1
Fireplace Features
Yes

Exterior

Driveway
Private
Pool
Indoor
Parking Spaces
1
Total Parking Spaces
1.00
Parking Description
Private
Garage Spaces
1
Zoning
Residential
Balcony
Open

Building Description

Style
1 Storey/Apt
Home Type
Condo
Subtype
Condo Apartment
Property Orientation
East
Exterior Finish
Brick
Possession Date
No Data
Locker
Exclusive

Community

Community
City Centre

Taxes & Fees

Taxes
$4,285.11 /yr
Tax Year
2026
Occupancy
Vacant
Maintenance Fee
$852.83
Cable TV
Included
Common Elements
Included
Parking
Included
Water
Included
Building Insurance
Included

Other

Virtual Tour Link
Pets
Yes-with Restrictions

Room Types

Room Dimensions Area Description
Bathroom 1.02 x 1.02 1.04 sqft 4 Pc Bath
Bathroom 1.02 x 1.02 1.04 sqft 4 Pc Ensuite
Bedroom 2 8.83 x 12.5 110.38 sqft -
Kitchen 8.01 x 10.5 84.1 sqft -
Living Room 16.01 x 8.76 140.25 sqft Combined w/Dining
Locker 4 x 4.99 19.96 sqft -
Primary Bedroom 10.76 x 16.5 177.54 sqft -
Realize Realty Team
Realize Realty Team
CENTURY 21 LEADING EDGE REALTY INC.
Listed by MARY BATEMAN, Salesperson
1 days on site
Listing Broker
RE/MAX HALLMARK CHAY REALTY
Courtesy
RE/MAX HALLMARK CHAY REALTY
Listed Date
11/18/2026

Courtesy of PropTx MLS® / RE/MAX HALLMARK CHAY REALTY
Similar homes for sale in Barrie

Explore Barrie

Copyright 2026 All rights reserved. PropTx MLS® assumes no responsibility for the accuracy of any information shown. The information provided herein must only be used by consumers that have a bona fide interest in the purchase, sale or lease of real estate and may not be used for any commercial purpose or any other purpose.
Powered by AgentLocator