245 Ferndale Drive S #58, Barrie
1 / 14
For Sale
$375,000
2 bd · 1 ba · 700–799 sq ft

245 Ferndale Drive S #58, Barrie L4N 0T6

MLS®# S14195324

Est. mortgage
$1,423/mo
Property taxes $2,861.63/yr

About This Home

Property Type
Condo, Condo Townhouse, Stacked Townhouse
Parking
Surface 0 garage, 1 parking
MLS #
S14195324
Size
700-799 sqft
Basement
None
Listed on
2026-11-19
Tax
$2,861.63 /yr
Days on Market
1
Approximate Age
16-30
Maintenance Fee
$348.86
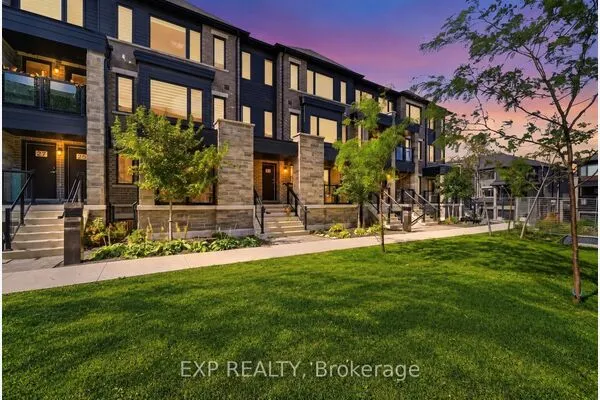
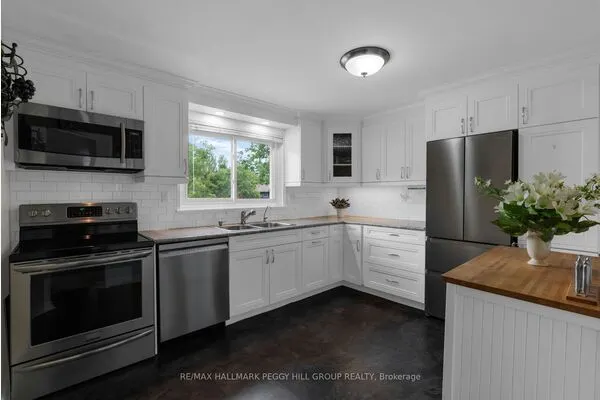
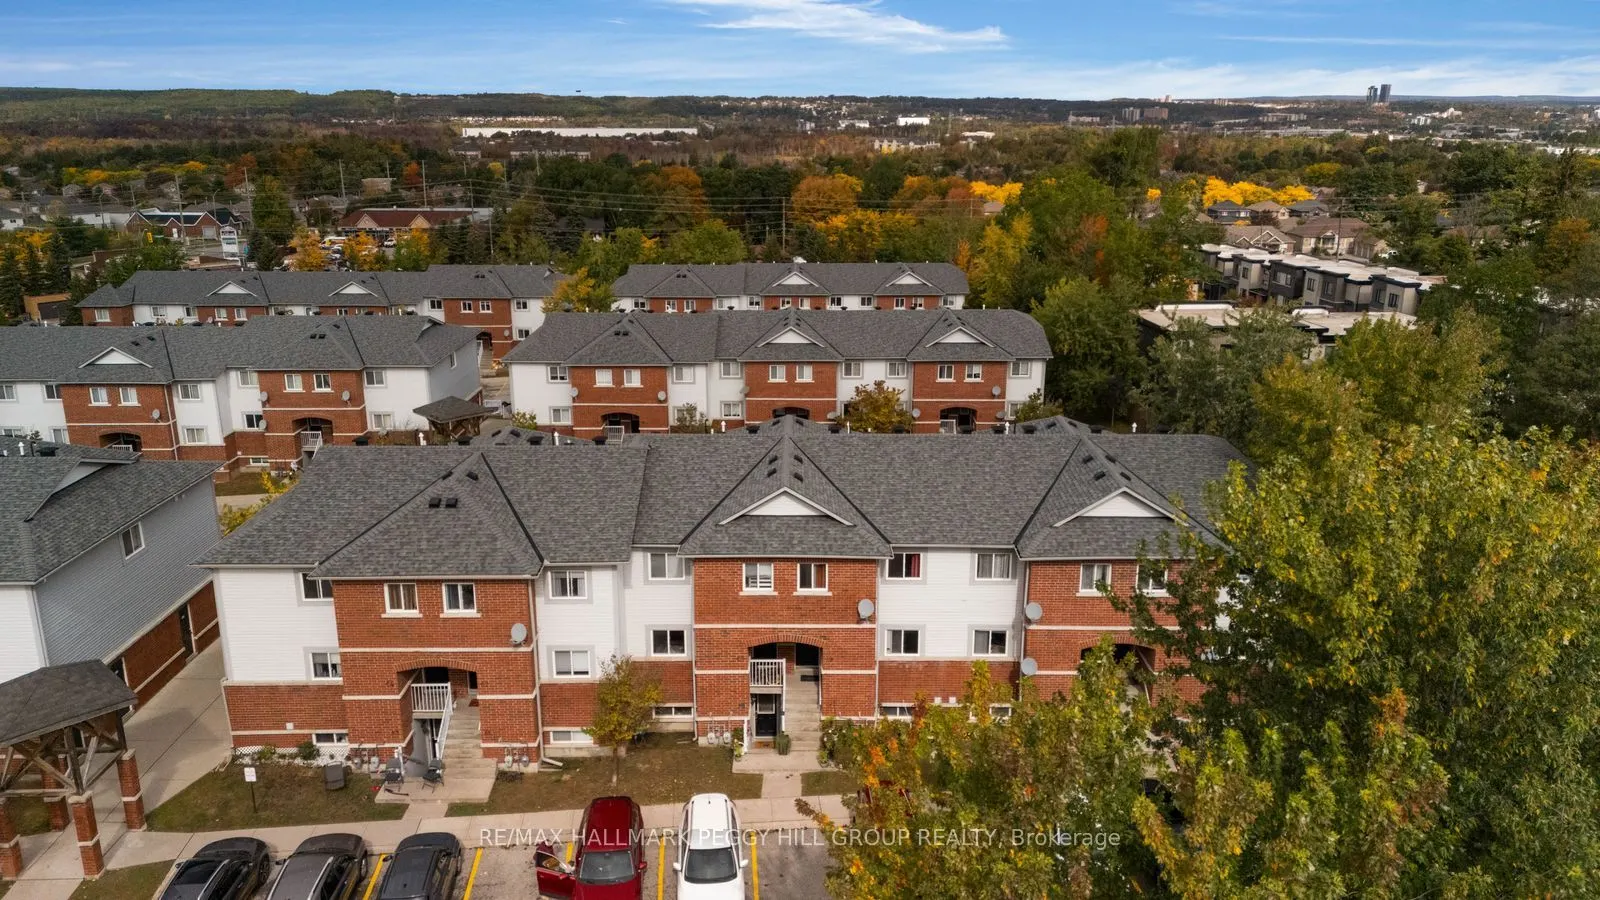
2-BEDROOM CONDO TOWNHOUSE WITH LOW FEES, PARKING, BALCONY & STORAGE LOCKER! Set in Barrie's desirable Ardagh Bluffs neighbourhood, this well-kept home offers a neutral interior with laminate flooring through the living and dining areas, soft paint tones and a main living space that works just as well for quiet nights at home as it does for dinner with friends. Sliding doors lead to a private balcony, giving you an outdoor spot to enjoy throughout the warmer months. The kitchen features tile flooring, a subway tile backsplash and dark counters for a timeless look that suits a variety of styles. The spacious primary bedroom includes a walk-in closet and semi-ensuite access to the main 4-piece bathroom, while the second bedroom is well suited to guests, a home office or additional personal space. In-unit laundry, an included parking space and a storage locker cover three of the extras condo buyers are always happy to have. Low monthly condo fees add to the appeal for first-time buyers or investors, while shopping, transit and everyday amenities within walking distance make this Ardagh Bluffs location especially appealing.

Property Details

Full Property Details

Interior

Bedrooms
2
Total Bedrooms
2
Washrooms
1
Square Footage
700-799 sqft
Basement
None
Heating Source
Gas
Heating Fuel
Forced Air
Air Conditioning
Central Air
Family Room
No
Kitchens
1
Total Kitchens
1
Fireplace Features
Yes

Exterior

Driveway
Surface
Waterfront
None
Parking Spaces
1
Total Parking Spaces
1.00
Parking Description
Surface
Garage Spaces
0
Zoning
RA1(SP-80)
Balcony
Open

Building Description

Style
Stacked Townhouse
Home Type
Condo
Subtype
Condo Townhouse
Year Built
16-30
Property Orientation
South West
Exterior Finish
Brick,Vinyl Siding
Possession Date
No Data
Locker
Owned

Community

Community
Ardagh

Taxes & Fees

Taxes
$2,861.63 /yr
Tax Year
2026
Occupancy
Owner
Maintenance Fee
$348.86
Parking
Included
Water
Included

Other

Virtual Tour Link
Pets
Yes-with Restrictions

Room Types

Room Dimensions Area Description
Bedroom 2 8.63 x 12.66 109.26 sqft Closet, Laminate
Dining Room 8.66 x 8.76 75.86 sqft W/O To Balcony, Open Concept
Foyer 4.23 x 8.76 37.05 sqft -
Kitchen 9.06 x 8.14 73.75 sqft Tile Floor, Double Sink
Laundry 4.53 x 10.89 49.33 sqft -
Living Room 8.6 x 16.4 141.04 sqft Open Concept, Laminate
Primary Bedroom 10.27 x 13.48 138.44 sqft Semi Ensuite, Walk-In Closet(s), Laminate
Realize Realty Team
Realize Realty Team
CENTURY 21 LEADING EDGE REALTY INC.
0 days on site
Listing Broker
RE/MAX HALLMARK PEGGY HILL GROUP REALTY
Courtesy
RE/MAX HALLMARK PEGGY HILL GROUP REALTY
Listed Date
11/19/2026

Courtesy of PropTx MLS® / RE/MAX HALLMARK PEGGY HILL GROUP REALTY

Similar homes for sale in Barrie

Explore Barrie

Copyright 2026 All rights reserved. PropTx MLS® assumes no responsibility for the accuracy of any information shown. The information provided herein must only be used by consumers that have a bona fide interest in the purchase, sale or lease of real estate and may not be used for any commercial purpose or any other purpose.
Powered by AgentLocator