3 Blue Mound Drive, Barrie
1 / 27
For Sale
$675,000
3+2 bd · 2 ba · 1,100–1,500 sq ft

3 Blue Mound Drive, Barrie L4M 4B1

MLS®# S14195502

Est. mortgage
$2,561/mo
Property taxes $4,588.20/yr

About This Home

Property Type
Apartment, Duplex, Bungalow-Raised
Parking
Attached 1 garage, 5 parking
MLS #
S14195502
Size
1100-1500 sqft
Basement
Finished,Separate Entrance
Listed on
2026-11-19
Lot size
110 x 60.01
Tax
$4,588.20 /yr
Days on Market
1
Approximate Age
51-99
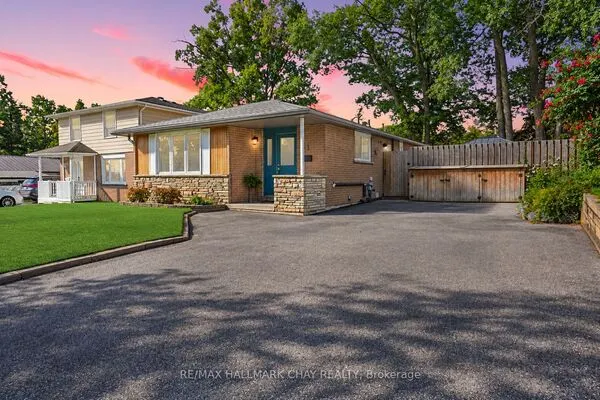
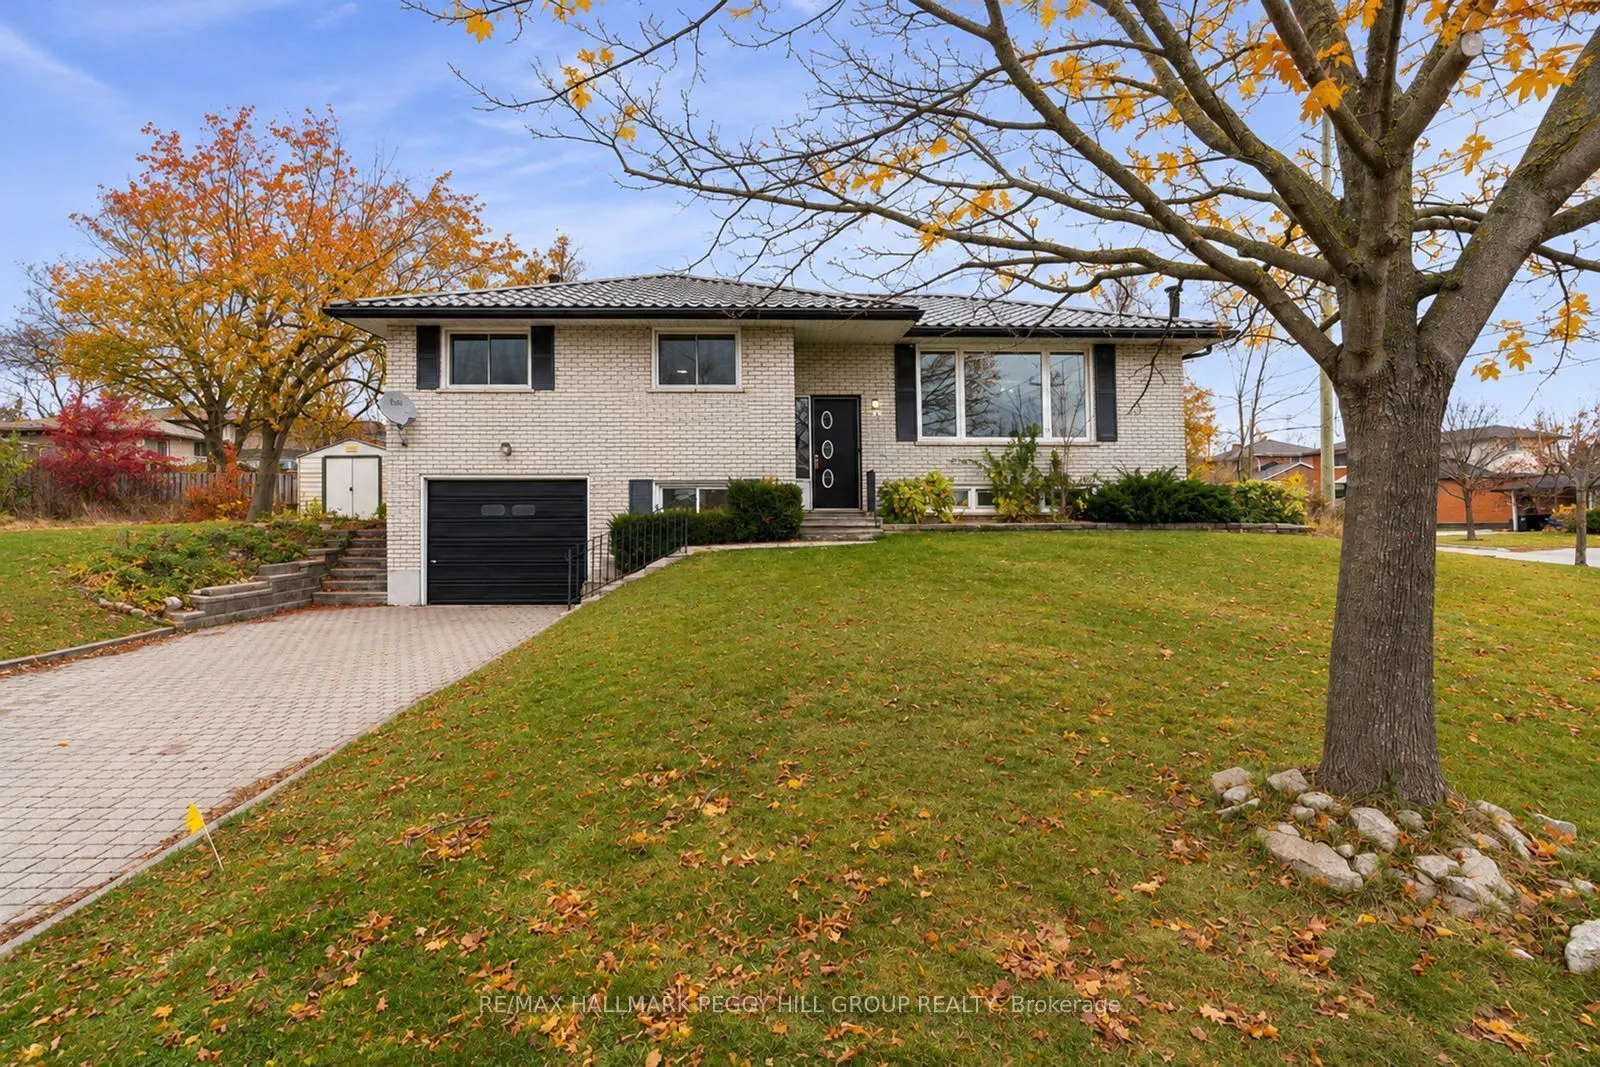
LEGAL DUPLEX ON A SPACIOUS CORNER LOT WITH RENTAL INCOME OPPORTUNITIES & FURTHER INVESTMENT POTENTIAL! There is something exciting about a property that gives you options, and this legal duplex offers plenty of them. Set on a spacious corner lot surrounded by mature trees and generous green space, this brick raised bungalow features two separate living spaces, with a 3-bedroom, 1-bathroom main-floor unit and a 2-bedroom, 1-bathroom basement apartment with a separate entrance, each with its own kitchen. Whether you're looking to create a comfortable home for extended family, generate rental income, or build an investment with room to grow, the flexible layout makes it easy to envision what comes next. Five parking spaces, including an oversized single car garage and four driveway spaces, add everyday convenience and flexibility. The generous lot may also offer potential for a future garden suite, subject to applicable requirements and approvals from the City of Barrie, giving buyers another opportunity to explore the property's possibilities over time. Located in Barrie's City Centre neighbourhood, this property puts downtown, shopping, schools, services, entertainment, restaurants, and everyday amenities within easy reach, offering the convenience of an established community while leaving plenty of room to shape the future. Whether your vision is rooted in family, investment, or simply having more options at your fingertips, this is a property that gives you the space and flexibility to make it your own.

Property Details

Full Property Details

Interior

Bedrooms
3
Bedrooms Plus
2
Total Bedrooms
5
Washrooms
2
Square Footage
1100-1500 sqft
Basement
Finished,Separate Entrance
Heating Source
Gas
Heating Fuel
Forced Air
Air Conditioning
Central Air
Family Room
No
Kitchens
1
Kitchens Plus
1
Total Kitchens
2
Fireplace Features
Yes

Exterior

Depth
60.01
Front
110.01
Acreage
< .50
Driveway
Private Double
Lot Size
110 x 60.01 ft
Pool
None
Parking Spaces
5
Total Parking Spaces
5.00
Parking Description
Attached
Garage Spaces
1
Zoning
R2

Building Description

Style
Bungalow-Raised
Home Type
Apartment
Subtype
Duplex
Year Built
51-99
Property Orientation
East
Exterior Finish
Brick
Sewers
Sewer
Water Supply
Municipal
Possession Date
No Data

Community

Community
Wellington

Taxes & Fees

Taxes
$4,588.20 /yr
Tax Year
2025
Occupancy
Vacant

Other

Virtual Tour Link

Room Types

Room Dimensions Area Description
Bedroom 2 10.14 x 11.15 113.06 sqft -
Bedroom 3 10.5 x 8.89 93.34 sqft -
Bedroom 4 11.15 x 8.56 95.44 sqft -
Bedroom 5 8.89 x 10.73 95.39 sqft -
Dining Room 9.42 x 9.22 86.85 sqft -
Kitchen 6.33 x 10.99 69.57 sqft -
Kitchen 9.42 x 12.57 118.41 sqft -
Living Room 11.58 x 18.41 213.19 sqft -
Primary Bedroom 12.3 x 11.32 139.24 sqft Ceiling Fan(s)
Recreation 17.65 x 11.81 208.45 sqft -
Realize Realty Team
Realize Realty Team
CENTURY 21 LEADING EDGE REALTY INC.
0 days on site
Listing Broker
RE/MAX HALLMARK PEGGY HILL GROUP REALTY
Courtesy
RE/MAX HALLMARK PEGGY HILL GROUP REALTY
Listed Date
11/19/2026

Courtesy of PropTx MLS® / RE/MAX HALLMARK PEGGY HILL GROUP REALTY

Similar homes for sale in Barrie

Explore Barrie

Copyright 2026 All rights reserved. PropTx MLS® assumes no responsibility for the accuracy of any information shown. The information provided herein must only be used by consumers that have a bona fide interest in the purchase, sale or lease of real estate and may not be used for any commercial purpose or any other purpose.
Powered by AgentLocator