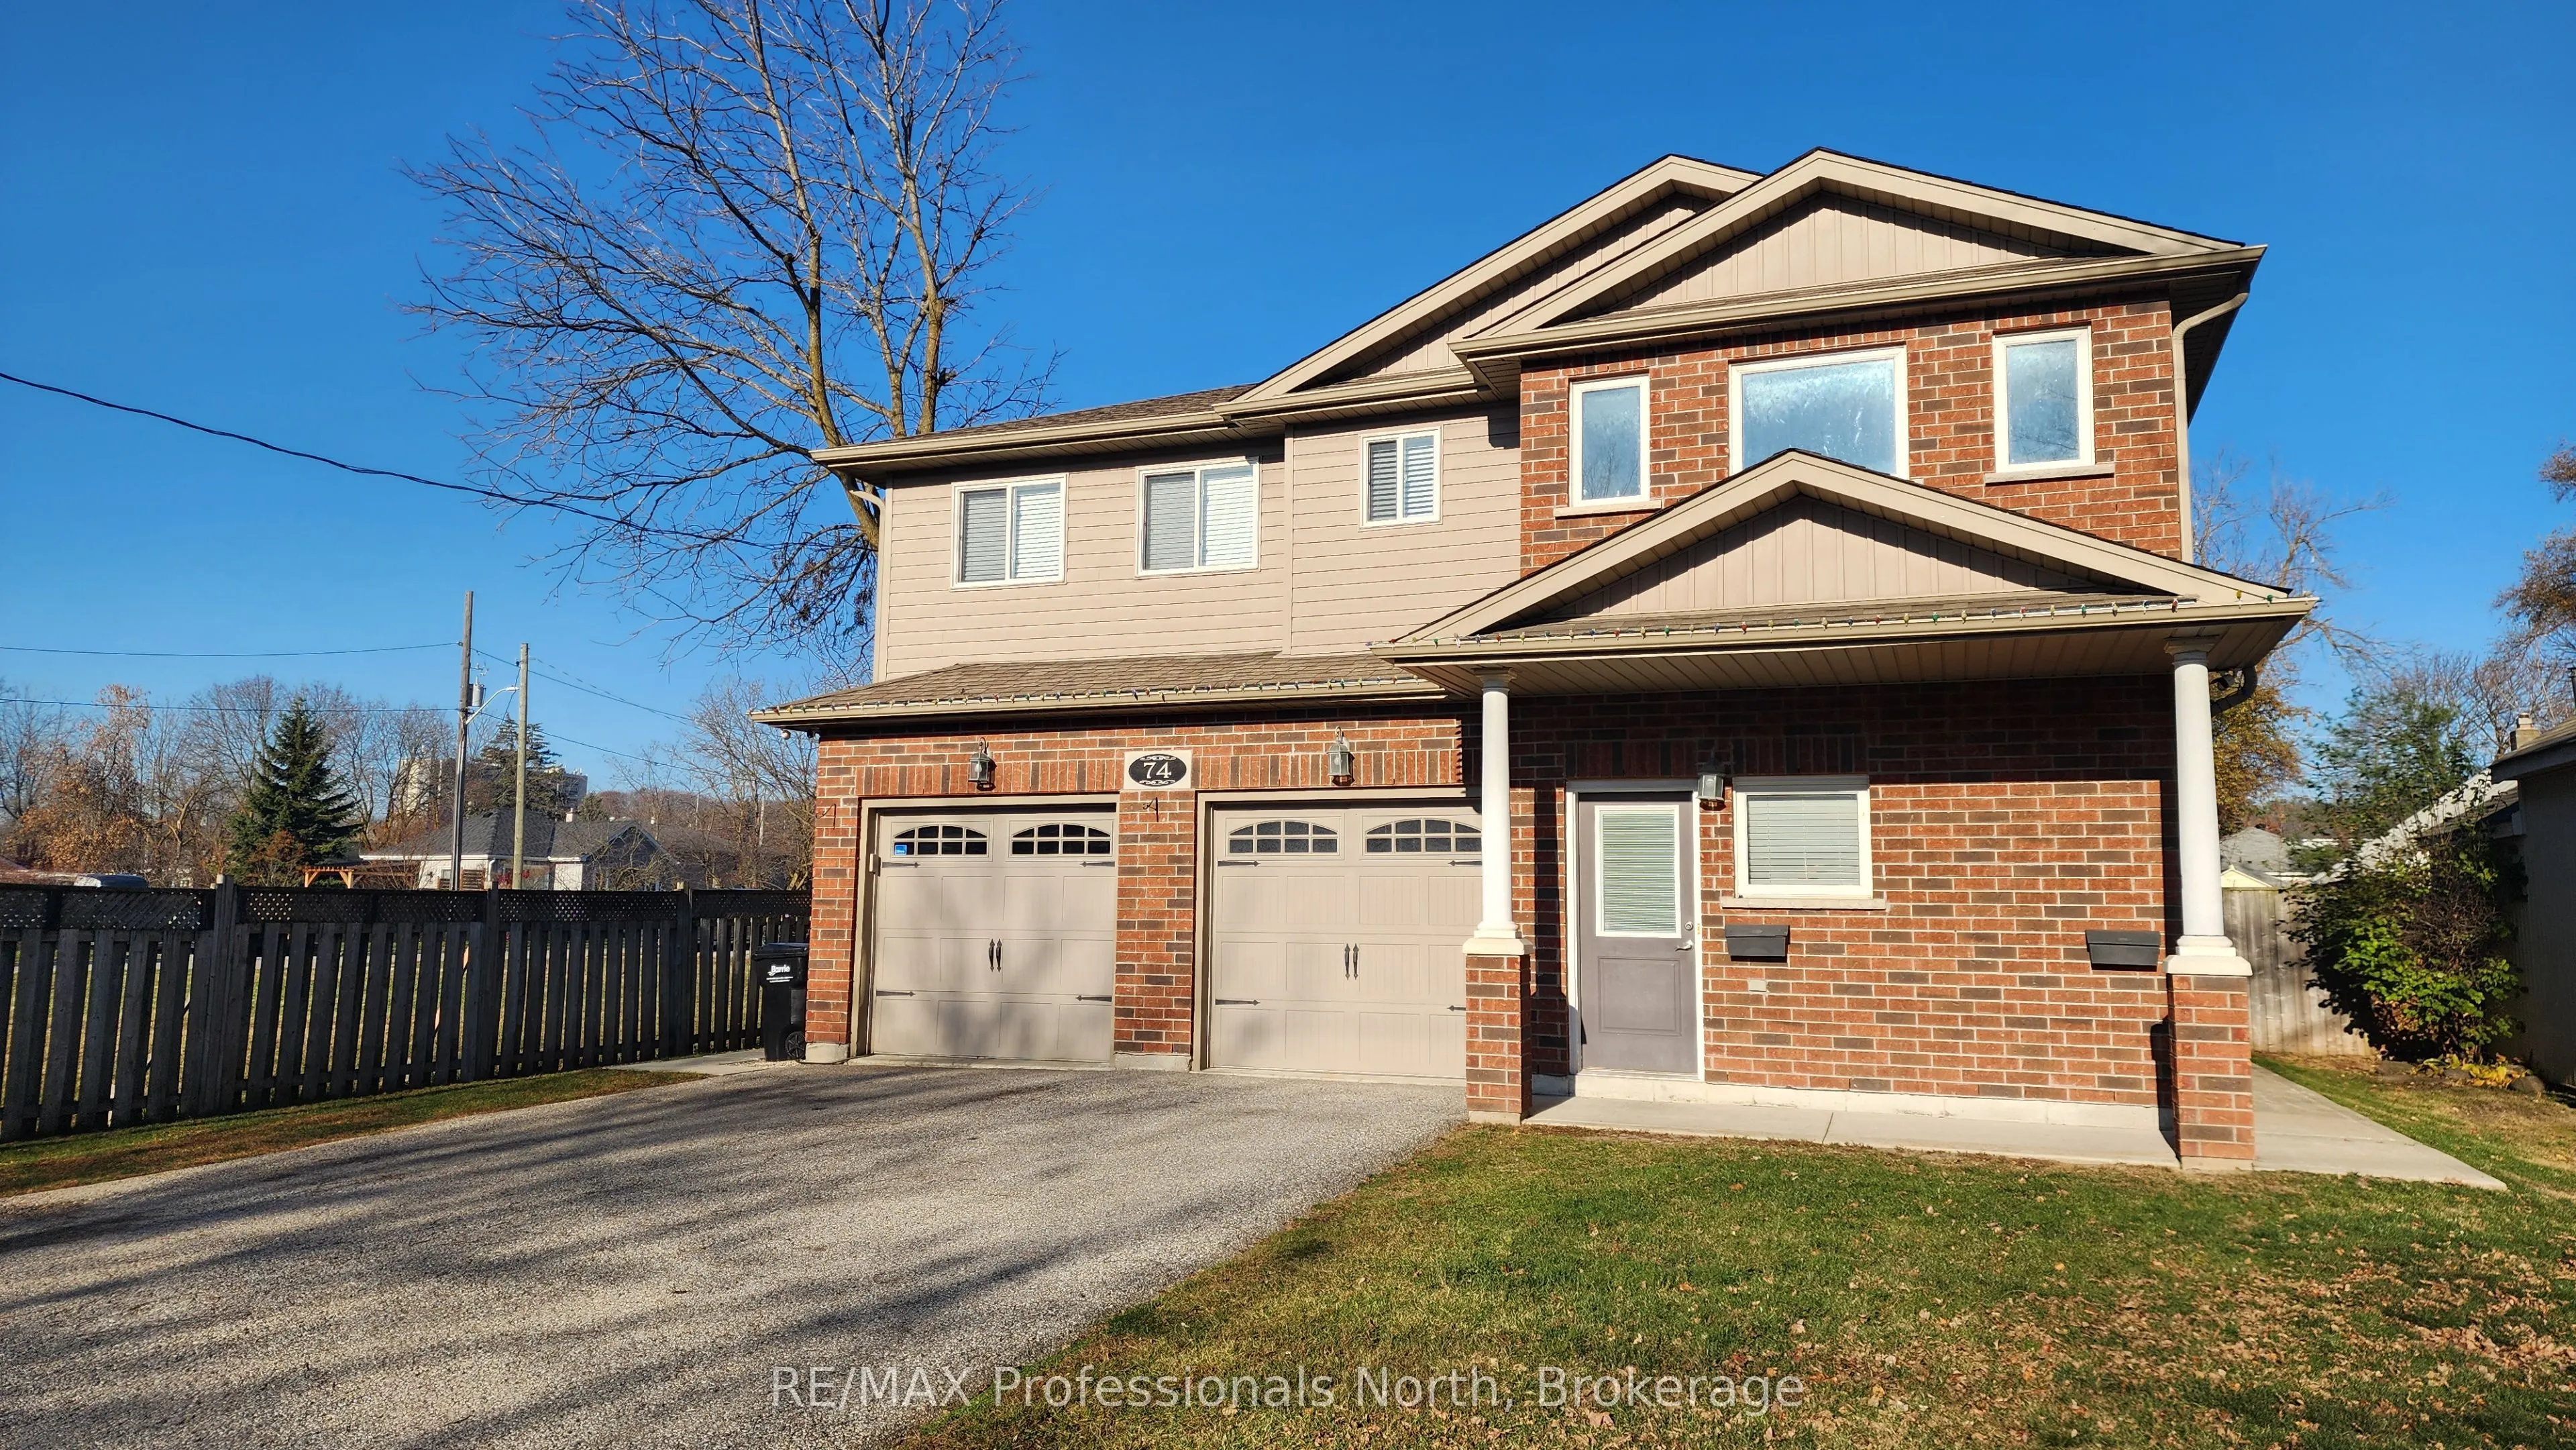
74 Henry Street, Barrie
1 / 38
For Sale
$824,900
5 bd · 3 ba · 2,500–3,000 sq ft

74 Henry Street, Barrie L4N 1Z9

MLS®# S14196358

Est. mortgage
$3,129/mo
Property taxes $7,748.42/yr

About This Home

Property Type
Apartment, Duplex, 2-Storey
Parking
Attached 2 garage, 6 parking
MLS #
S14196358
Size
2500-3000 sqft
Basement
None
Listed on
2026-11-19
Lot size
55 x 110.0
Tax
$7,748.42 /yr
Days on Market
1
With a long-term tenant on the main level, you can make the upper suite your home and benefit from rental income already in place. This five-bedroom, three-bathroom duplex in Barrie's Queen's Park neighbourhood features two fully above-grade suites, each with its own fenced backyard and a bay in the attached double garage. The upper suite offers three bedrooms, two bathrooms, including a primary ensuite, and an open-concept living area. The main-level suite has two bedrooms. Both suites have private entrances, in-suite laundry, separate mechanical systems and individual meters. With parks, shopping and highway access nearby, this property works well for buyers who want a home with income already in place or investors looking to rent both suites. Book your private showing today.

Property Details

Full Property Details

Interior

Bedrooms
5
Total Bedrooms
5
Washrooms
3
Square Footage
2500-3000 sqft
Basement
None
Heating Source
Gas
Heating Fuel
Forced Air
Air Conditioning
Central Air
Family Room
No
Kitchens
2
Total Kitchens
2
Fireplace Features
No

Exterior

Depth
110.0
Front
55.0
Lot Size
55 x 110.0 ft
Pool
None
Parking Spaces
6
Total Parking Spaces
6.00
Parking Description
Attached
Garage Spaces
2

Building Description

Style
2-Storey
Home Type
Apartment
Subtype
Duplex
Property Orientation
North
Exterior Finish
Brick,Vinyl Siding
Sewers
Sewer
Water Supply
Municipal
Possession Date
No Data

Community

Community
Queen's Park

Taxes & Fees

Taxes
$7,748.42 /yr
Tax Year
2026
Occupancy
Tenant

Room Types

Room Dimensions Area Description
Bedroom 11.58 x 10.17 117.77 sqft -
Bedroom 11.84 x 8.99 106.44 sqft -
Bedroom 2 11.58 x 10.17 117.77 sqft -
Dining Room 10.6 x 12.83 136 sqft -
Dining Room 11.09 x 7.51 83.29 sqft -
Kitchen 12.83 x 10.6 136 sqft -
Living Room 15.32 x 12.5 191.5 sqft -
Primary Bedroom 13.16 x 12.01 158.05 sqft 4 Pc Bath
Primary Bedroom 17.85 x 10.83 193.32 sqft -
Realize Realty Team
Realize Realty Team
CENTURY 21 LEADING EDGE REALTY INC.
Listed by RACHEL VEHSE, Broker
0 days on site
Listing Broker
RE/MAX Professionals North
Courtesy
RE/MAX Professionals North
Listed Date
11/19/2026

Courtesy of PropTx MLS® / RE/MAX Professionals North
Similar homes for sale in Barrie

Explore Barrie

Copyright 2026 All rights reserved. PropTx MLS® assumes no responsibility for the accuracy of any information shown. The information provided herein must only be used by consumers that have a bona fide interest in the purchase, sale or lease of real estate and may not be used for any commercial purpose or any other purpose.
Powered by AgentLocator