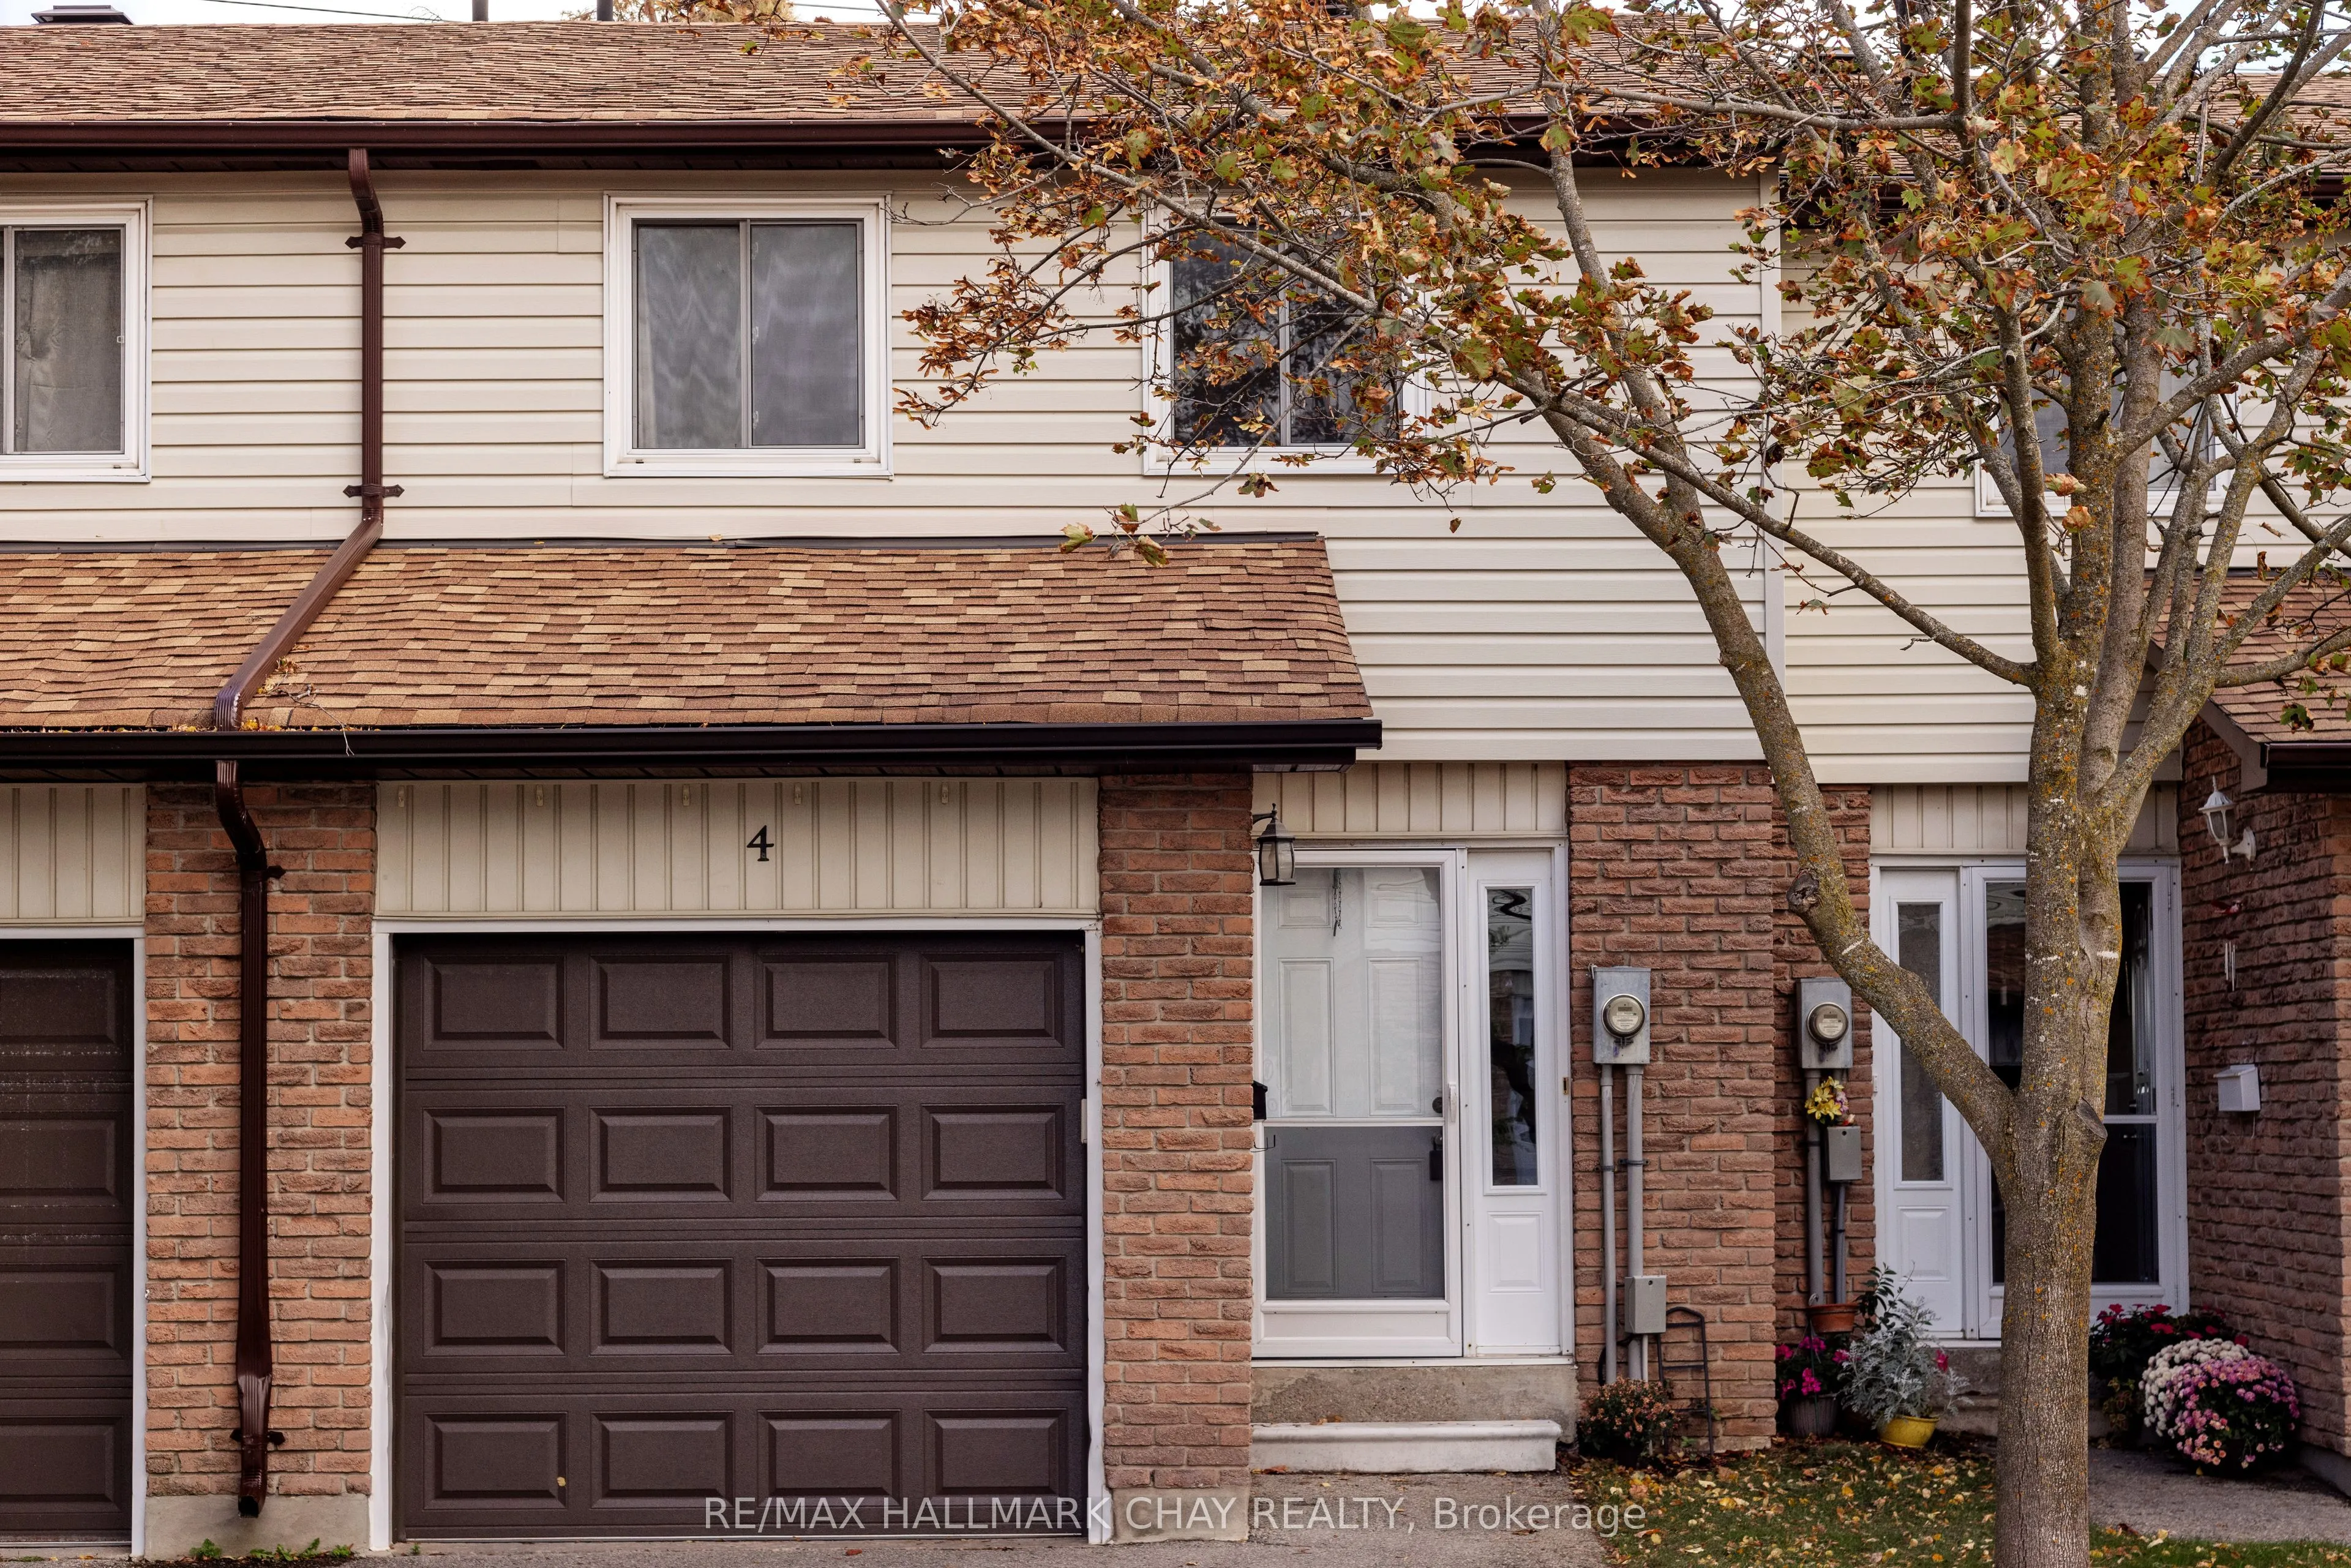
261 Rose Street #4, Barrie
1 / 45
For Sale
$419,000
3 bd · 1 ba · 1,000–1,199 sq ft

261 Rose Street #4, Barrie L4M 2V3

MLS®# S14200204

Est. mortgage
$1,590/mo
Property taxes $2,711/yr

About This Home

Property Type
Condo, Condo Townhouse, 2-Storey
Parking
Private 1 garage, 2 parking
MLS #
S14200204
Size
1000-1199 sqft
Basement
Finished,Partially Finished
Listed on
2026-11-20
Tax
$2,711 /yr
Days on Market
1
Approximate Age
51-99
Maintenance Fee
$445
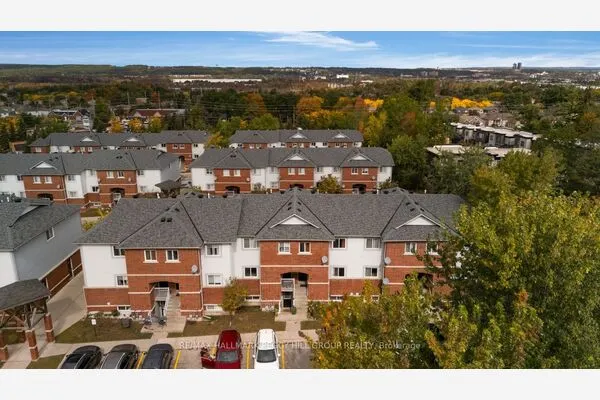
Welcome home to this turn-key, 1,080-square-foot 2 storey -a smart, functional layout designed for effortless daily living. Beautiful hardwood floors. No carpets! The main level offers a bright living area finished in neutral tones with stainless steel appliances in the kitchen, while the second level features 3 generous bedrooms (including a spacious primary) and a bright full bath updated with a modern white vanity and high-end one-piece shower/tub combo. A finished basement with wood-look vinyl flooring adds versatile living space. Complete with central air and a garage, this home is situated in a quiet, centrally located community just minutes from local schools, parks, shopping centers, highway access, and a full service medical hub.

Property Details

Full Property Details

Interior

Bedrooms
3
Total Bedrooms
3
Washrooms
1
Square Footage
1000-1199 sqft
Basement
Finished,Partially Finished
Heating Source
Gas
Heating Fuel
Forced Air
Air Conditioning
Central Air
Family Room
No
Kitchens
1
Total Kitchens
1
Fireplace Features
No

Exterior

Driveway
Private
Parking Spaces
2
Total Parking Spaces
2.00
Parking Description
Private
Garage Spaces
1
Zoning
RM2
Balcony
None

Building Description

Style
2-Storey
Home Type
Condo
Subtype
Condo Townhouse
Year Built
51-99
Property Orientation
West
Exterior Finish
Brick,Vinyl Siding
Possession Date
No Data
Locker
None

Community

Community
Wellington

Taxes & Fees

Taxes
$2,711 /yr
Tax Year
2025
Occupancy
Owner
Maintenance Fee
$445
Parking
Included
Water
Included
Building Insurance
Included

Other

Pets
Yes-with Restrictions

Room Types

Room Dimensions Area Description
Bathroom - 0 sqft 4 Pc Bath
Bedroom 2 10.99 x 8.6 94.51 sqft -
Bedroom 3 14.01 x 8.6 120.49 sqft -
Dining Room 8.01 x 8.01 64.16 sqft -
Kitchen 10.01 x 6.99 69.97 sqft -
Living Room 14.99 x 10.01 150.05 sqft -
Primary Bedroom 14.01 x 10.99 153.97 sqft -
Recreation 29.99 x 10.01 300.2 sqft -
Realize Realty Team
Realize Realty Team
CENTURY 21 LEADING EDGE REALTY INC.
Listed by MICHAEL PATRICK KEOGH, Salesperson
1 days on site
Listing Broker
RE/MAX HALLMARK CHAY REALTY
Courtesy
RE/MAX HALLMARK CHAY REALTY
Listed Date
11/20/2026

Courtesy of PropTx MLS® / RE/MAX HALLMARK CHAY REALTY
Similar homes for sale in Barrie

Explore Barrie

Copyright 2026 All rights reserved. PropTx MLS® assumes no responsibility for the accuracy of any information shown. The information provided herein must only be used by consumers that have a bona fide interest in the purchase, sale or lease of real estate and may not be used for any commercial purpose or any other purpose.
Powered by AgentLocator