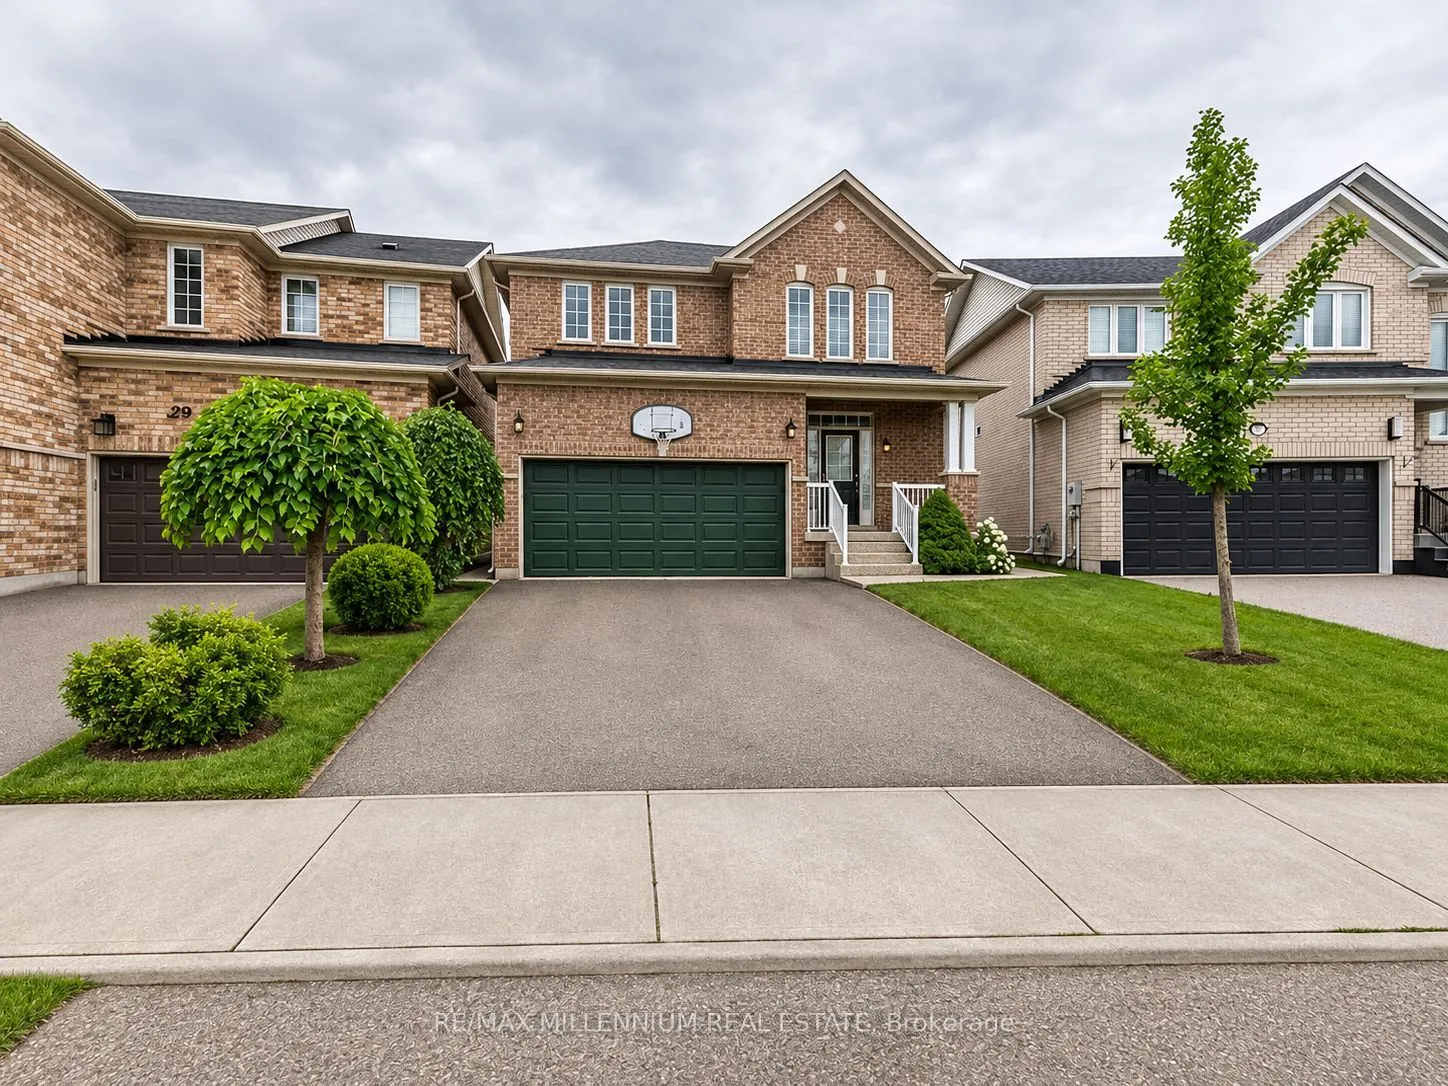
31 Lockburn Crescent, Brampton
For Sale
$969,000
3 bd · 3 ba · 1,500–2,000 sq ft

31 Lockburn Crescent, Brampton L7A 3W8

MLS®# W14161126

Est. mortgage
$3,676/mo
Property taxes $6,039.24/yr

About This Home

Property Type
House, Detached, 2-Storey
Parking
Detached 2 garage, 4 parking
MLS #
W14161126
Size
1500-2000 sqft
Basement
Unfinished
Listed on
2026-11-07
Lot size
32 x 89.21
Tax
$6,039.24 /yr
Days on Market
2
Welcome to this beautiful home situated on a spacious premium pie-shaped lot, measuring approximately 50 ft across the rear! Featuring 9-ft ceilings on the main floor, a stunning two-sided gas fireplace shared between the great room and family/dining area, and a spacious eat-in kitchen with elegant maple cabinetry, decorative mouldings, and a walkout to a huge deck complete with a gazebo-perfect for entertaining! The home offers 3 generously sized bedrooms, including a spacious primary bedroom with a large walk-in closet and a private ensuite featuring a relaxing soaker tub and separate shower. Additional highlights include direct garage access to the home, a large and welcoming foyer with mirrored closet doors, a new roof (2023), furnace and A/C (2017), a poured concrete sidewalk, and a large upgraded storage shed. Conveniently located just minutes from Mount Pleasant GO Station and Cassie Campbell Community Centre, with easy access to schools, parks, shopping, public transit, and everyday amenities. A fantastic opportunity to own a beautiful home on a premium lot in a highly desirable neighbourhood!

Property Details

Full Property Details

Interior

Bedrooms
3
Total Bedrooms
3
Washrooms
3
Square Footage
1500-2000 sqft
Basement
Unfinished
Heating Source
Gas
Heating Fuel
Forced Air
Air Conditioning
Central Air
Family Room
Yes
Kitchens
1
Total Kitchens
1
Fireplace Features
Yes

Exterior

Depth
89.21
Front
32.25
Driveway
Available
Lot Size
32 x 89.21 ft
Pool
None
Parking Spaces
4
Total Parking Spaces
6.00
Parking Description
Detached
Garage Spaces
2

Building Description

Style
2-Storey
Home Type
House
Subtype
Detached
Property Orientation
South
Exterior Finish
Brick
Sewers
Septic
Water Supply
Municipal
Possession Date
1/1/2027

Community

Community
Fletcher's Meadow

Taxes & Fees

Taxes
$6,039.24 /yr
Tax Year
2025
Occupancy
Tenant

Room Types

Room Dimensions Area Description
Bedroom 2 14.21 x 13.98 198.66 sqft Broadloom, Double Closet, Window
Bedroom 3 13.62 x 10.01 136.34 sqft Broadloom, Large Closet, Window
Breakfast 8.53 x 10.01 85.39 sqft Ceramic Floor, Breakfast Bar, W/O To Deck
Family Room 10.79 x 11.29 121.82 sqft Laminate, Gas Fireplace, Window
Great Room 16.01 x 11.32 181.23 sqft Laminate, Gas Fireplace, Window
Kitchen 10.01 x 11.61 116.22 sqft Ceramic Floor, Double Doors, B/I Dishwasher
Primary Bedroom 17.88 x 12.96 231.72 sqft Broadloom, Walk-In Closet(s), Separate Shower
Realize Realty Team
Realize Realty Team
CENTURY 21 LEADING EDGE REALTY INC.
Listed by ROGAN MANOKARASINGAM, Salesperson
1 days on site
Listing Broker
RE/MAX MILLENNIUM REAL ESTATE
Courtesy
RE/MAX MILLENNIUM REAL ESTATE
Listed Date
11/7/2026

Courtesy of PropTx MLS® / RE/MAX MILLENNIUM REAL ESTATE
Similar homes for sale in Brampton

Explore Brampton

Copyright 2026 All rights reserved. PropTx MLS® assumes no responsibility for the accuracy of any information shown. The information provided herein must only be used by consumers that have a bona fide interest in the purchase, sale or lease of real estate and may not be used for any commercial purpose or any other purpose.
Powered by AgentLocator