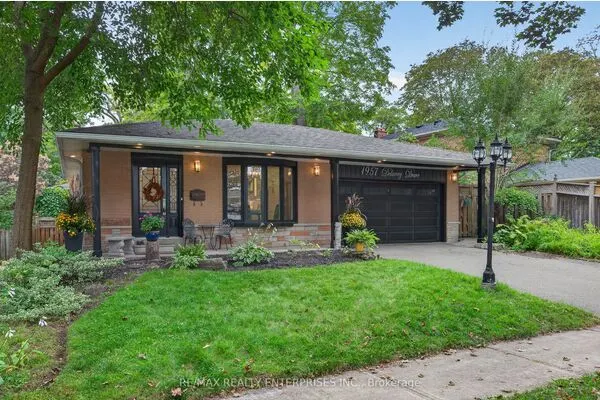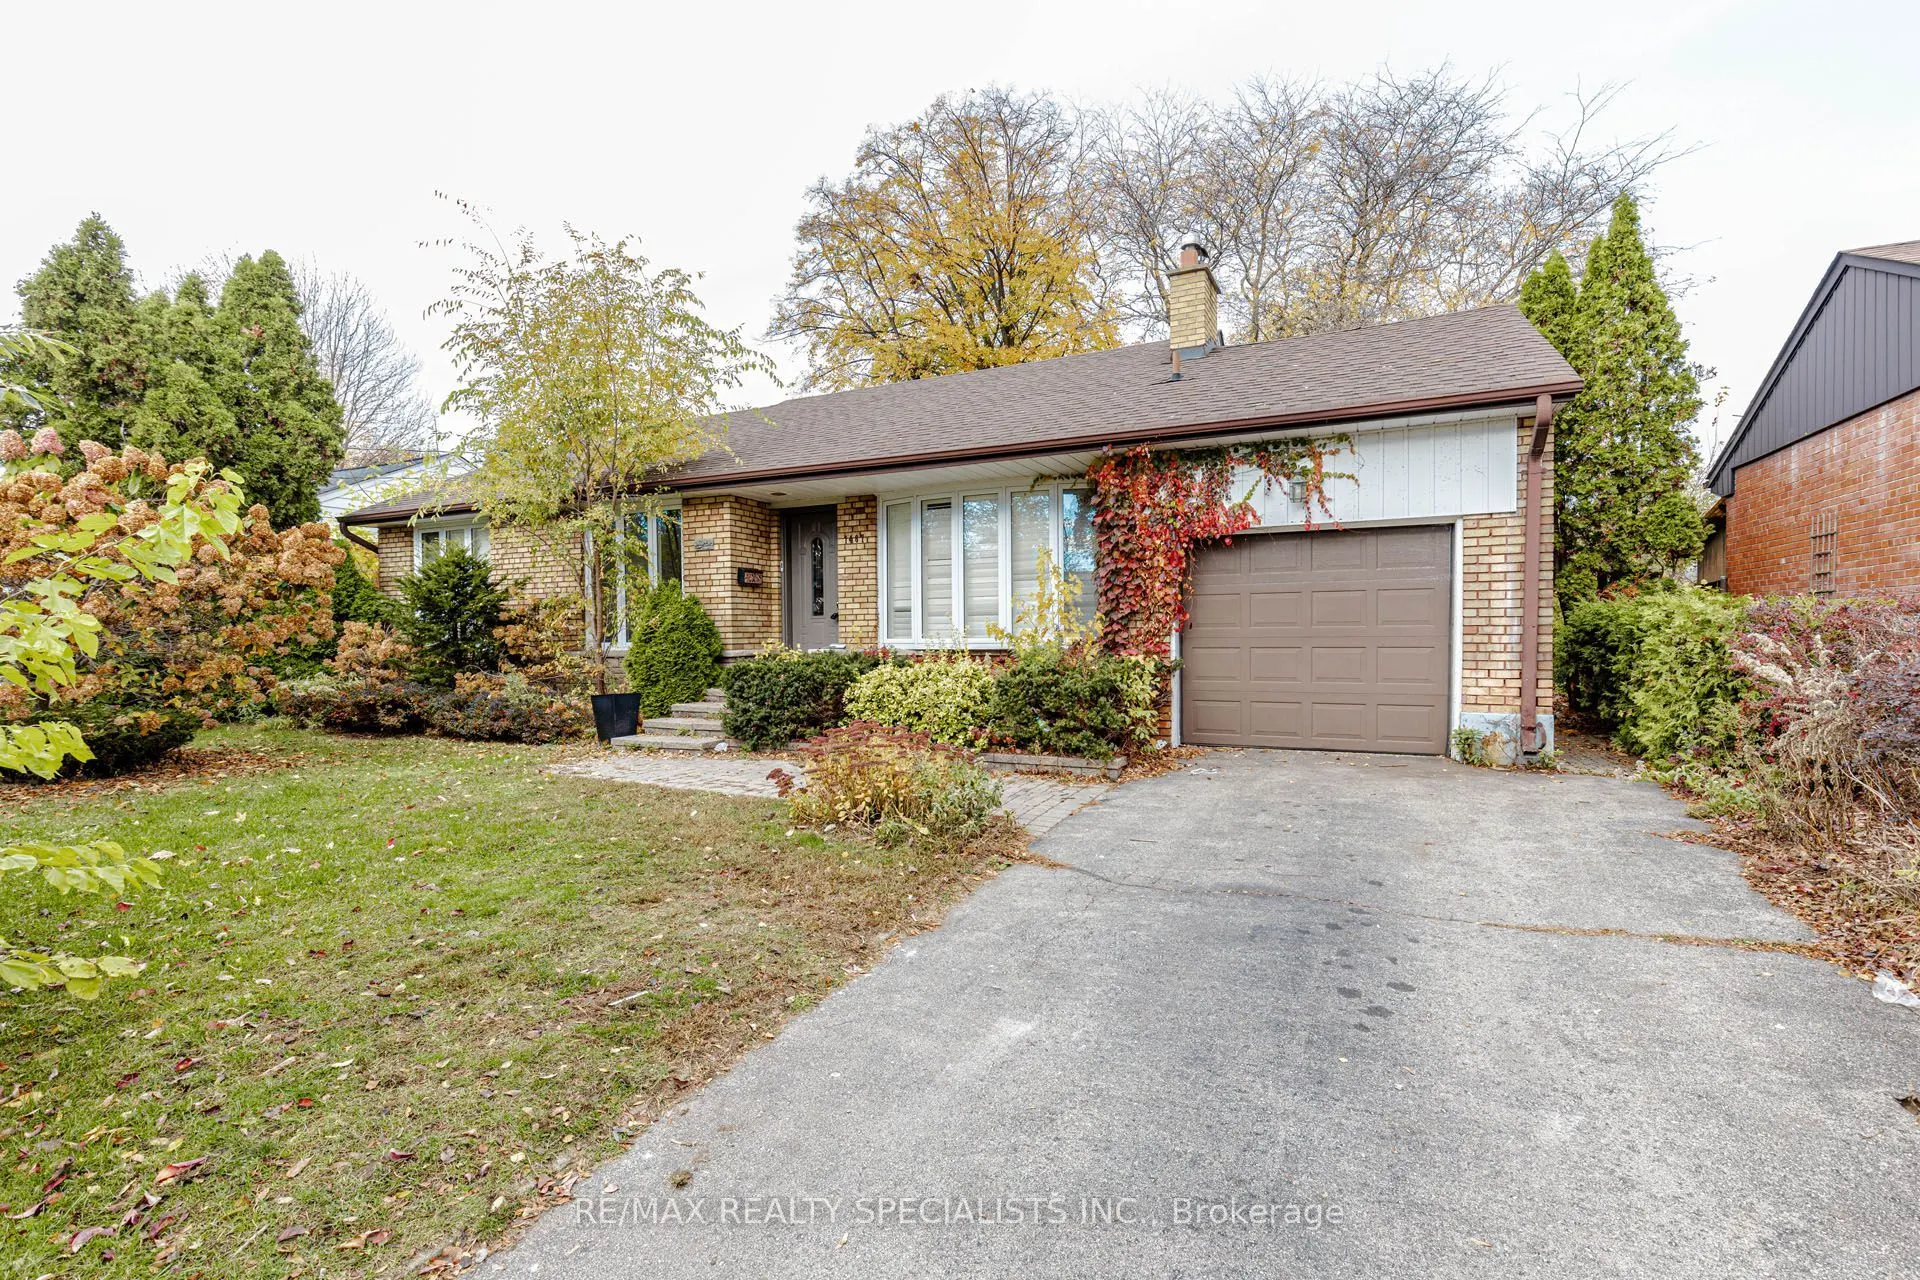
1467 Skyline Drive, Mississauga
1 / 47
For Sale
$1,349,000
3 bd · 2 ba · 1,100–1,500 sq ft

1467 Skyline Drive, Mississauga L5E 2W3

MLS®# W14161150

Est. mortgage
$5,118/mo
Property taxes $7,931/yr

About This Home

Property Type
House, Detached, Bungalow
Parking
Attached 1 garage, 2 parking
MLS #
W14161150
Size
1100-1500 sqft
Basement
Finished
Listed on
2026-11-08
Lot size
65 x 115.16
Tax
$7,931 /yr
Days on Market
1
Approximate Age
51-99
This Gorgeous Detached home is located in the highly sought-after Orchard Heights, neighbourhood known for its family oriented community, mature trees & close proximity to amazing amenities incl:the Toronto Golf Club, Lakeview Golf Course, Ron Searle Park, Outdoor Tennis Courts close toMarie Curtis park and highways. The house features an open-concept living space with wood floors on main floors and basement . The upgraded kitchen boasts modern appliances, granite countertops, with extra pantry cabinets, and a backsplash. Three good sie bedroom and fully finished basement

Property Details

Full Property Details

Interior

Bedrooms
3
Total Bedrooms
3
Washrooms
2
Square Footage
1100-1500 sqft
Basement
Finished
Heating Source
Gas
Heating Fuel
Forced Air
Air Conditioning
Central Air
Family Room
No
Kitchens
1
Total Kitchens
1
Fireplace Features
No

Exterior

Depth
115.16
Front
65.09
Acreage
< .50
Driveway
Private
Lot Size
65 x 115.16 ft
Pool
None
Waterfront
None
Parking Spaces
2
Total Parking Spaces
3.00
Parking Description
Attached
Garage Spaces
1
Zoning
Lot 6, Plan 474, Mississauga

Building Description

Style
Bungalow
Home Type
House
Subtype
Detached
Year Built
51-99
Property Orientation
North
Exterior Finish
Brick
Sewers
Sewer
Water Supply
Municipal
Possession Date
No Data

Community

Community
Lakeview

Taxes & Fees

Taxes
$7,931 /yr
Tax Year
2026
Occupancy
Vacant

Other

Virtual Tour Link

Room Types

Room Dimensions Area Description
Bedroom 2 11.32 x 8.76 99.16 sqft South View, Overlooks Frontyard, Broadloom
Bedroom 3 9.84 x 9.84 96.83 sqft South View, Overlooks Frontyard, Broadloom
Dining Room 10.66 x 8.43 89.86 sqft North View, Overlooks Backyard, Broadloom
Great Room 21.16 x 12.04 254.77 sqft Window, Window
Kitchen 11.91 x 10.83 128.99 sqft Eat-in Kitchen, Overlooks Backyard, Broadloom
Laundry 26.84 x 4.92 132.05 sqft Window
Living Room 16.01 x 11.84 189.56 sqft Bay Window, SW View
Office 12.6 x 8.43 106.22 sqft Separate Room, Broadloom
Primary Bedroom 12.34 x 10.5 129.57 sqft Double Closet, Overlooks Backyard, Renovated
Recreation 26.67 x 12.6 336.04 sqft 2 Pc Bath, B/I Bar
Sitting 8.43 x 7.68 64.74 sqft Broadloom, Window
Realize Realty Team
Realize Realty Team
CENTURY 21 LEADING EDGE REALTY INC.
Listed by SANTHOSH KALLUPALAM MATHEW, Broker
1 days on site
Listing Broker
RE/MAX REALTY SPECIALISTS INC.
Courtesy
RE/MAX REALTY SPECIALISTS INC.
Listed Date
11/8/2026

Courtesy of PropTx MLS® / RE/MAX REALTY SPECIALISTS INC.
Similar homes for sale in Mississauga

Explore Mississauga

Copyright 2026 All rights reserved. PropTx MLS® assumes no responsibility for the accuracy of any information shown. The information provided herein must only be used by consumers that have a bona fide interest in the purchase, sale or lease of real estate and may not be used for any commercial purpose or any other purpose.
Powered by AgentLocator