
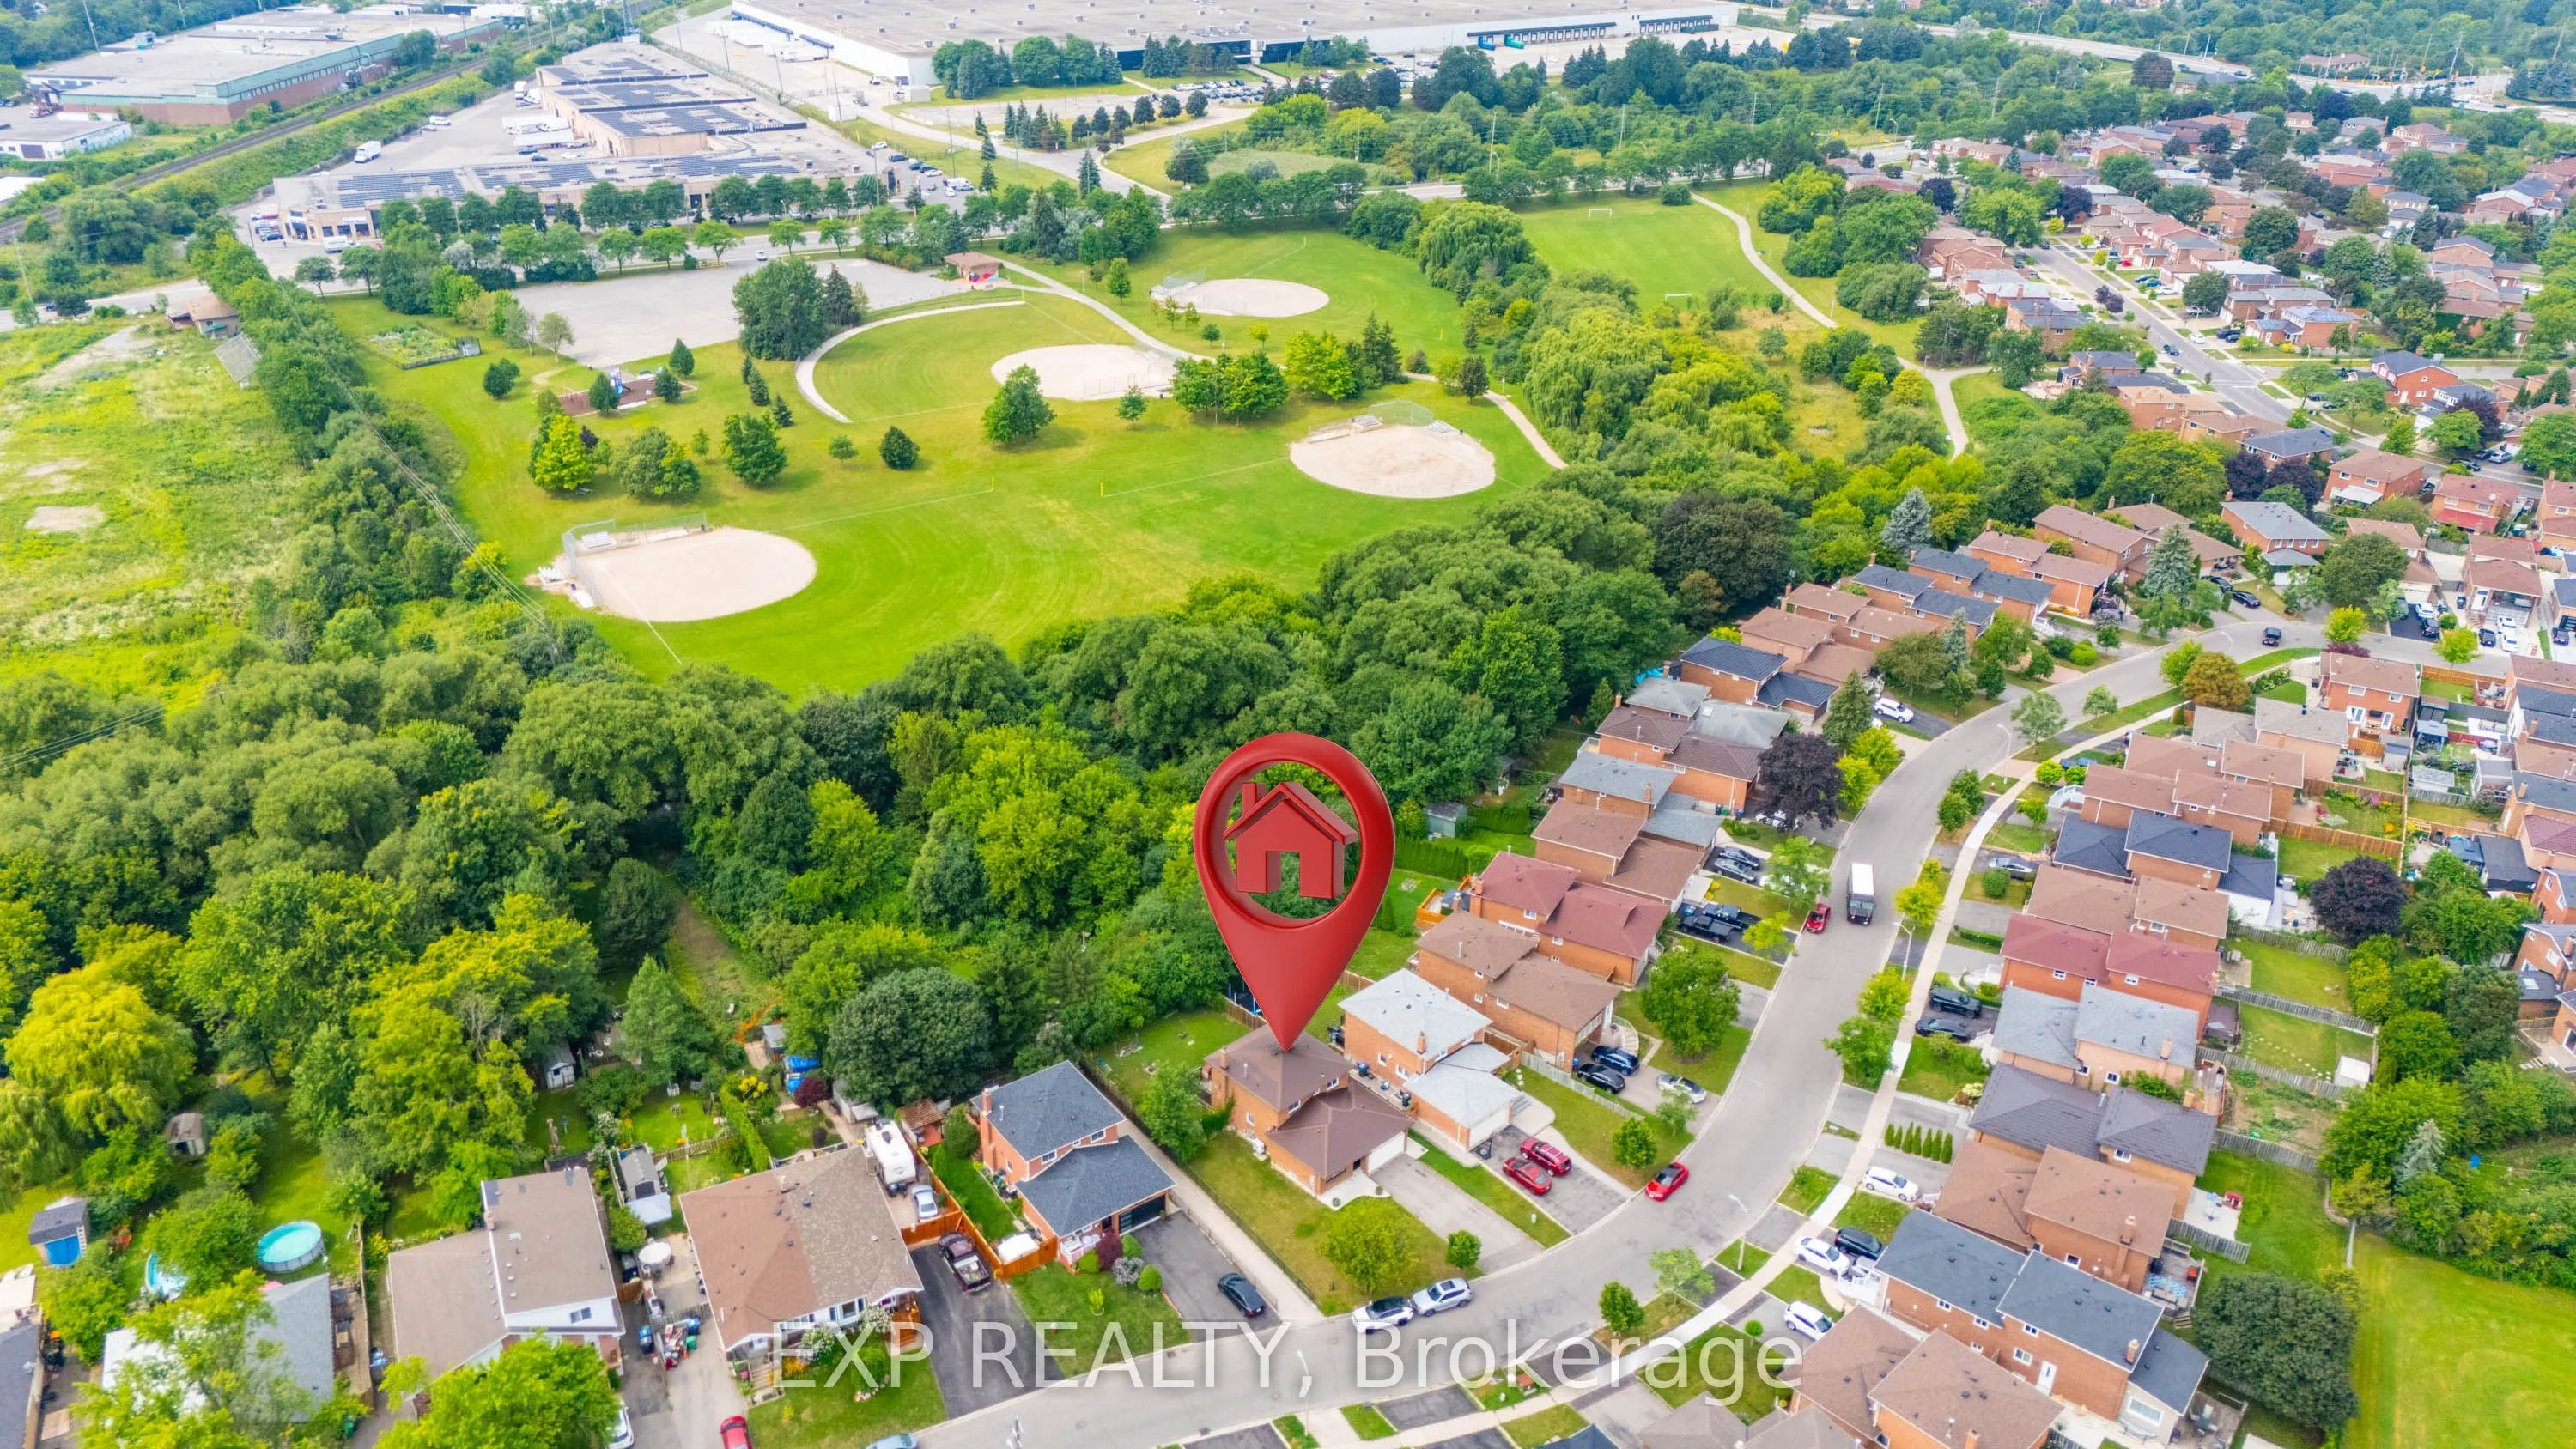


MLS®# W14161352
| Room | Dimensions | Area | Description |
|---|---|---|---|
| Bedroom | 7.41 x 11.81 | 87.51 sqft | Closet |
| Bedroom | 8.33 x 16.93 | 141.03 sqft | Closet |
| Bedroom 2 | 8.76 x 12.5 | 109.5 sqft | Hardwood Floor, Ceiling Fan(s), Closet |
| Bedroom 3 | 9.19 x 10.86 | 99.8 sqft | Hardwood Floor, Ceiling Fan(s), Closet |
| Dining Room | 10.83 x 23.82 | 257.97 sqft | Combined w/Living, Formal Rm, Laminate |
| Family Room | 9.78 x 17.95 | 175.55 sqft | Fireplace, W/O To Yard, Laminate |
| Kitchen | 10.17 x 14.83 | 150.82 sqft | Backsplash, Laminate |
| Kitchen | 7.35 x 12.83 | 94.3 sqft | Pot Lights, Breakfast Bar |
| Laundry | 6.43 x 8.27 | 53.18 sqft | W/O To Deck |
| Living Room | 10.83 x 23.82 | 257.97 sqft | Combined w/Dining, Bay Window, Laminate |
| Primary Bedroom | 10.83 x 14.5 | 157.04 sqft | Hardwood Floor, Ceiling Fan(s), Closet |
| Recreation | 13.52 x 27.99 | 378.42 sqft | Laminate |

Courtesy of PropTx MLS® / EXP REALTY
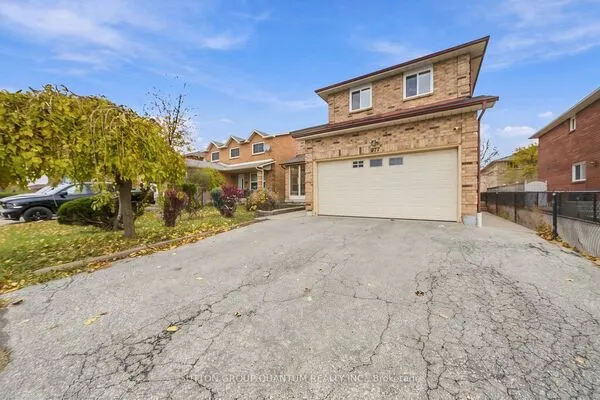 For Sale
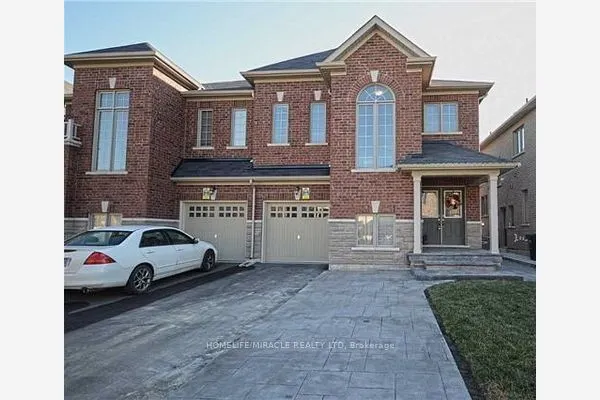 For Sale
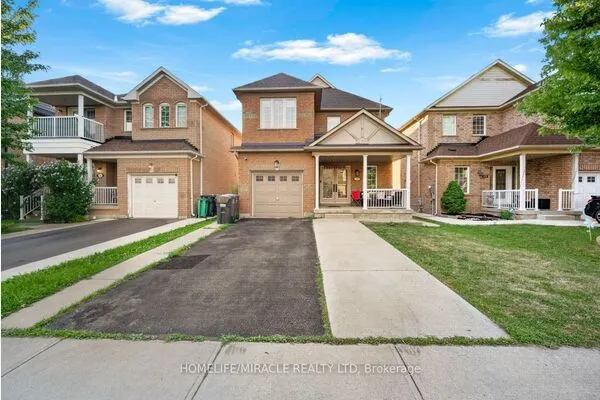 For Sale
 For Sale
 For Sale
 For Sale
