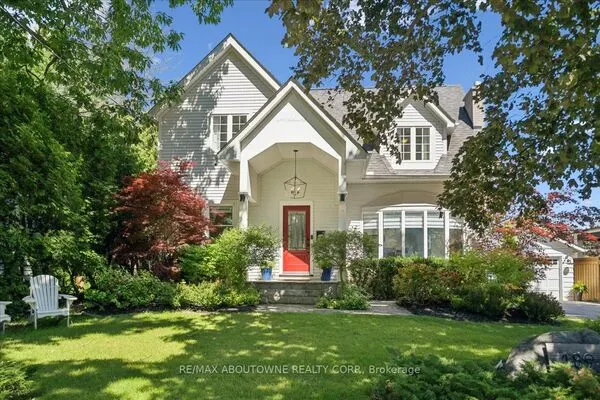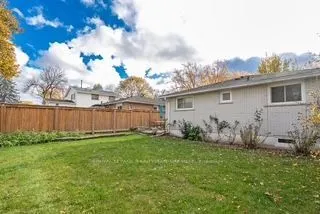
1229 Owen Court, Oakville
1 / 29
For Sale
$928,000
3+1 bd · 2 ba · 700–1,100 sq ft

1229 Owen Court, Oakville L6H 1V2

MLS®# W14162182

Est. mortgage
$3,521/mo
Property taxes $4,282/yr

About This Home

Property Type
House, Detached, Bungalow
Parking
None 0 garage, 2 parking
MLS #
W14162182
Size
700-1100 sqft
Basement
Separate Entrance,Finished
Listed on
2026-11-09
Lot size
45 x 100.0
Tax
$4,282 /yr
Days on Market
0
Welcome to this well-kep detached bungalow, tucked away on a quiet, family-friendly court in Oakville's College Park listed under a million! The bright eat-in kitchen has been updated with white cabinetry, modern hardware, new stainless steel appliances and ceramic flooring. Hardwood floors run throughout the mail level along with updated windows and renovated washroom. Separate side entrance leads to the finished lower level, which offers a spacious recreation room with a built-in dry bar, 4th bedroom, 2 pc bathroom, laundry and plenty of storage. House is situated close to schools, parks, Sheridan College, Oakville Place, transit and Go station, with convenient access to the QEW and Highways 403 and 407. Roof shingles were replaces in 2019, basement windows were updated in 2023, furnace and hot water tank are owned.

Property Details

Full Property Details

Interior

Bedrooms
3
Bedrooms Plus
1
Total Bedrooms
4
Washrooms
2
Square Footage
700-1100 sqft
Basement
Separate Entrance,Finished
Heating Source
Gas
Heating Fuel
Forced Air
Air Conditioning
Central Air
Family Room
No
Kitchens
1
Total Kitchens
1
Fireplace Features
No

Exterior

Depth
100.0
Front
45.0
Driveway
Private
Lot Size
45 x 100.0 ft
Pool
None
Parking Spaces
2
Total Parking Spaces
2.00
Parking Description
None
Garage Spaces
0
Zoning
RL5-0

Building Description

Style
Bungalow
Home Type
House
Subtype
Detached
Property Orientation
East
Exterior Finish
Brick
Sewers
Sewer
Water Supply
Municipal
Possession Date
No Data

Community

Community
College Park

Taxes & Fees

Taxes
$4,282 /yr
Tax Year
2025
Occupancy
Owner

Room Types

Room Dimensions Area Description
Bathroom 7.28 x 5.45 39.68 sqft 4 Pc Bath
Bathroom 7.97 x 4.3 34.27 sqft 2 Pc Bath
Bedroom 2 12.37 x 8.69 107.5 sqft Hardwood Floor
Bedroom 3 12.37 x 8.27 102.3 sqft Hardwood Floor
Bedroom 4 10.53 x 9.74 102.56 sqft -
Kitchen 12.99 x 10.76 139.77 sqft Renovated
Laundry 17.85 x 13.06 233.12 sqft -
Living Room 16.14 x 12.37 199.65 sqft Hardwood Floor
Primary Bedroom 13.22 x 11.98 158.38 sqft Hardwood Floor
Recreation 29.23 x 10.5 306.92 sqft -
Realize Realty Team
Realize Realty Team
CENTURY 21 LEADING EDGE REALTY INC.
Listed by CATHERINA RAS-BASISTA, Salesperson
0 days on site
Listing Broker
ROYAL LEPAGE REALTY PLUS OAKVILLE
Courtesy
ROYAL LEPAGE REALTY PLUS OAKVILLE
Listed Date
11/9/2026

Courtesy of PropTx MLS® / ROYAL LEPAGE REALTY PLUS OAKVILLE
Similar homes for sale in Oakville

Explore Oakville

Copyright 2026 All rights reserved. PropTx MLS® assumes no responsibility for the accuracy of any information shown. The information provided herein must only be used by consumers that have a bona fide interest in the purchase, sale or lease of real estate and may not be used for any commercial purpose or any other purpose.
Powered by AgentLocator