27 Normandy Place, Oakville
1 / 25
For Sale
$1,019,000
3 bd · 3 ba · 1,500–2,000 sq ft

27 Normandy Place, Oakville L6K 1R9

MLS®# W14162386

Est. mortgage
$3,866/mo
Property taxes $4,500.49/yr

About This Home

Property Type
House, Semi-Detached, 3-Storey
Parking
Built-In 1 garage, 1 parking
MLS #
W14162386
Size
1500-2000 sqft
Basement
Finished with Walk-Out
Listed on
2026-11-09
Lot size
23 x 110.0
Tax
$4,500.49 /yr
Days on Market
1
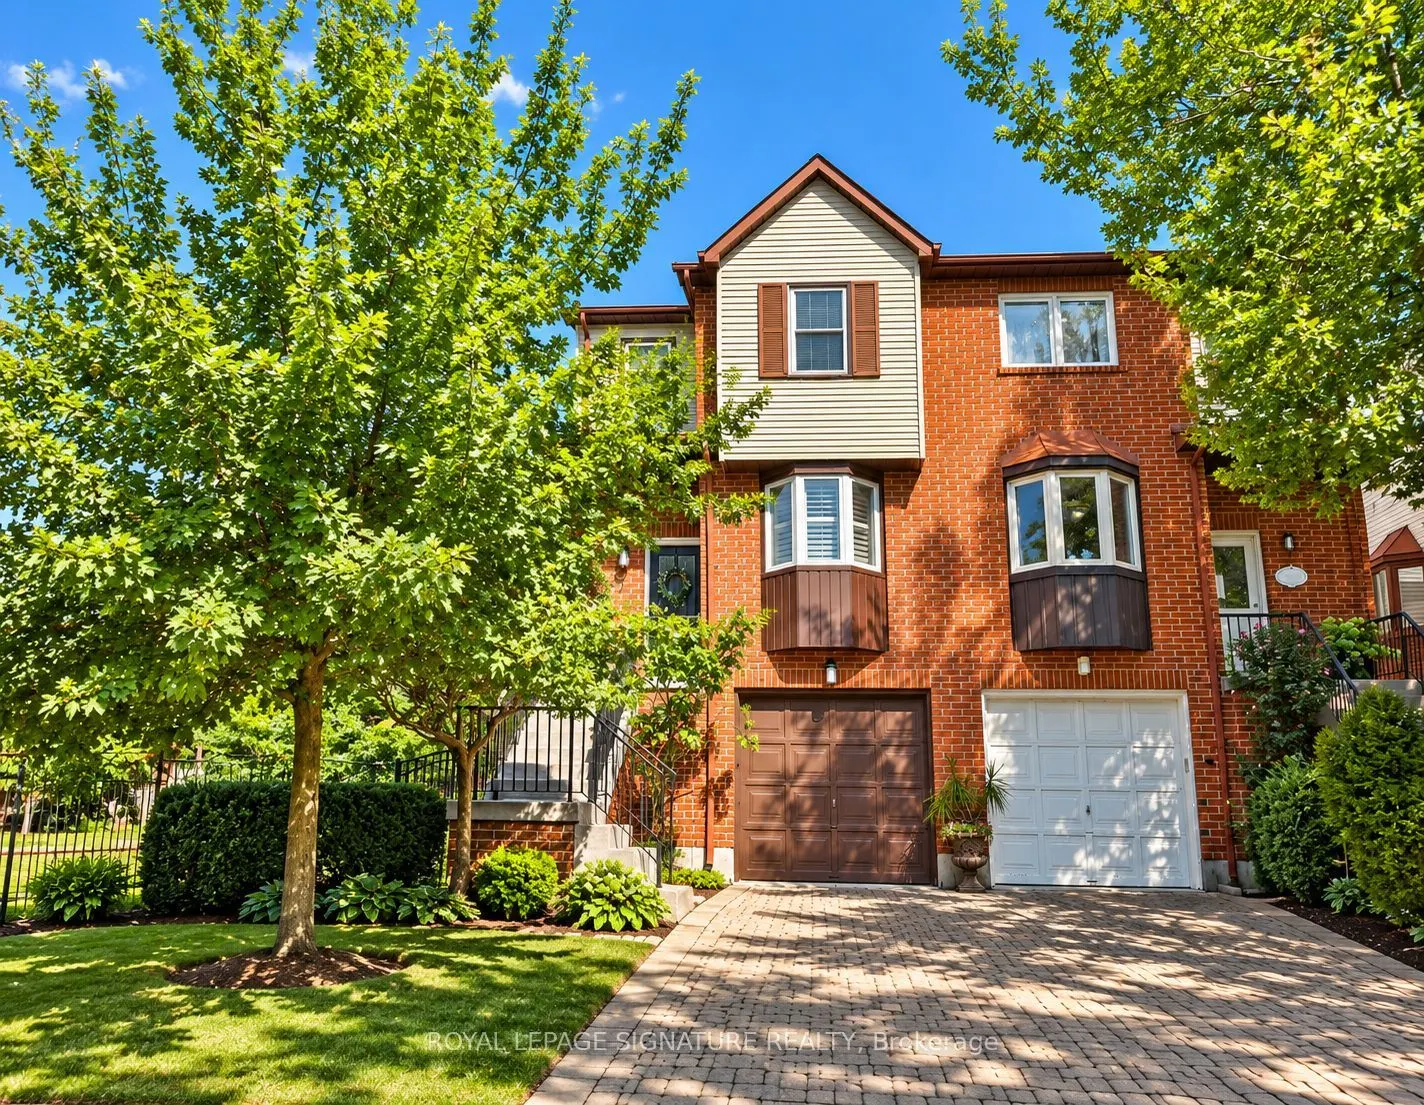
Welcome to 27 Normandy Place, a rarely offered opportunity on a quiet, family-friendly street in the heart of Kerr Village. Set on an exceptionally deep 22.97 x 110.56 ft lot backing directly onto Normandy Park, this 3-bedroom, 3-bathroom home offers a combination of space, setting and location that is increasingly hard to find. The bright, multi-level layout features hardwood flooring, generous principal rooms and a functional eat-in kitchen. The family room, complete with a fireplace, walks out to a spacious upper deck overlooking the backyard, ideal for outdoor dining and entertaining. A second walkout from the lower level provides direct access to the yard, creating a wonderful connection between indoor and outdoor living. With a deep backyard and Normandy Park just beyond, there's plenty of room to relax, garden, entertain or play. Upstairs, three well-proportioned bedrooms offer flexibility for growing families, while the built-in garage and private driveway provide convenient parking and storage. Forced-air heating and central air conditioning ensure year-round comfort. Steps to the shops, cafés and restaurants of Kerr Village, and minutes from Downtown Oakville, the lake, community centres, schools and Oakville GO, this is a location that makes everyday life easy. A place to make your own, with the space, outdoor living and park-side setting that make Normandy Place such a special place to call home.

Property Details

Full Property Details

Interior

Bedrooms
3
Total Bedrooms
3
Washrooms
3
Square Footage
1500-2000 sqft
Basement
Finished with Walk-Out
Heating Source
Gas
Heating Fuel
Forced Air
Air Conditioning
Central Air
Family Room
Yes
Kitchens
1
Total Kitchens
1
Fireplace Features
Yes

Exterior

Depth
110.0
Front
23.0
Driveway
Private
Lot Size
23 x 110.0 ft
Pool
None
Parking Spaces
1
Total Parking Spaces
2.00
Parking Description
Built-In
Garage Spaces
1

Building Description

Style
3-Storey
Home Type
House
Subtype
Semi-Detached
Property Orientation
North
Exterior Finish
Brick
Sewers
Sewer
Water Supply
Municipal
Possession Date
No Data

Community

Community
Central

Taxes & Fees

Taxes
$4,500.49 /yr
Tax Year
2026
Occupancy
Tenant

Other

Virtual Tour Link

Room Types

Room Dimensions Area Description
Bedroom 2 12.07 x 7.84 94.63 sqft -
Bedroom 3 12.07 x 8.83 106.58 sqft -
Dining Room 19.49 x 16.57 322.95 sqft Combined w/Living, Hardwood Floor
Kitchen 11.32 x 9.58 108.45 sqft Stainless Steel Appl, Custom Backsplash
Laundry 10.5 x 6.5 68.25 sqft -
Living Room 19.49 x 16.57 322.95 sqft Fireplace, W/O To Balcony, Hardwood Floor
Primary Bedroom 12.34 x 10.07 124.26 sqft 3 Pc Ensuite, Closet, Broadloom
Recreation 13.25 x 11.09 146.94 sqft Fireplace, W/O To Yard
Realize Realty Team
Realize Realty Team
CENTURY 21 LEADING EDGE REALTY INC.
Listed by DAN CLARKE, Salesperson
0 days on site
Listing Broker
ROYAL LEPAGE SIGNATURE REALTY
Courtesy
ROYAL LEPAGE SIGNATURE REALTY
Listed Date
11/9/2026

Courtesy of PropTx MLS® / ROYAL LEPAGE SIGNATURE REALTY
Similar homes for sale in Oakville

Explore Oakville

Copyright 2026 All rights reserved. PropTx MLS® assumes no responsibility for the accuracy of any information shown. The information provided herein must only be used by consumers that have a bona fide interest in the purchase, sale or lease of real estate and may not be used for any commercial purpose or any other purpose.
Powered by AgentLocator