45 Shorewood Place, Oakville
1 / 50
For Sale
$3,999,900
4+1 bd · 5 ba · 3,500–5,000 sq ft

45 Shorewood Place, Oakville L6K 3Y3

MLS®# W14165332

Est. mortgage
$15,174/mo
Property taxes $26,149/yr

About This Home

Property Type
House, Detached, 2-Storey
Parking
Attached 2 garage, 4 parking
MLS #
W14165332
Size
3500-5000 sqft
Basement
Finished,Full
Listed on
2026-11-09
Lot size
139 x 160.09
Tax
$26,149 /yr
Days on Market
1
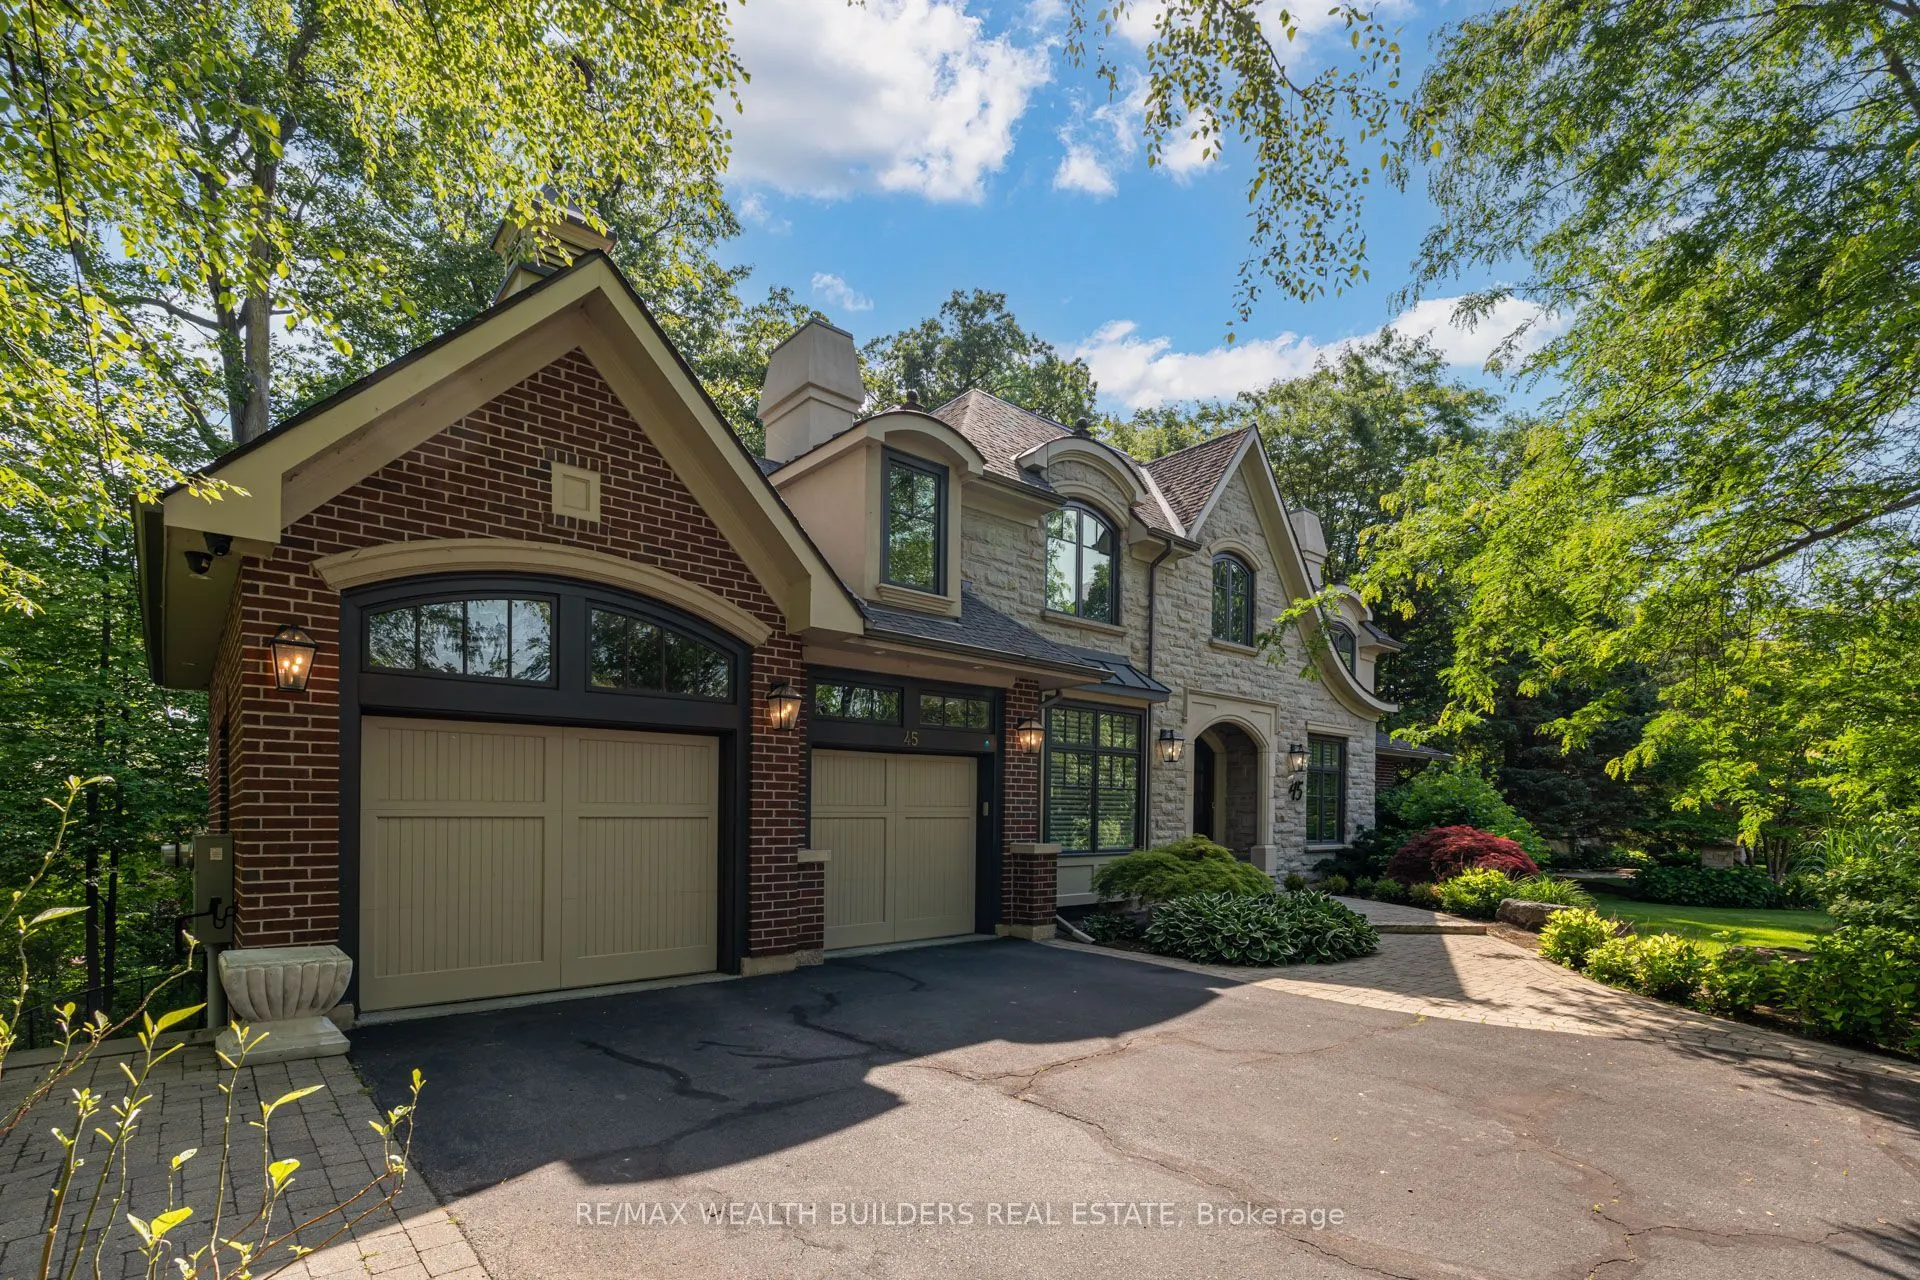
Experience lakeside living in one of South Oakville's most exclusive enclaves. This luxurious custom-built executive home is situated on a premium wooded lot in a private lakeside pocket just one lot from the water, with walkway access from Shorewood to the waterfront and the secluded Shorewood Promenade Waterfront Park your private oasis on the water. Ideally located south of Lakeshore, this residence offers the perfect balance of privacy, scale, and lifestyle - only minutes from downtown Oakville's restaurants, boutique shopping, the lake, and prestigious Appleby College. Offering over 6,000 sq. ft. of total living space, this exceptional home features 4+1 bedrooms, 4.5 bathrooms, a dedicated music room, theatre room, home gym, formal living and dining rooms, a spacious family room, and a private den. The chef-inspired kitchen, designed by Bella Kitchens, serves as the centrepiece of the main floor with premium finishes, thoughtful design, and excellent flow for both everyday living and entertaining. The main floor primary retreat provides comfort and convenience, while three additional spacious bedrooms offer flexibility for family or guests. Throughout the home, you'll find hardwood floors, 10-foot ceilings, 8-foot doors on the main level, and refined architectural details that create a timeless executive feel. The walk-out lower level expands the living experience with a large recreation area, theatre room, gym, and additional bedroom space - ideal for multi-generational living, guests, or a complete lifestyle retreat. Set within a quiet, prestigious lakeside neighbourhood, this home delivers rare privacy, exceptional square footage, and direct access to one of Oakville's most desirable lifestyle settings - all just five minutes from the restaurants, shops, and amenities of downtown Oakville, with easy commuter access. Quotes available for pool and elevator installation on request.

Property Details

Full Property Details

Interior

Bedrooms
4
Bedrooms Plus
1
Total Bedrooms
5
Washrooms
5
Square Footage
3500-5000 sqft
Basement
Finished,Full
Heating Source
Gas
Heating Fuel
Forced Air
Air Conditioning
Central Air
Family Room
No
Kitchens
1
Total Kitchens
1
Fireplace Features
Yes

Exterior

Depth
160.09
Front
138.71
Acreage
< .50
Driveway
Private
Lot Size
139 x 160.09 ft
Pool
None
Parking Spaces
4
Total Parking Spaces
6.00
Parking Description
Attached
Garage Spaces
2
Zoning
Res

Building Description

Style
2-Storey
Home Type
House
Subtype
Detached
Property Orientation
East
Exterior Finish
Brick,Stone
Sewers
Sewer
Water Supply
Municipal
Possession Date
No Data

Community

Community
Southwest

Taxes & Fees

Taxes
$26,149 /yr
Tax Year
2025
Occupancy
Owner

Other

Virtual Tour Link

Room Types

Room Dimensions Area Description
Bedroom 11.91 x 18.5 220.34 sqft -
Bedroom 15.49 x 12.01 186.03 sqft -
Bedroom 22.74 x 12.07 274.47 sqft -
Breakfast 11.91 x 17.85 212.59 sqft -
Dining Room 15.16 x 15.91 241.2 sqft -
Kitchen 14.01 x 16.01 224.3 sqft -
Living Room 12.07 x 16.01 193.24 sqft -
Media Room 24.74 x 16.93 418.85 sqft -
Office 12.07 x 12.93 156.07 sqft -
Office 16.5 x 15.91 262.52 sqft -
Primary Bedroom 16.01 x 19.75 316.2 sqft -
Recreation 38.91 x 43.01 1673.52 sqft -
Realize Realty Team
Realize Realty Team
CENTURY 21 LEADING EDGE REALTY INC.
-1 days on site
Listing Broker
RE/MAX WEALTH BUILDERS REAL ESTATE
Courtesy
RE/MAX WEALTH BUILDERS REAL ESTATE
Listed Date
11/9/2026

Courtesy of PropTx MLS® / RE/MAX WEALTH BUILDERS REAL ESTATE

Similar homes for sale in Oakville

Explore Oakville

Copyright 2026 All rights reserved. PropTx MLS® assumes no responsibility for the accuracy of any information shown. The information provided herein must only be used by consumers that have a bona fide interest in the purchase, sale or lease of real estate and may not be used for any commercial purpose or any other purpose.
Powered by AgentLocator