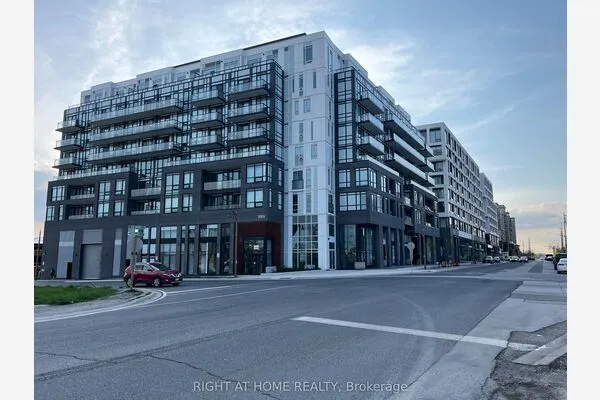
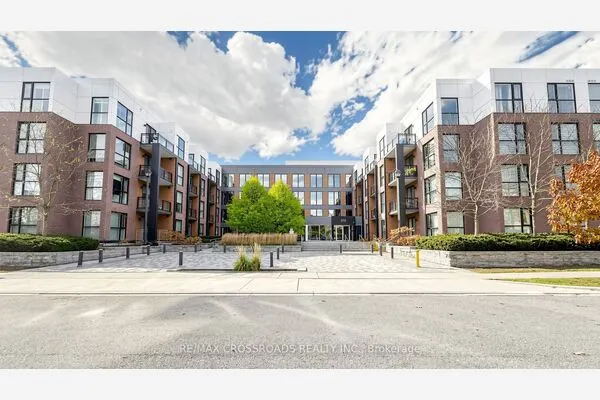
2563 Sixth Line #15, Oakville
1 / 36
For Sale
$584,000
2 bd · 2 ba · 900–999 sq ft

2563 Sixth Line #15, Oakville L6H 0H7

MLS®# W14166816

Est. mortgage
$2,216/mo
Property taxes $3,195.58/yr

About This Home

Property Type
Condo, Condo Townhouse, Stacked Townhouse
Parking
Underground 2 garage, 2 parking
MLS #
W14166816
Size
900-999 sqft
Basement
None
Listed on
2026-11-10
Tax
$3,195.58 /yr
Days on Market
0
Approximate Age
11-15
Maintenance Fee
$539.94
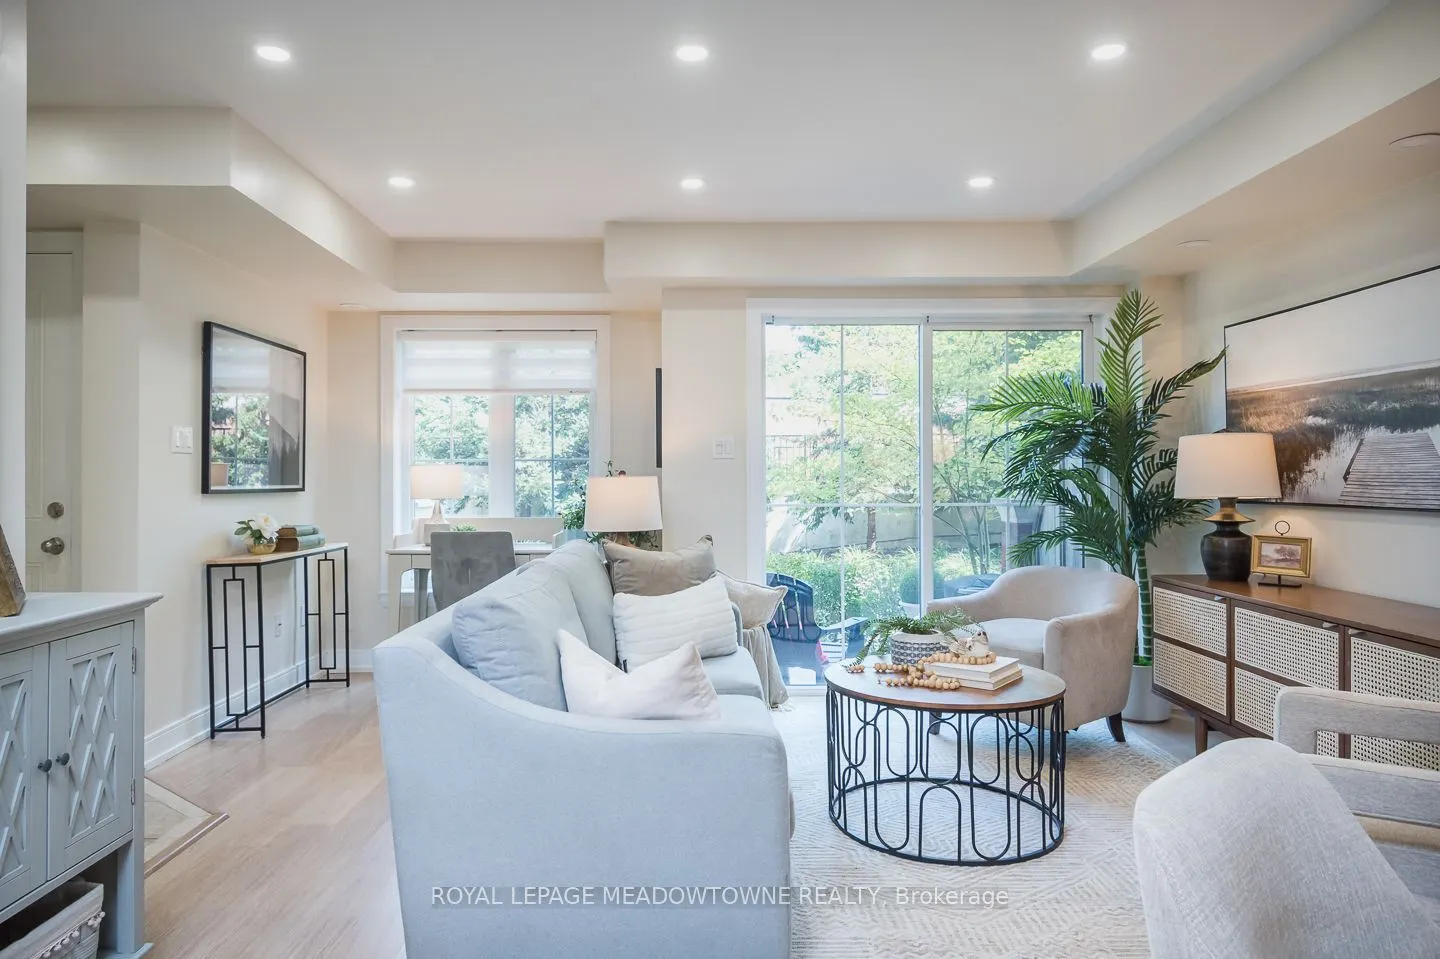
Some homes simply make everyday life easier. Welcome to 15-2563 Sixth Line, a bright 946 sq. ft. ground-level townhome in Oakville's River Oaks neighbourhood with 2 bedrooms, 2 bathrooms, 2 parking spots and 2 lockers. Part of Phase 1 of Waterlillies, this Sea Rose model offers a versatile open-concept layout with fresh neutral paint, dimmable pot lights, modern doors and trim, black hardware and laminate flooring throughout. The roomy kitchen features warm brown cabinetry and stainless steel appliances, including a new stove and dishwasher installed in 2026, plus fridge, washer and dryer installed in 2023. The sunny great room includes a unique office nook and sliding doors to the patio, where you'll find a convenient BBQ gas hookup. Siding onto greenspace with a lovely east exposure, the home's ground-level setting and cute private courtyard entry create an inviting connection to the outdoors. The primary bedroom features a walk-in closet, and an additional nook ideal for an office or gym. A generously sized second bedroom, 2-piece powder room and full 4-piece bathroom complete the layout. Condo fees include water. Walk easily to Walmart, Superstore, Winners and restaurants, enjoy a community garden and dog park just minutes away, and reach the QEW, 403 and 407 in under 10 minutes. Come experience the comfort and convenience of River Oaks living for yourself.

Property Details

Full Property Details

Interior

Bedrooms
2
Total Bedrooms
2
Washrooms
2
Square Footage
900-999 sqft
Basement
None
Heating Source
Gas
Heating Fuel
Forced Air
Air Conditioning
Central Air
Family Room
No
Kitchens
1
Total Kitchens
1
Fireplace Features
No

Exterior

Driveway
Underground
Parking Spaces
2
Total Parking Spaces
2.00
Parking Description
Underground
Garage Spaces
2
Zoning
H22-R8
Balcony
None

Building Description

Style
Stacked Townhouse
Home Type
Condo
Subtype
Condo Townhouse
Year Built
11-15
Property Orientation
East
Exterior Finish
Brick
Possession Date
No Data
Locker
Common

Community

Community
River Oaks

Taxes & Fees

Taxes
$3,195.58 /yr
Tax Year
2026
Occupancy
Vacant
Maintenance Fee
$539.94
Common Elements
Included
Water
Included
Building Insurance
Included

Other

Virtual Tour Link
Pets
Yes-with Restrictions

Room Types

Room Dimensions Area Description
Bedroom 2 13.32 x 8.76 116.68 sqft -
Dining Room 7.84 x 13.32 104.43 sqft -
Kitchen 10.99 x 10.33 113.53 sqft -
Primary Bedroom 19.42 x 9.91 192.45 sqft -
Utility Room 5.51 x 5.15 28.38 sqft -
Realize Realty Team
Realize Realty Team
CENTURY 21 LEADING EDGE REALTY INC.
Listed by AMY FLOWERS, Broker
0 days on site
Listing Broker
ROYAL LEPAGE MEADOWTOWNE REALTY
Courtesy
ROYAL LEPAGE MEADOWTOWNE REALTY
Listed Date
11/10/2026

Courtesy of PropTx MLS® / ROYAL LEPAGE MEADOWTOWNE REALTY

Similar homes for sale in Oakville

Explore Oakville

Copyright 2026 All rights reserved. PropTx MLS® assumes no responsibility for the accuracy of any information shown. The information provided herein must only be used by consumers that have a bona fide interest in the purchase, sale or lease of real estate and may not be used for any commercial purpose or any other purpose.
Powered by AgentLocator