
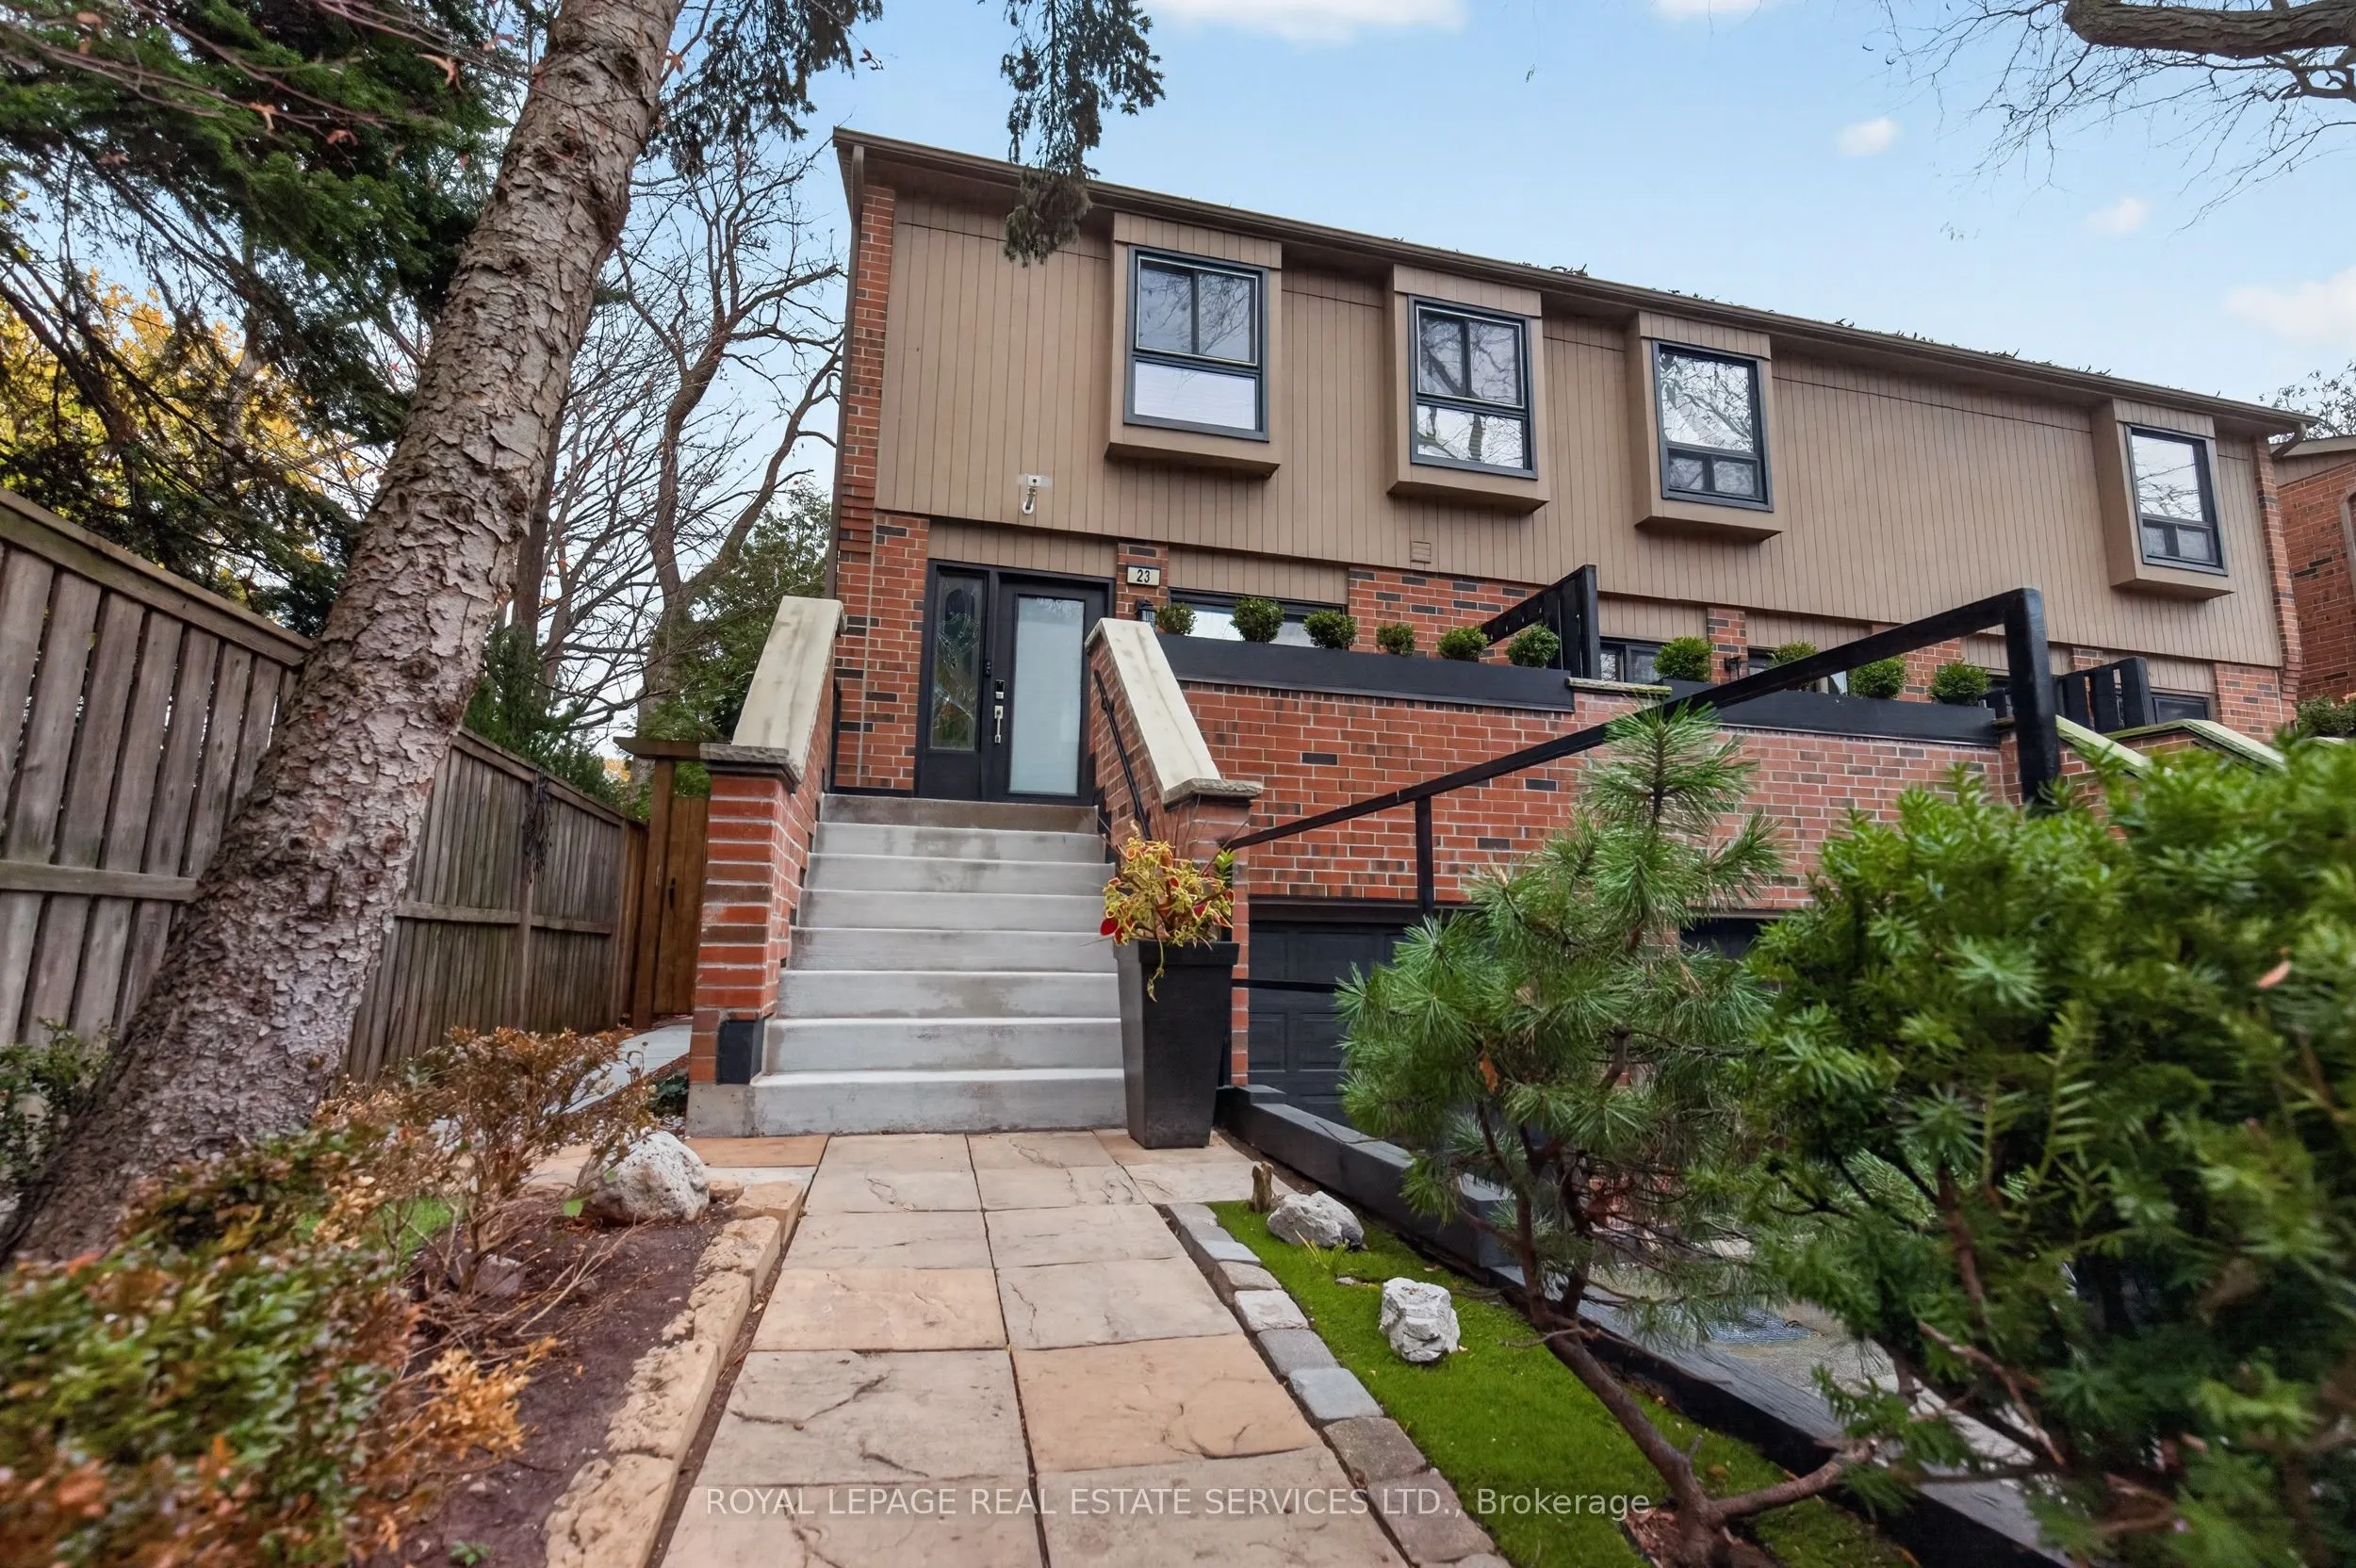


MLS®# W14167414
| Room | Dimensions | Area | Description |
|---|---|---|---|
| Bathroom | 8.23 x 4.99 | 41.07 sqft | Tile Floor, Separate Shower |
| Bathroom | 8.37 x 6.99 | 58.51 sqft | 3 Pc Bath, Separate Shower |
| Bedroom 2 | 13.25 x 9.25 | 122.56 sqft | Closet |
| Bedroom 3 | 13.06 x 9.97 | 130.21 sqft | - |
| Bedroom 4 | 15.35 x 12.24 | 187.88 sqft | Gas Fireplace |
| Dining Room | 12.6 x 12.5 | 157.5 sqft | Open Concept, Overlooks Living, Hardwood Floor |
| Kitchen | 15.75 x 12.73 | 200.5 sqft | Centre Island, Granite Counters, Stainless Steel Appl |
| Laundry | 8.5 x 4.99 | 42.42 sqft | Laundry Sink |
| Living Room | 15.94 x 13.22 | 210.73 sqft | Gas Fireplace, W/O To Yard, Sunken Room |
| Mud Room | 9.48 x 6.23 | 59.06 sqft | - |
| Primary Bedroom | 15.39 x 14.4 | 221.62 sqft | - |

Courtesy of PropTx MLS® / ROYAL LEPAGE REAL ESTATE SERVICES LTD.
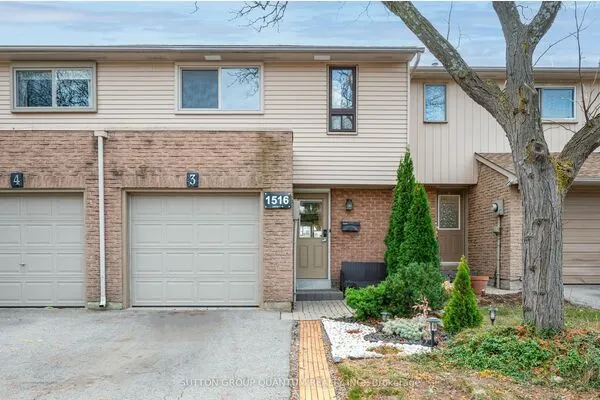 For Sale
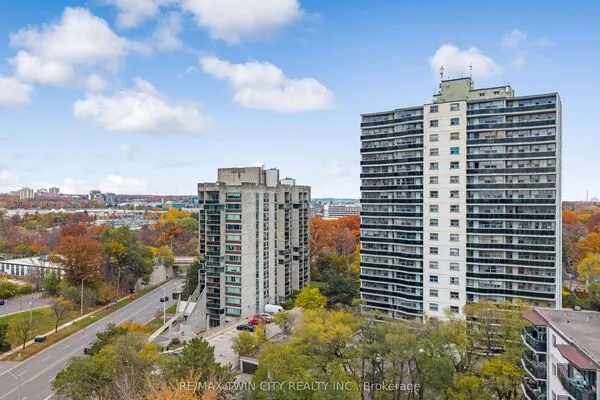 For Sale
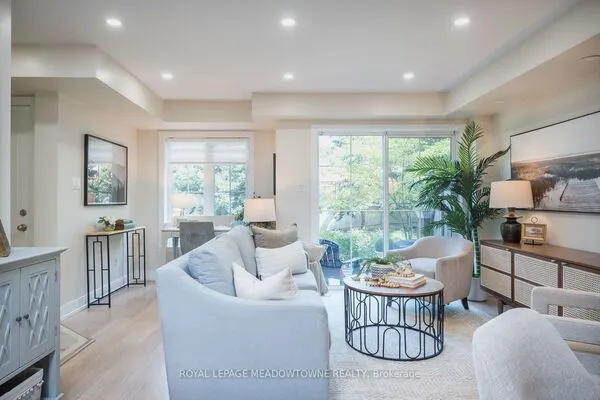 For Sale
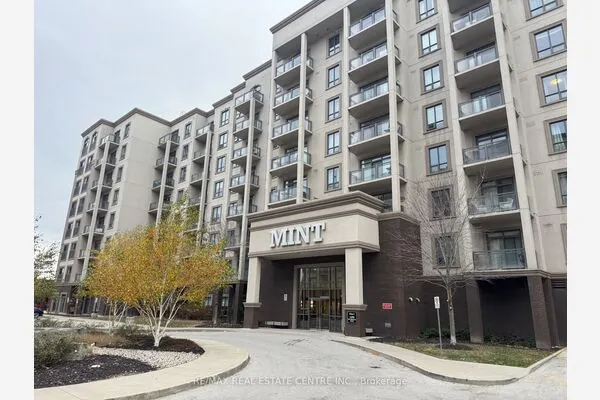 For Sale
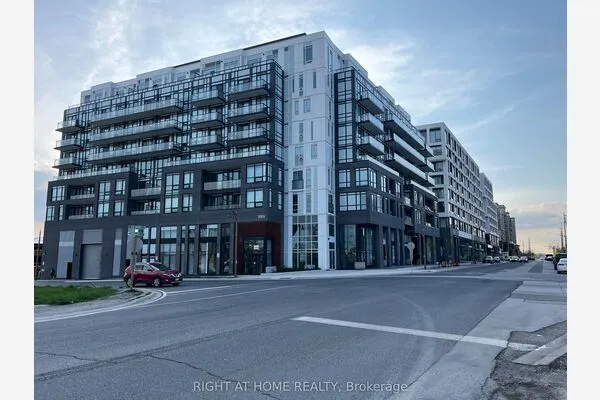 For Sale
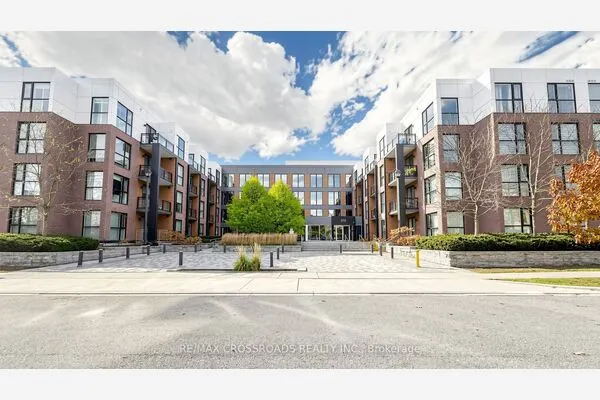 For Sale
