3083 LAKESHORE Road, Burlington
1 / 50
For Sale
$2,890,000
5+1 bd · 6 ba · 3,000–3,500 sq ft

3083 LAKESHORE Road, Burlington L7N 1A3

MLS®# W14167736

Est. mortgage
$10,964/mo
Property taxes $15,983/yr

About This Home

Property Type
House, Detached, 2 1/2 Storey
Parking
Other 4 garage, 6 parking
MLS #
W14167736
Size
3000-3500 sqft
Basement
Separate Entrance,Full,Finished
Listed on
2026-11-10
Lot size
86 x 187.79
Tax
$15,983 /yr
Days on Market
0
Approximate Age
100+
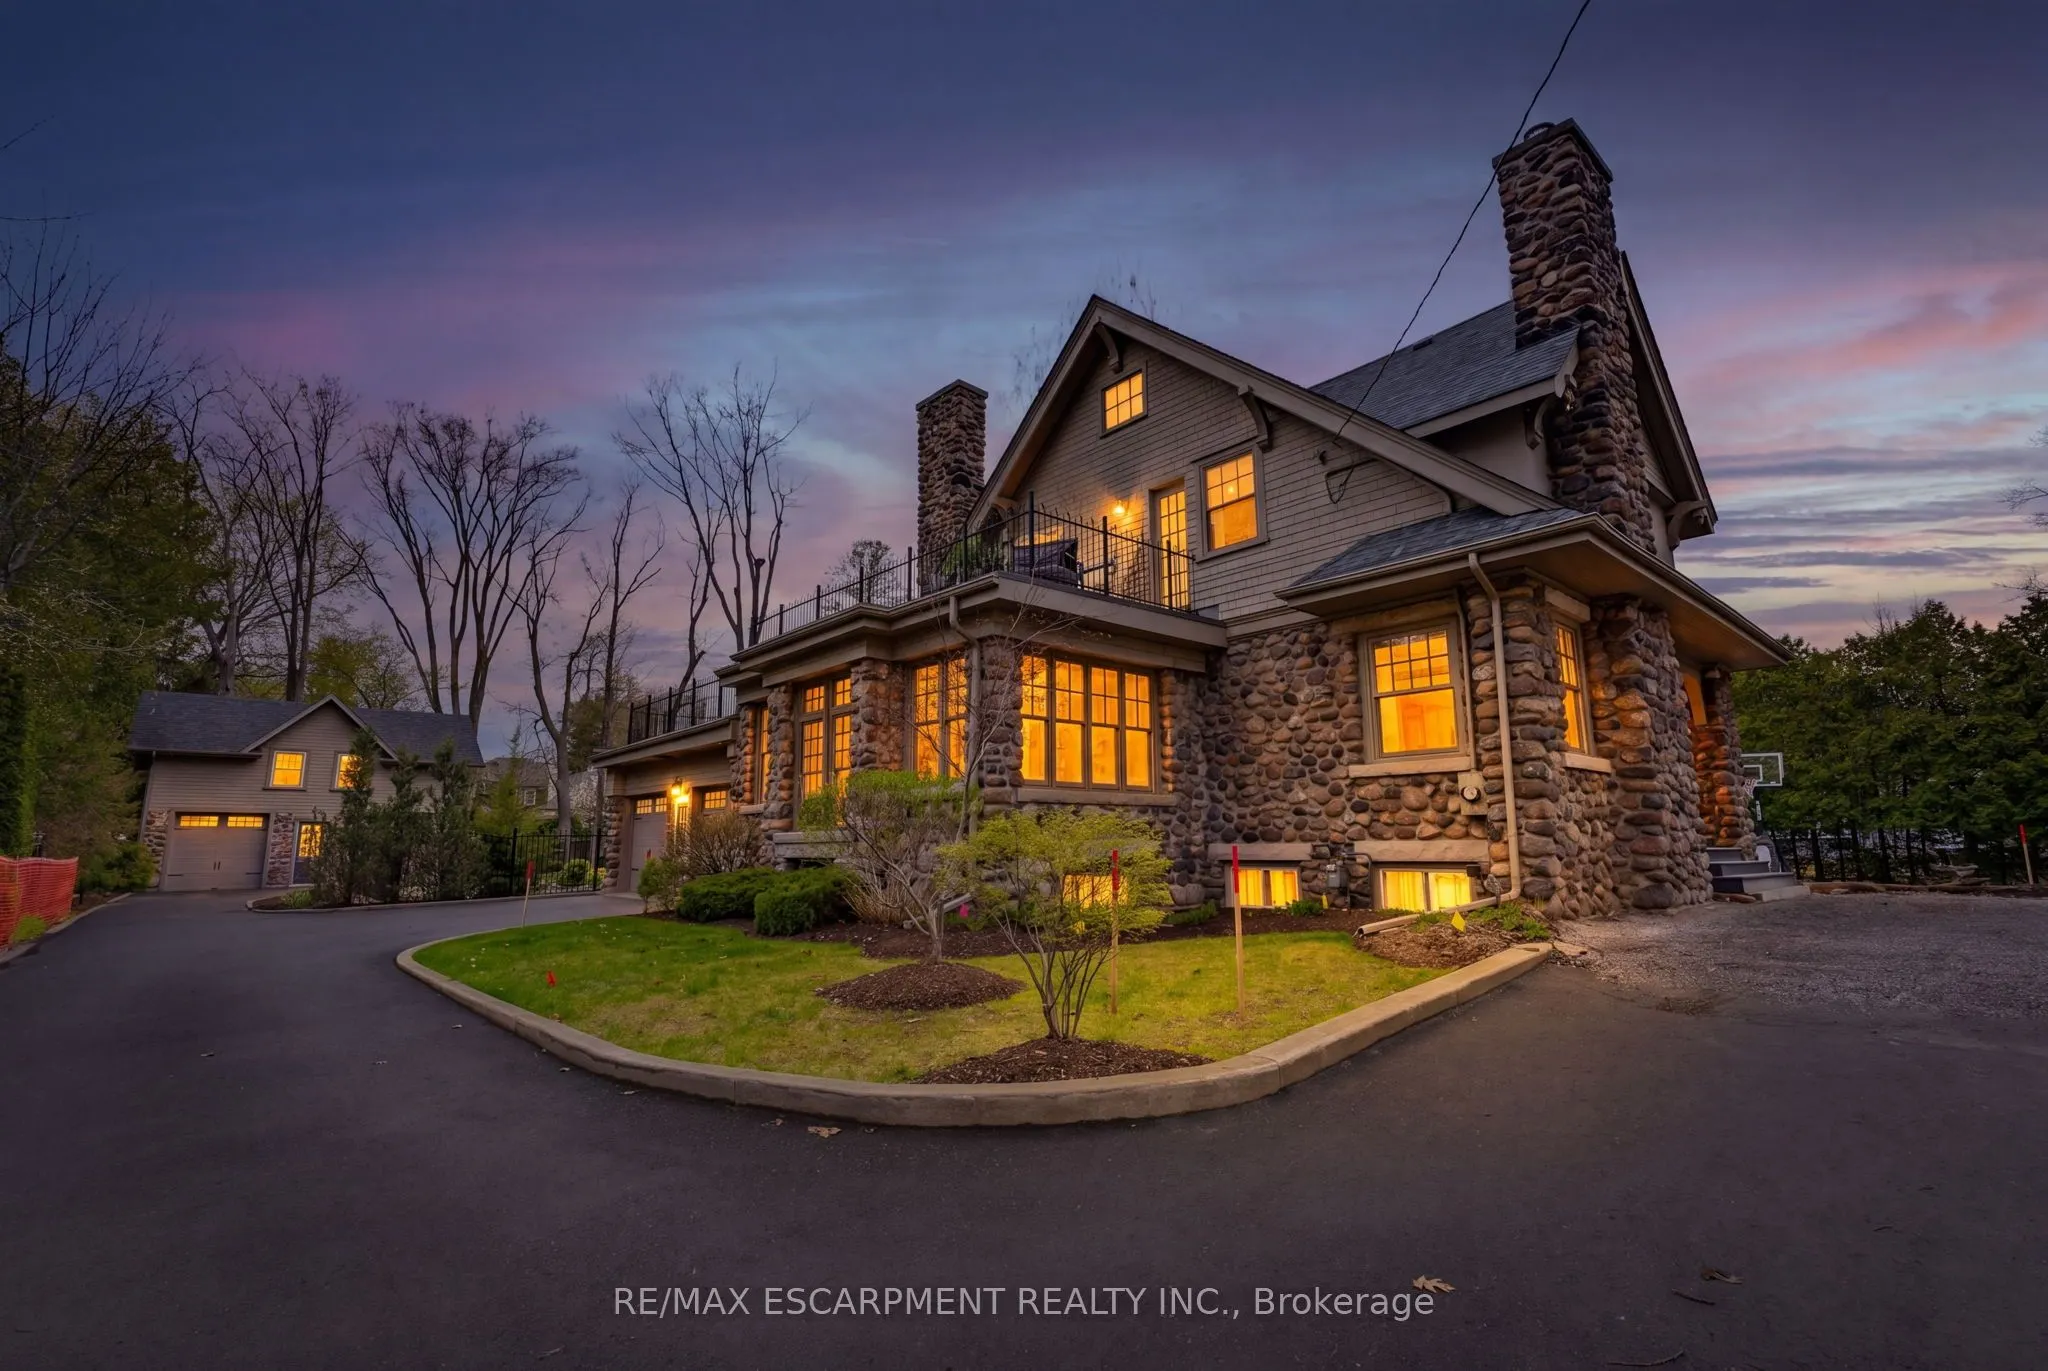
A rare offering where character, luxury, and lifestyle converge. Set on a coveted Lakeshore estate lot, this distinguished residence showcases a striking stone exterior and timeless curb appeal, complete with a welcoming covered front porch. Offering over 3,700 sq.ft. above grade, plus a fully finished 1,800+ sq.ft. lower level with separate entrance, the home blends character, scale, and versatility with ease. Inside, refined details take center stage -hardwood flooring, crown molding, 9' ceilings, and multiple gas fireplaces create a warm yet sophisticated atmosphere, while updated period-style windows preserve the home's charm. The gourmet kitchen flows seamlessly into the family room and opens to a private backyard retreat, featuring a heated in-ground pool and beautifully landscaped grounds. The primary suite is a true escape, complete with a spa-inspired ensuite and private sundeck. With 5+1 bedrooms, 5+1 bathrooms, and a rare, detached coach house offering a self-contained apartment with its own sun deck overlooking the pool, this property presents a unique opportunity for multi-generational living, guest accommodations, or added income potential. Luxury Certified.

Property Details

Full Property Details

Interior

Bedrooms
5
Bedrooms Plus
1
Total Bedrooms
6
Washrooms
6
Square Footage
3000-3500 sqft
Basement
Separate Entrance,Full,Finished
Heating Source
Gas
Heating Fuel
Forced Air
Air Conditioning
Central Air
Family Room
Yes
Kitchens
3
Total Kitchens
3
Fireplace Features
Yes

Exterior

Depth
187.79
Front
85.89
Acreage
< .50
Driveway
Private
Lot Size
86 x 187.79 ft
Pool
Inground
Parking Spaces
6
Total Parking Spaces
10.00
Parking Description
Other
Garage Spaces
4
Zoning
R1

Building Description

Style
2 1/2 Storey
Home Type
House
Subtype
Detached
Year Built
100+
Property Orientation
North
Exterior Finish
Concrete Block,Shingle
Sewers
Sewer
Water Supply
Municipal
Possession Date
No Data

Community

Community
Roseland

Taxes & Fees

Taxes
$15,983 /yr
Tax Year
2025
Occupancy
Owner

Other

Virtual Tour Link

Room Types

Room Dimensions Area Description
Bedroom 11.91 x 11.68 139.11 sqft -
Bedroom 14.17 x 11.32 160.4 sqft -
Dining Room 20.57 x 12.66 260.42 sqft -
Family Room 22.67 x 17.59 398.77 sqft -
Kitchen 19 x 11.58 220.02 sqft -
Living Room 18.01 x 16.5 297.17 sqft -
Living Room 20.01 x 14.93 298.75 sqft -
Loft 11.84 x 9.91 117.33 sqft -
Loft 12.01 x 9.68 116.26 sqft -
Loft 19 x 11.58 220.02 sqft -
Office 14.83 x 11.75 174.25 sqft -
Primary Bedroom 16.5 x 15.58 257.07 sqft -
Realize Realty Team
Realize Realty Team
CENTURY 21 LEADING EDGE REALTY INC.
Listed by NICHOLAS KAZAN, CCIM, Broker
0 days on site
Listing Broker
RE/MAX ESCARPMENT REALTY INC.
Courtesy
RE/MAX ESCARPMENT REALTY INC.
Listed Date
11/10/2026

Courtesy of PropTx MLS® / RE/MAX ESCARPMENT REALTY INC.
Similar homes for sale in Burlington

Explore Burlington

Copyright 2026 All rights reserved. PropTx MLS® assumes no responsibility for the accuracy of any information shown. The information provided herein must only be used by consumers that have a bona fide interest in the purchase, sale or lease of real estate and may not be used for any commercial purpose or any other purpose.
Powered by AgentLocator