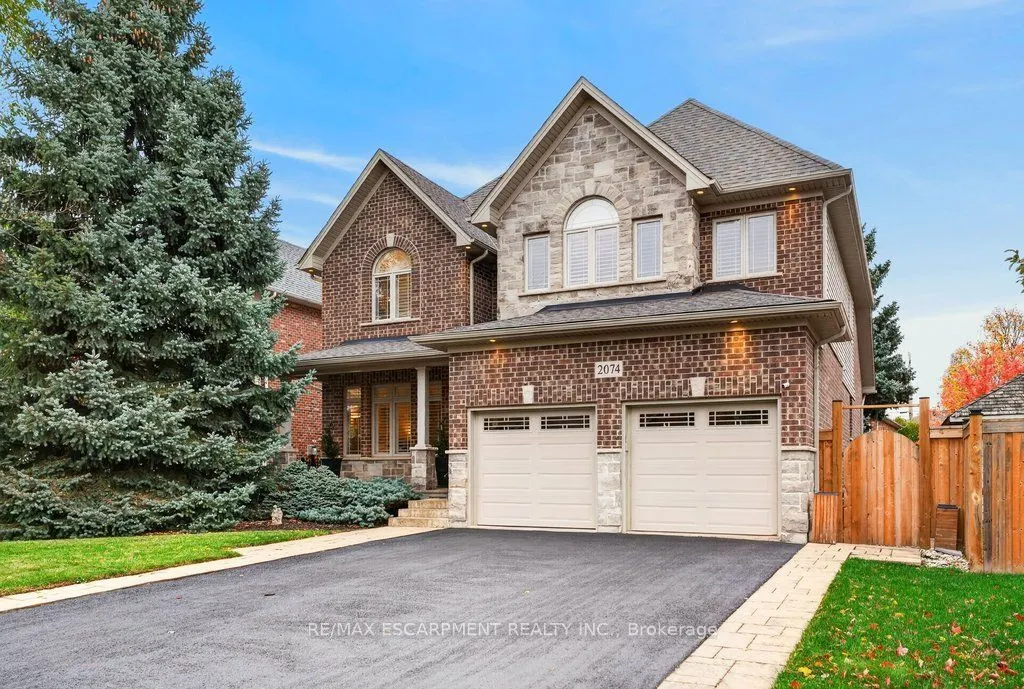
2074 Kevin Crescent, Burlington
1 / 47
For Sale
$1,695,000
3+2 bd · 4 ba · 2,500–3,000 sq ft

2074 Kevin Crescent, Burlington L7M 4P7

MLS®# W14167200

Est. mortgage
$6,430/mo
Property taxes $9,513.18/yr

About This Home

Property Type
House, Detached, 2-Storey
Parking
Attached 2 garage, 4 parking
MLS #
W14167200
Size
2500-3000 sqft
Basement
Full,Finished,Walk-Up
Listed on
2026-11-10
Lot size
53 x 117.19
Tax
$9,513.18 /yr
Days on Market
0
Approximate Age
6-15
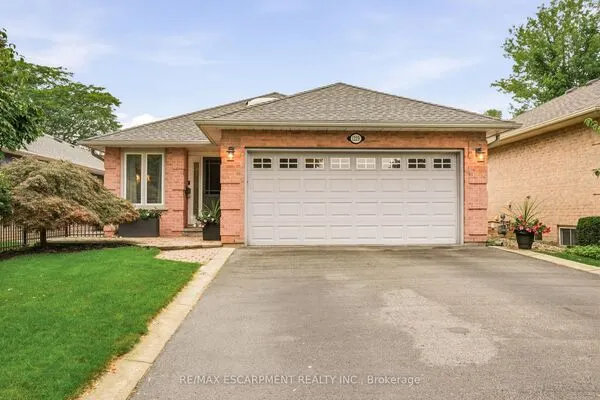
Gorgeous 2,759 sq.ft. unique custom two-storey by Mattwood Homes on a sought-after crescent in Headon Forest! Stunning main level with soaring vaulted ceilings, great room/dining with two-sided gas fireplace and walk-outs to the backyard, two main level bedrooms (one with a 3-piece ensuite and one with an ensuite privilege) and a custom kitchen with island, granite countertops and stainless steel appliances (including a gas stove). The upper level features a games room/den, an office space and an incredible primary bedroom suite with walk-in closet and 4-piece ensuite! The fully finished lower level has two additional bedrooms, a 3-piece bathroom with an ensuite privilege, a family room with gas fireplace, a laundry room and a walk-up to the double garage! Additional features and finishes include hardwood floors, California shutters, built-in audio speakers, central vac, pot lighting, an alarm system and a professionally landscaped private yard with oversized terrace, built-in barbecue and stone gas fire pit! 3+2 bedrooms and 4 bathrooms.

Property Details

Full Property Details

Interior

Bedrooms
3
Bedrooms Plus
2
Total Bedrooms
5
Washrooms
4
Square Footage
2500-3000 sqft
Basement
Full,Finished,Walk-Up
Heating Source
Gas
Heating Fuel
Forced Air
Air Conditioning
Central Air
Family Room
Yes
Kitchens
1
Total Kitchens
1
Fireplace Features
Yes

Exterior

Depth
117.19
Front
53.08
Driveway
Private Double,Inside Entry
Lot Size
53 x 117.19 ft
Pool
None
Parking Spaces
4
Total Parking Spaces
6.00
Parking Description
Attached
Garage Spaces
2
Zoning
R3.2

Building Description

Style
2-Storey
Home Type
House
Subtype
Detached
Year Built
6-15
Property Orientation
East
Exterior Finish
Vinyl Siding,Brick Veneer
Sewers
Sewer
Water Supply
Municipal
Possession Date
No Data

Community

Community
Headon

Taxes & Fees

Taxes
$9,513.18 /yr
Tax Year
2026
Occupancy
Owner

Other

Virtual Tour Link

Room Types

Room Dimensions Area Description
Bathroom 10.07 x 13.52 136.15 sqft 4 Pc Bath, Semi Ensuite
Bathroom 10.66 x 7.25 77.28 sqft 3 Pc Ensuite
Bathroom 7.74 x 4.92 38.08 sqft 4 Pc Bath, Semi Ensuite
Bedroom 2 11.58 x 11.09 128.42 sqft Walk-In Closet(s), Semi Ensuite
Bedroom 3 11.75 x 13.91 163.44 sqft Ensuite Bath
Den 20.01 x 16.99 339.97 sqft Combined w/Game
Dining Room 17.75 x 12.66 224.72 sqft Gas Fireplace, W/O To Patio
Foyer 5.58 x 10.5 58.59 sqft -
Great Room 21.42 x 14.5 310.59 sqft W/O To Patio, Gas Fireplace
Kitchen 17.42 x 10.83 188.66 sqft -
Office 17.85 x 8.01 142.98 sqft -
Primary Bedroom 19 x 17.49 332.31 sqft Walk-In Closet(s), Semi Ensuite
Realize Realty Team
Realize Realty Team
CENTURY 21 LEADING EDGE REALTY INC.
0 days on site
Listing Broker
RE/MAX ESCARPMENT REALTY INC.
Courtesy
RE/MAX ESCARPMENT REALTY INC.
Listed Date
11/10/2026

Courtesy of PropTx MLS® / RE/MAX ESCARPMENT REALTY INC.
Similar homes for sale in Burlington

Explore Burlington

Copyright 2026 All rights reserved. PropTx MLS® assumes no responsibility for the accuracy of any information shown. The information provided herein must only be used by consumers that have a bona fide interest in the purchase, sale or lease of real estate and may not be used for any commercial purpose or any other purpose.
Powered by AgentLocator