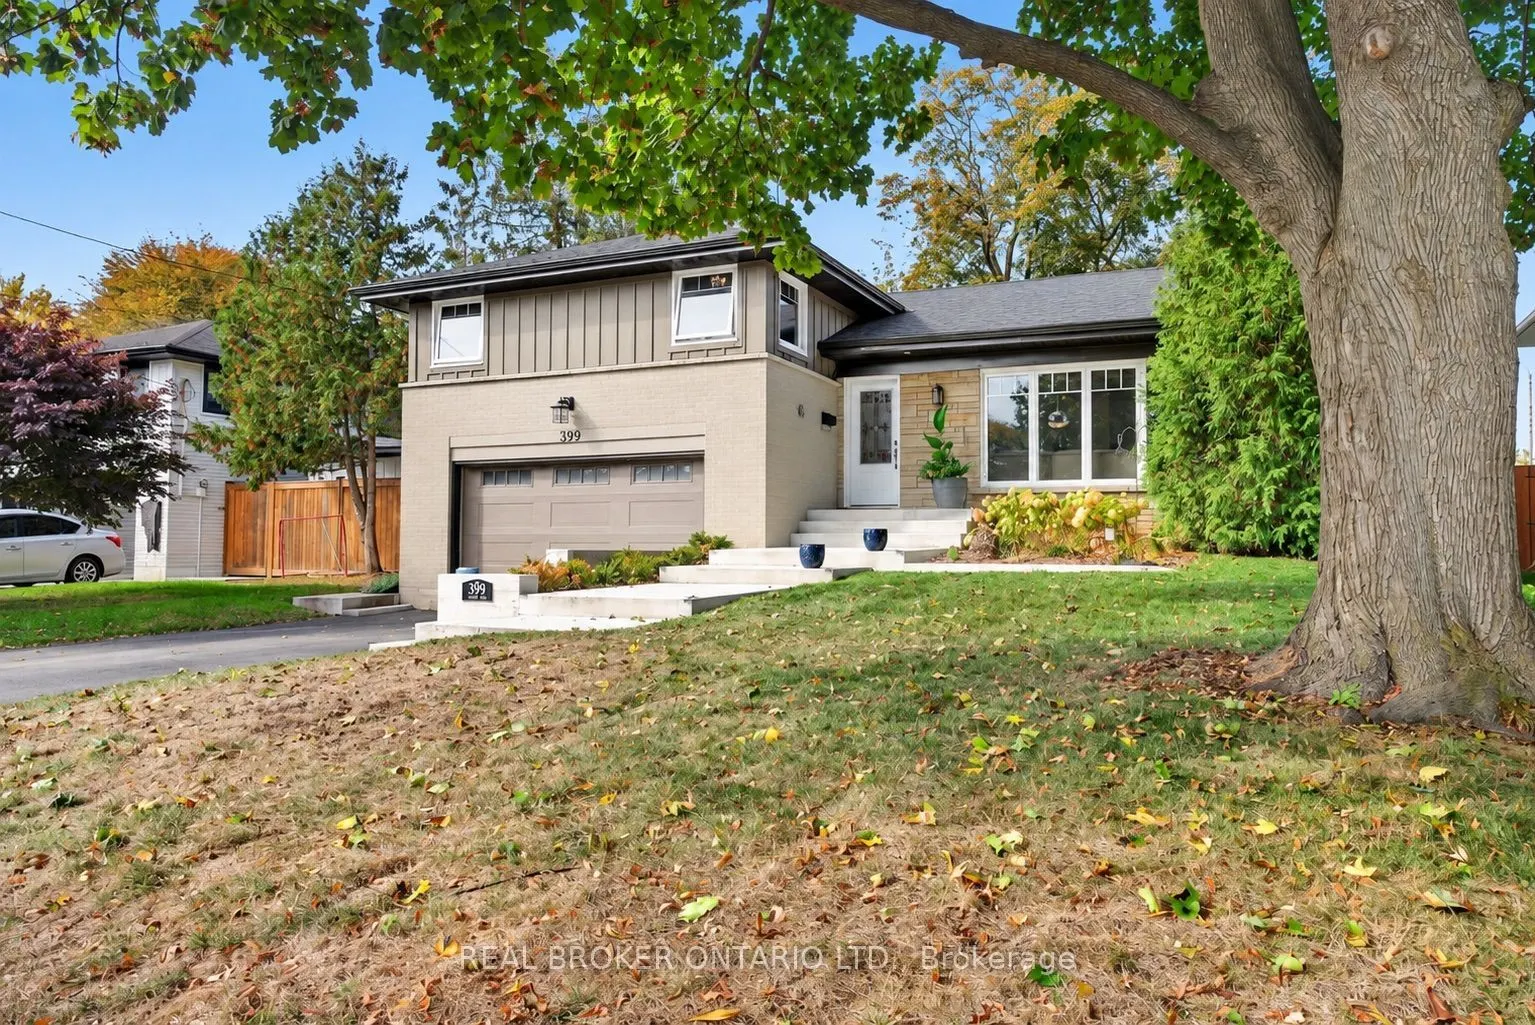
399 Finch Avenue, Burlington
1 / 40
For Sale
$1,279,900
3+1 bd · 4 ba · 1,500–2,000 sq ft

399 Finch Avenue, Burlington L7T 2T6

MLS®# W14167170

Est. mortgage
$4,856/mo
Property taxes $6,243.99/yr

About This Home

Property Type
House, Detached, Sidesplit 4
Parking
Attached 2 garage, 4 parking
MLS #
W14167170
Size
1500-2000 sqft
Basement
Finished,Separate Entrance
Listed on
2026-11-10
Lot size
57 x 150.0
Tax
$6,243.99 /yr
Days on Market
0
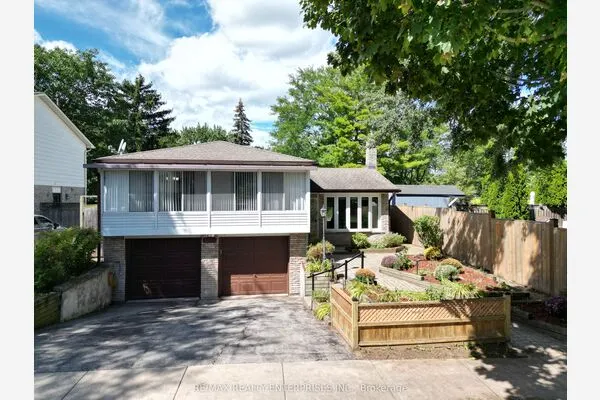
The home you've been waiting for in the heart of Aldershot! Welcome to 399 Finch Avenue, where modern upgrades, exceptional versatility and an incredible location come together. Situated on a generous 57 x 150 ft lot, this beautifully renovated 4-level sidesplit delivers the space, style and flexibility today's buyers are searching for. Step inside to discover a bright, open-concept living space showcasing rich hardwood floors, elegant tray ceilings, crown moulding, designer lighting and a stunning gas fireplace. The beautifully appointed kitchen features granite countertops, timeless shaker cabinetry and abundant storage, flowing effortlessly into the dining and living areas-perfect for entertaining or everyday family life. Upstairs, three spacious bedrooms await, including a primary retreat complete with a walk-in closet and private 3-piece ensuite. A convenient lower-level laundry and mudroom provides direct garage access and a walkout to the expansive, fully fenced backyard-your own private outdoor escape. Need room for extended family or additional living flexibility? The finished basement features a separate kitchen, comfortable living area, bedroom and bathroom, creating an ideal in-law suite. Major improvements include furnace and A/C (2019), roof, siding, windows, doors and appliances (2020), plus a garage door (2022). Minutes from parks, schools, waterfront trails and everyday amenities, this is an exceptional opportunity to secure a move-in-ready home in one of Burlington's most desirable neighbourhoods. Your next chapter starts here!

Property Details

Full Property Details

Interior

Bedrooms
3
Bedrooms Plus
1
Total Bedrooms
4
Washrooms
4
Square Footage
1500-2000 sqft
Basement
Finished,Separate Entrance
Heating Source
Gas
Heating Fuel
Forced Air
Air Conditioning
Central Air
Family Room
Yes
Kitchens
1
Kitchens Plus
1
Total Kitchens
2
Fireplace Features
Yes

Exterior

Depth
150.0
Front
57.0
Driveway
Private Double
Lot Size
57 x 150.0 ft
Pool
None
Parking Spaces
4
Total Parking Spaces
6.00
Parking Description
Attached
Garage Spaces
2
Zoning
R2.1

Building Description

Style
Sidesplit 4
Home Type
House
Subtype
Detached
Property Orientation
East
Exterior Finish
Board & Batten ,Stone
Sewers
Sewer
Water Supply
Municipal
Possession Date
No Data

Community

Community
LaSalle

Taxes & Fees

Taxes
$6,243.99 /yr
Tax Year
2026
Occupancy
Tenant

Room Types

Room Dimensions Area Description
Bedroom 2 10.01 x 13.16 131.73 sqft -
Bedroom 3 9.58 x 10.17 97.43 sqft -
Bedroom 4 9.42 x 12.34 116.24 sqft -
Dining Room 10.33 x 10.76 111.15 sqft -
Family Room 11.42 x 10.76 122.88 sqft -
Kitchen 11.32 x 14.93 169.01 sqft -
Kitchen 9.35 x 14.93 139.6 sqft Eat-in Kitchen
Laundry 15.91 x 10.76 171.19 sqft -
Living Room 16.5 x 12.34 203.61 sqft Gas Fireplace
Primary Bedroom 13.75 x 10.76 147.95 sqft 3 Pc Ensuite
Utility Room 7.25 x 12.34 89.46 sqft -
Realize Realty Team
Realize Realty Team
CENTURY 21 LEADING EDGE REALTY INC.
0 days on site
Listing Broker
REAL BROKER ONTARIO LTD.
Courtesy
REAL BROKER ONTARIO LTD.
Listed Date
11/10/2026

Courtesy of PropTx MLS® / REAL BROKER ONTARIO LTD.
Similar homes for sale in Burlington

Explore Burlington

Copyright 2026 All rights reserved. PropTx MLS® assumes no responsibility for the accuracy of any information shown. The information provided herein must only be used by consumers that have a bona fide interest in the purchase, sale or lease of real estate and may not be used for any commercial purpose or any other purpose.
Powered by AgentLocator