
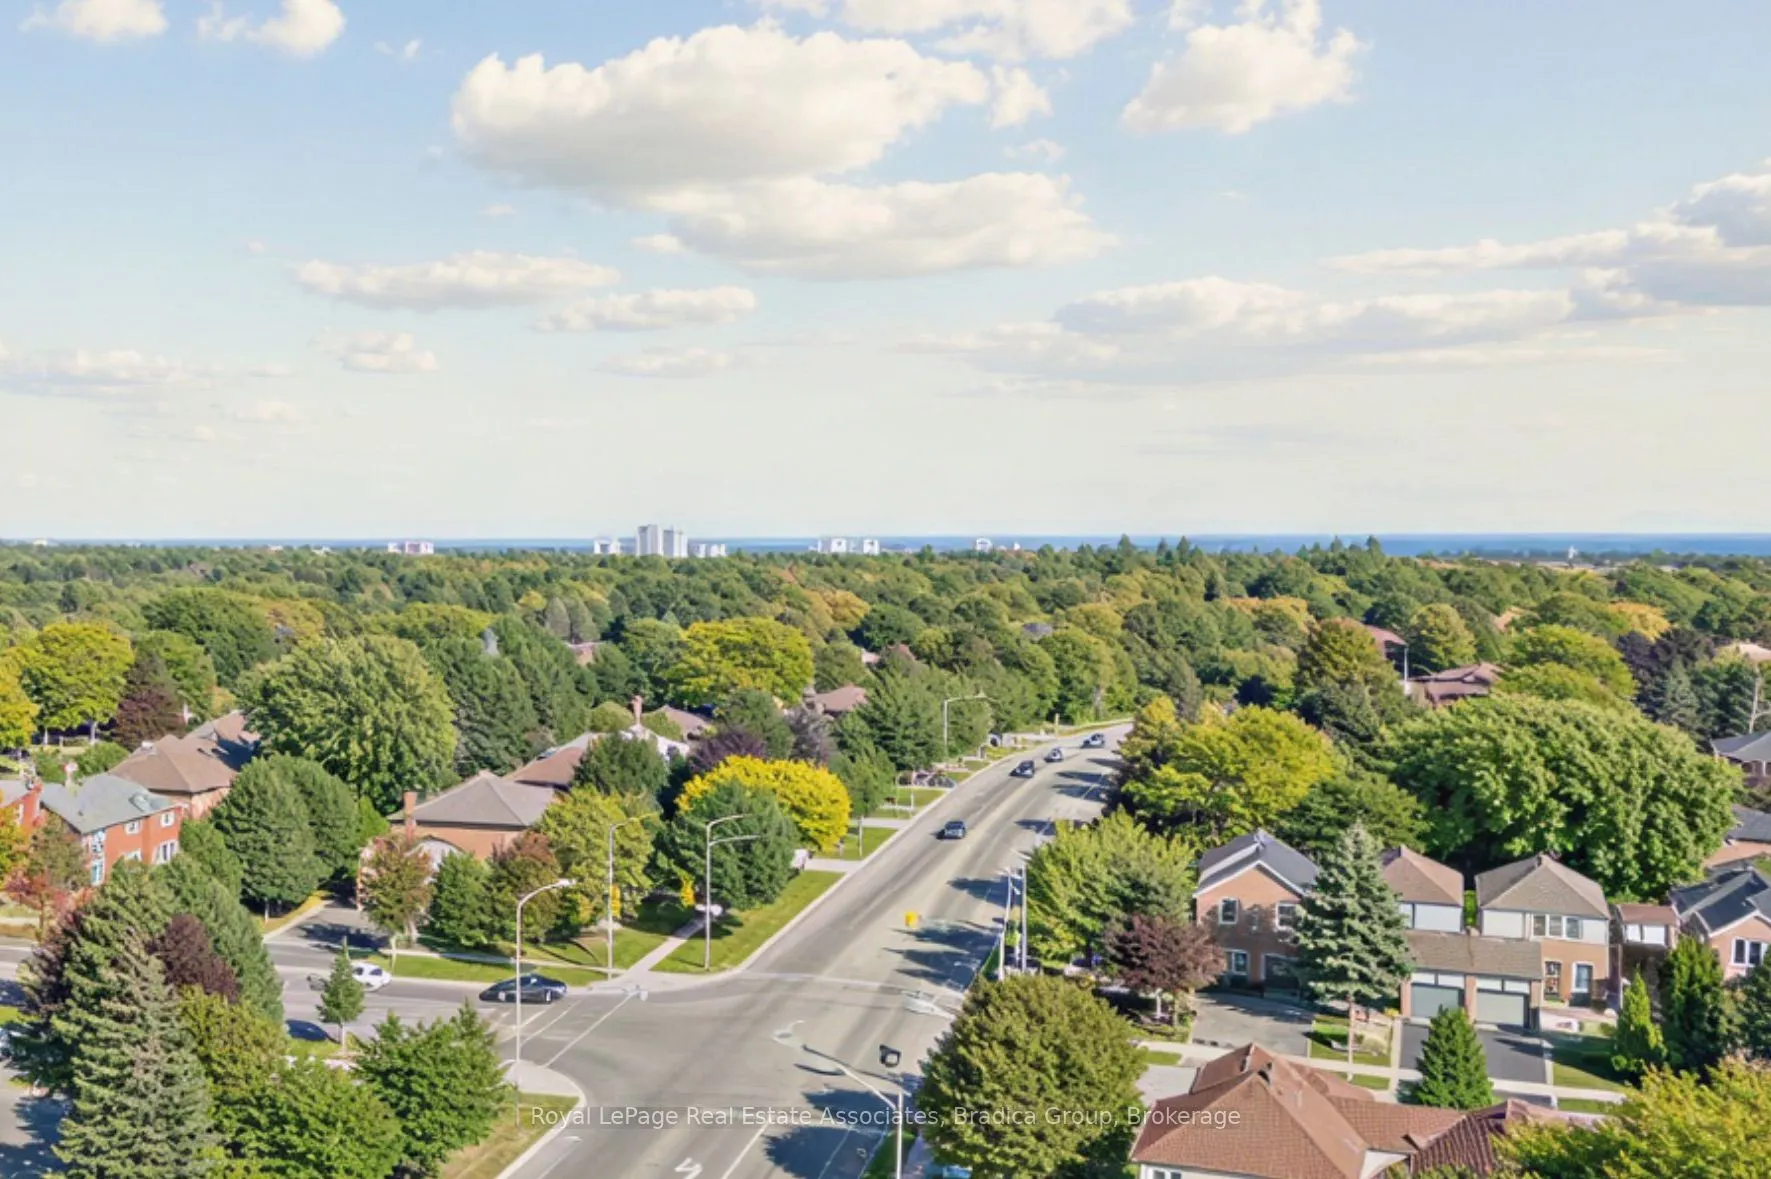


MLS®# W14168368
| Room | Dimensions | Area | Description |
|---|---|---|---|
| Bathroom | 12.83 x 12.83 | 164.61 sqft | Tile Floor, 4 Pc Ensuite, Double Sink |
| Bathroom | 4.99 x 7.97 | 39.77 sqft | Tile Floor, 3 Pc Bath, Quartz Counter |
| Bedroom | 10.4 x 13.32 | 138.53 sqft | Hardwood Floor, Large Window, Closet |
| Dining Room | 7.91 x 11.75 | 92.94 sqft | Hardwood Floor, Open Concept, W/O To Balcony |
| Foyer | 5.74 x 5.31 | 30.48 sqft | Skylight, Hardwood Floor |
| Kitchen | 20.08 x 7.81 | 156.82 sqft | Tile Floor, Custom Backsplash, Stainless Steel Appl |
| Laundry | 9.15 x 4.99 | 45.66 sqft | Hardwood Floor |
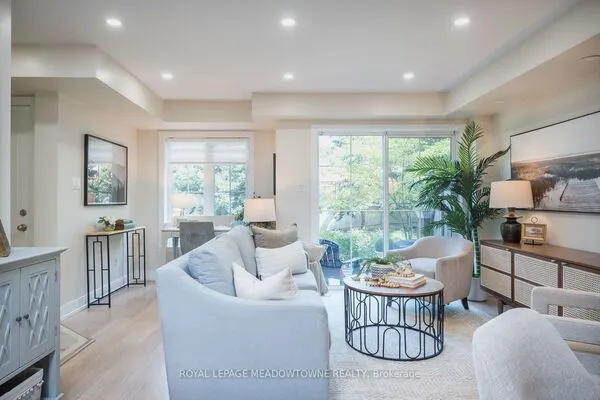
| Living Room | 22.15 x 20.08 | 444.77 sqft | Hardwood Floor, Fireplace, Large Window |
| Primary Bedroom | 22.15 x 11.15 | 246.97 sqft | Hardwood Floor, Walk-In Closet(s), 4 Pc Ensuite |

Courtesy of PropTx MLS® / Royal LePage Real Estate Associates, Bradica Group
 For Sale
 For Sale
 For Sale
 For Sale
 For Sale
 For Sale
