10530 Fifth Line, Milton
1 / 46
For Sale
$2,960,000
4+1 bd · 4 ba · 3,000–3,500 sq ft

10530 Fifth Line, Milton N0B 2K0

MLS®# W14168988

Est. mortgage
$11,229/mo
Property taxes $9,343/yr

About This Home

Property Type
House, Rural Residential, 1 1/2 Storey
Parking
Carport 2 garage, 20 parking
MLS #
W14168988
Size
3000-3500 sqft
Basement
Unfinished,Walk-Out
Listed on
2026-11-10
Lot size
647 x 2274.0
Tax
$9,343 /yr
Days on Market
1
Approximate Age
31-50
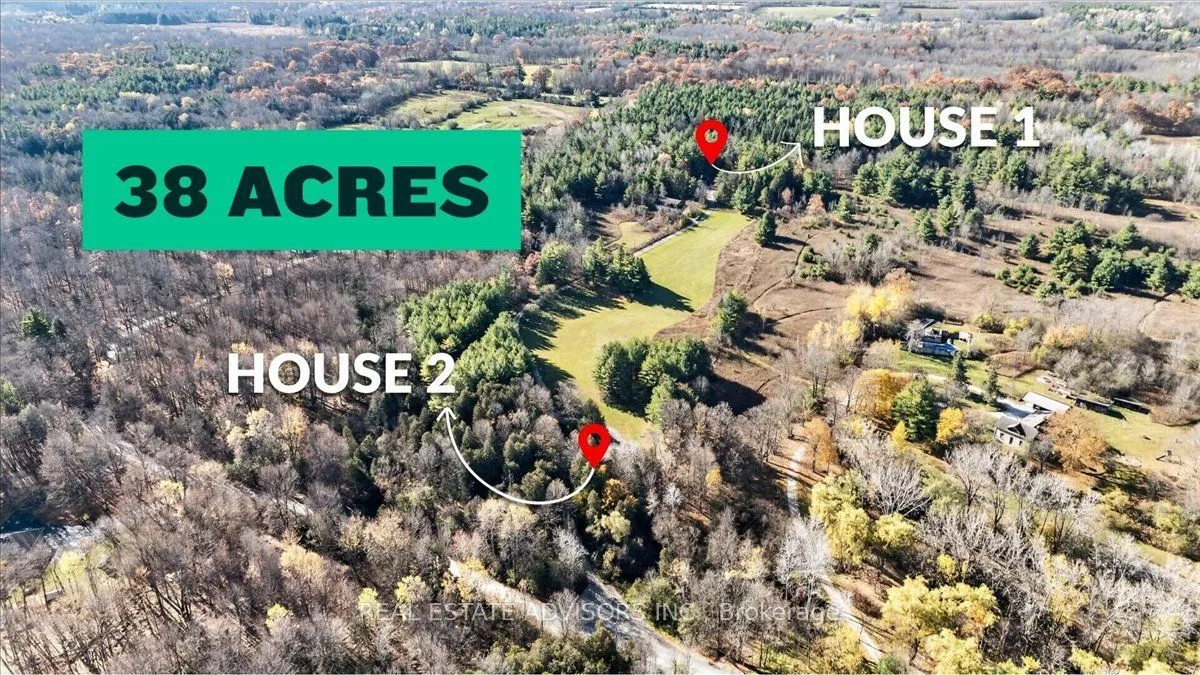
2 HOMES ON 32 ACRES! An exceptional country property with beautiful views, wide-open spaces and two separate residences. The recently renovated main home features 4 spacious bedrooms, plus an unfinished 5th bedroom with a roughed-in bathroom ready for your finishing touches. A separate 1,500 sq. ft. second home with carport offers excellent flexibility for extended family or guest accommodations. Quality finishes throughout the main residence include white oak hardwood flooring, a designer kitchen with premium appliances and large windows that fill the home with natural light. A two-storey studio/barn adds even more possibilities and is ideal for a workshop, art studio, hobby space or additional storage. Surrounded by nature, this impressive acreage offers plenty of room to relax, entertain and enjoy the outdoors in every season. A unique opportunity to enjoy comfort, space and versatility in a truly beautiful setting! sold in "As is "

Property Details

Full Property Details

Interior

Bedrooms
4
Bedrooms Plus
1
Total Bedrooms
5
Washrooms
4
Square Footage
3000-3500 sqft
Basement
Unfinished,Walk-Out
Heating Source
Oil
Heating Fuel
Forced Air
Air Conditioning
Central Air
Family Room
Yes
Kitchens
1
Total Kitchens
1
Fireplace Features
Yes

Exterior

Depth
2274.0
Front
647.0
Acreage
25-49.99
Driveway
Private
Lot Size
647 x 2274.0 ft
Pool
None
Waterfront
None
Parking Spaces
20
Total Parking Spaces
22.00
Parking Description
Carport
Garage Spaces
2

Building Description

Style
1 1/2 Storey
Home Type
House
Subtype
Rural Residential
Year Built
31-50
Property Orientation
East
Exterior Finish
Brick,Stucco (Plaster)
Sewers
Septic
Water Supply
Well
Possession Date
11/30/2026

Community

Community
Rural Nassagaweya

Taxes & Fees

Taxes
$9,343 /yr
Tax Year
2025
Occupancy
Vacant

Other

Virtual Tour Link

Room Types

Room Dimensions Area Description
Bedroom 2 12.7 x 9.74 123.7 sqft 3 Pc Bath, Closet, Hardwood Floor
Bedroom 3 21.75 x 12.01 261.22 sqft Hardwood Floor, Closet, W/O To Deck
Bedroom 4 21.69 x 23.65 512.97 sqft 4 Pc Bath, Window, Hardwood Floor
Dining Room 15.49 x 7.02 108.74 sqft Hardwood Floor, Combined w/Kitchen, Overlooks Family
Family Room 17.22 x 22.57 388.66 sqft Overlooks Backyard, Fireplace, Walk-Out
Kitchen 23 x 15.49 356.27 sqft Wet Bar, Large Window, Combined w/Dining
Laundry 5.12 x 9.97 51.05 sqft Tile Floor
Primary Bedroom 17.26 x 14.11 243.54 sqft 5 Pc Ensuite, Walk-In Closet(s), Hardwood Floor
Study 12.14 x 9.48 115.09 sqft Hardwood Floor, Open Concept
Realize Realty Team
Realize Realty Team
CENTURY 21 LEADING EDGE REALTY INC.
Listed by SHAWN CHHABRA, Salesperson
0 days on site
Listing Broker
REAL ESTATE ADVISORS INC.
Courtesy
REAL ESTATE ADVISORS INC.
Listed Date
11/10/2026

Courtesy of PropTx MLS® / REAL ESTATE ADVISORS INC.
Similar homes for sale in Milton

Explore Milton

Copyright 2026 All rights reserved. PropTx MLS® assumes no responsibility for the accuracy of any information shown. The information provided herein must only be used by consumers that have a bona fide interest in the purchase, sale or lease of real estate and may not be used for any commercial purpose or any other purpose.
Powered by AgentLocator