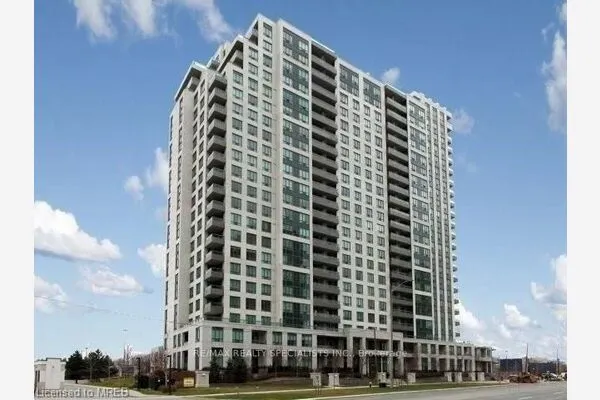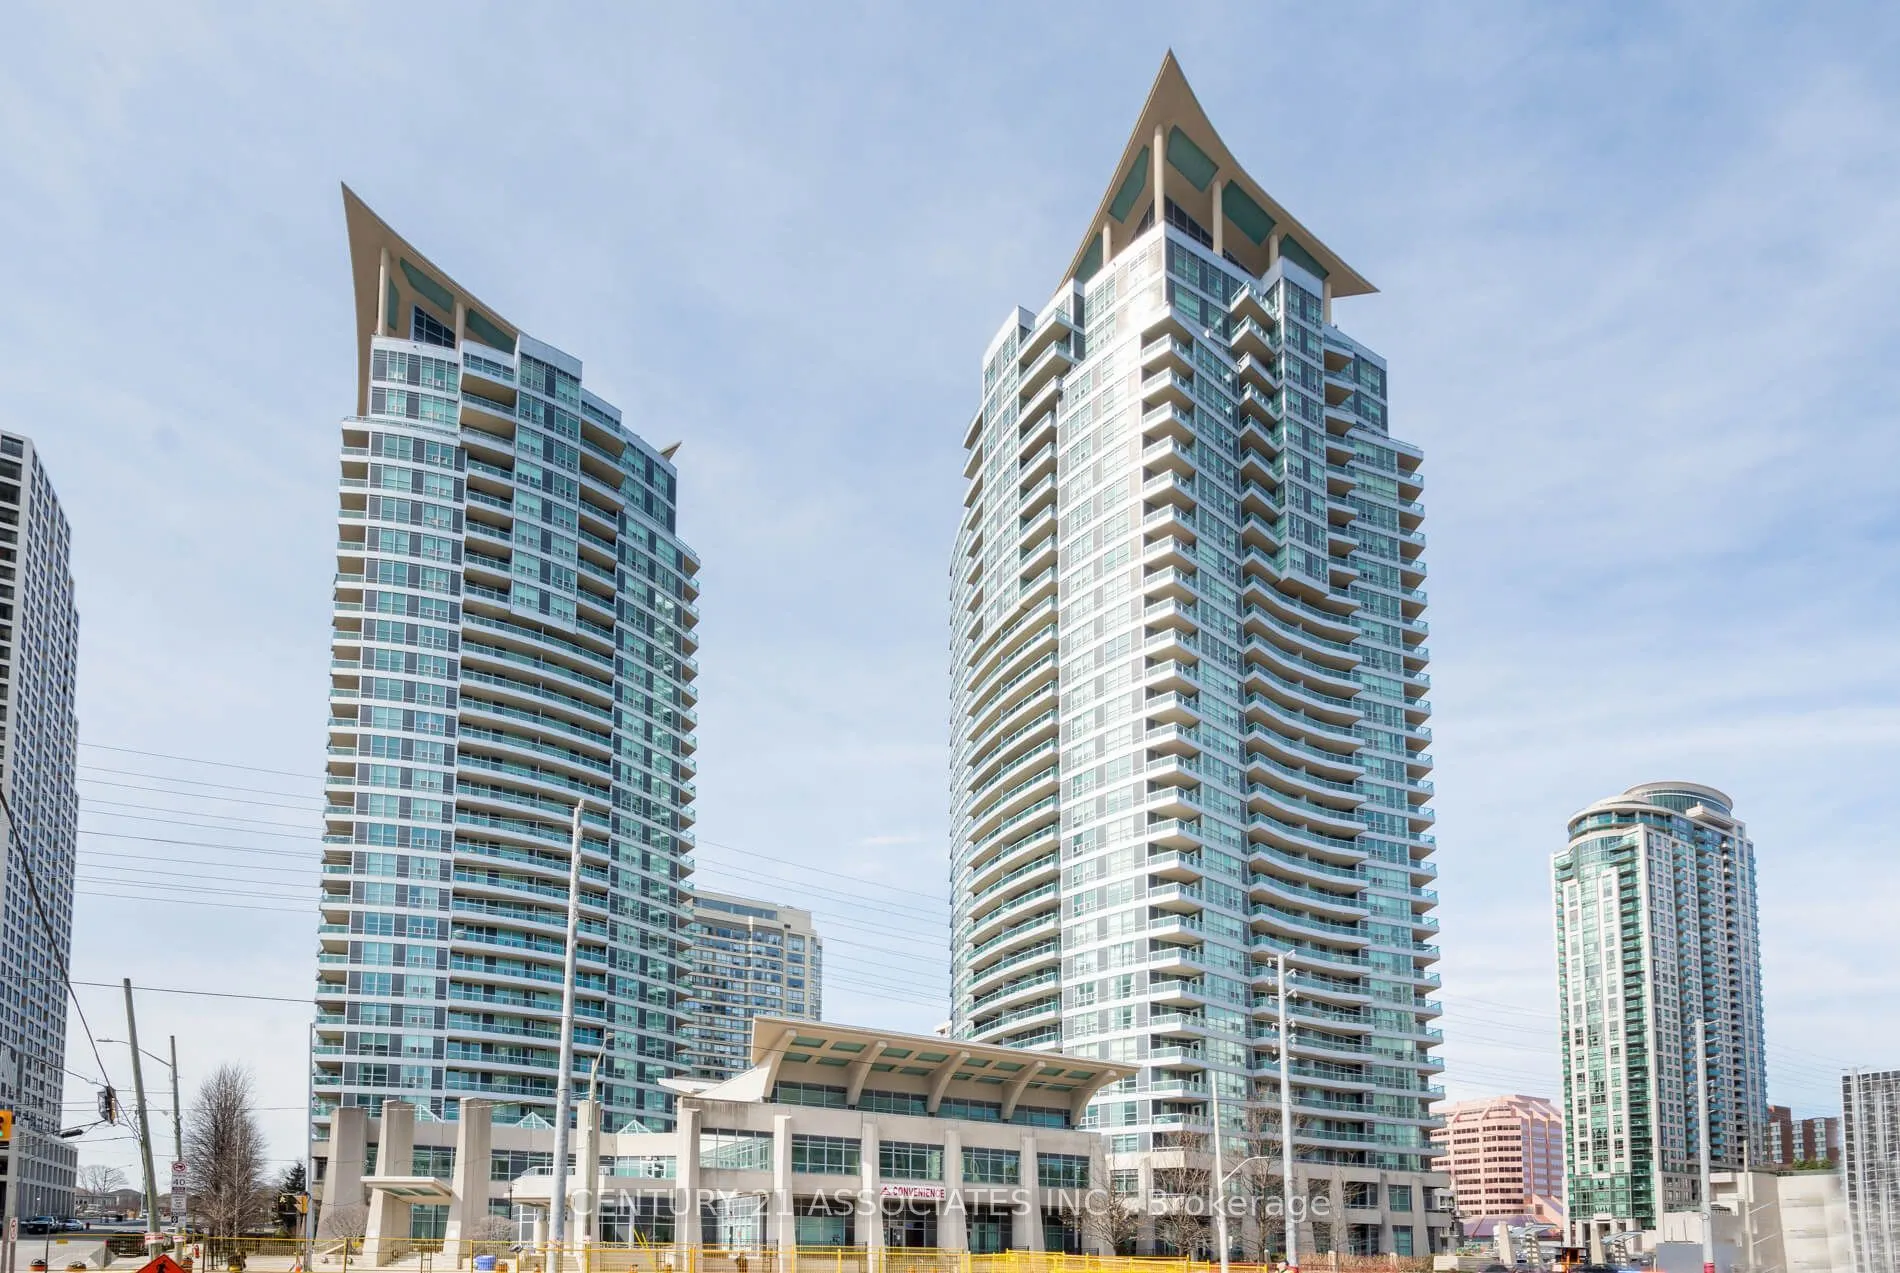
33 Elm Drive W #2908, Mississauga
1 / 37
For Sale
$699,000
2+1 bd · 2 ba · 1,200–1,399 sq ft

33 Elm Drive W #2908, Mississauga L5B 4M2

MLS®# W14169434

Est. mortgage
$2,652/mo
Property taxes $4,482.15/yr

About This Home

Property Type
Condo, Condo Apartment, Apartment
Parking
Underground 1 garage, 1 parking
MLS #
W14169434
Size
1200-1399 sqft
Basement
None
Listed on
2026-11-11
Tax
$4,482.15 /yr
Days on Market
0
Approximate Age
16-30
Maintenance Fee
$891.71
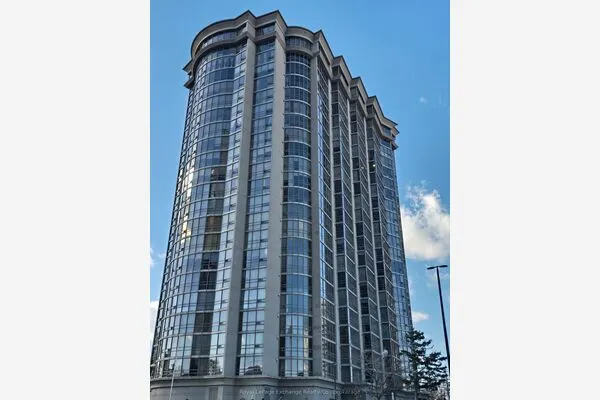
**Luxury Penthouse Living with Breathtaking Views! **Experience elevated living in this stunning 1,225 sq. ft. upper penthouse corner suite, showcasing unobstructed south-east views of Toronto and Lake Ontario. Featuring impressive 10-foot ceilings, hardwood flooring throughout, two spacious bedrooms plus a separate den, this exceptional residence offers both elegance and functionality. The beautifully appointed gourmet eat-in kitchen features ample cabinetry, granite countertops, stainless steel appliances and a stylish backsplash, complemented by a bright breakfast area with expansive corner windows. The spacious living and dining areas are ideal for entertaining, complete with an electric fireplace and walkout to the balcony. The generous primary bedroom retreat boasts a luxurious ensuite with marble flooring, an oversized soaker tub and a separate shower. Additional highlights include a large laundry room and an excellent parking space conveniently located near the building entrance. Enjoy an impressive selection of first-class amenities, including an indoor pool, fitness centre, yoga room, media/theatre room, billiards room, guest suites, 24-hour security and even a convenient lobby store. Unbeatable convenience with transit and the future LRT at your doorstep, along with easy access to major highways and Square One Shopping Centre.**An exceptional opportunity to enjoy luxury, space, convenience and spectacular views in a prime location!**

Property Details

Full Property Details

Interior

Bedrooms
2
Bedrooms Plus
1
Total Bedrooms
3
Washrooms
2
Square Footage
1200-1399 sqft
Basement
None
Heating Source
Gas
Heating Fuel
Heat Pump
Air Conditioning
Central Air
Family Room
No
Kitchens
1
Total Kitchens
1
Fireplace Features
Yes

Exterior

Driveway
Underground
Pool
Indoor
Waterfront
None
Parking Spaces
1
Total Parking Spaces
1.00
Parking Description
Underground
Garage Spaces
1
Zoning
Condo Residential
Balcony
Open

Building Description

Style
Apartment
Home Type
Condo
Subtype
Condo Apartment
Year Built
16-30
Property Orientation
South East
Exterior Finish
Concrete,Other
Possession Date
No Data
Locker
Owned

Community

Community
City Centre

Taxes & Fees

Taxes
$4,482.15 /yr
Tax Year
2026
Occupancy
Tenant
Maintenance Fee
$891.71
Common Elements
Included
Parking
Included
Water
Included
Building Insurance
Included

Other

Virtual Tour Link
Pets
Yes-with Restrictions

Room Types

Room Dimensions Area Description
Bathroom - 0 sqft 3 Pc Bath, Ceramic Floor, Separate Shower
Bathroom 8.99 x 8.01 72.01 sqft 4 Pc Ensuite, Marble Floor, Separate Shower
Bedroom 2 11.15 x 10.4 115.96 sqft Broadloom, Closet
Breakfast 9.88 x 7.38 72.91 sqft Ceramic Floor, Eat-in Kitchen, Window
Den 8.2 x 8.07 66.17 sqft Hardwood Floor, Double Doors, Separate Room
Dining Room 12.24 x 8.01 98.04 sqft Hardwood Floor, Open Concept, Combined w/Living
Kitchen 13.19 x 8.17 107.76 sqft Ceramic Floor, Granite Counters, Ceramic Backsplash
Laundry 7.55 x 3.9 29.44 sqft Ceramic Floor, Closet Organizers
Living Room 15.75 x 12.24 192.78 sqft Hardwood Floor, W/O To Balcony, Electric Fireplace
Other 13.98 x 5.84 81.64 sqft Balcony, SE View
Primary Bedroom 13.45 x 11.02 148.22 sqft His and Hers Closets, 4 Pc Ensuite, Soaking Tub
Realize Realty Team
Realize Realty Team
CENTURY 21 LEADING EDGE REALTY INC.
Listed by CATERINA GRAHN, Salesperson
0 days on site
Listing Broker
CENTURY 21 ASSOCIATES INC.
Courtesy
CENTURY 21 ASSOCIATES INC.
Listed Date
11/11/2026

Courtesy of PropTx MLS® / CENTURY 21 ASSOCIATES INC.
Similar homes for sale in Mississauga

Explore Mississauga

Copyright 2026 All rights reserved. PropTx MLS® assumes no responsibility for the accuracy of any information shown. The information provided herein must only be used by consumers that have a bona fide interest in the purchase, sale or lease of real estate and may not be used for any commercial purpose or any other purpose.
Powered by AgentLocator