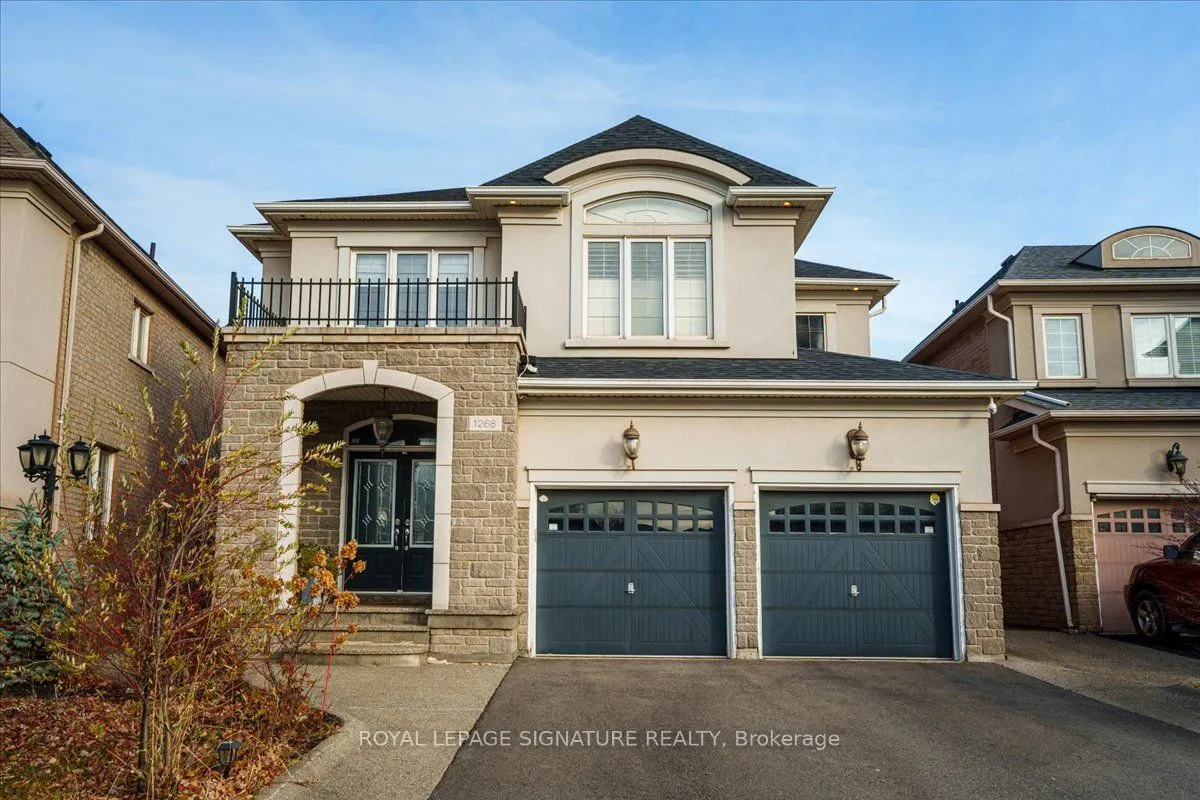
1268 Kestell Boulevard, Oakville
1 / 27
For Sale
$2,168,000
5+1 bd · 5 ba · 2,500–3,000 sq ft

1268 Kestell Boulevard, Oakville L6H 0B3

MLS®# W14168862

Est. mortgage
$8,225/mo
Property taxes $8,730/yr

About This Home

Property Type
House, Detached, 2-Storey
Parking
Attached 2 garage, 3 parking
MLS #
W14168862
Size
2500-3000 sqft
Basement
Finished
Listed on
2026-11-10
Lot size
39 x 110.0
Tax
$8,730 /yr
Days on Market
1
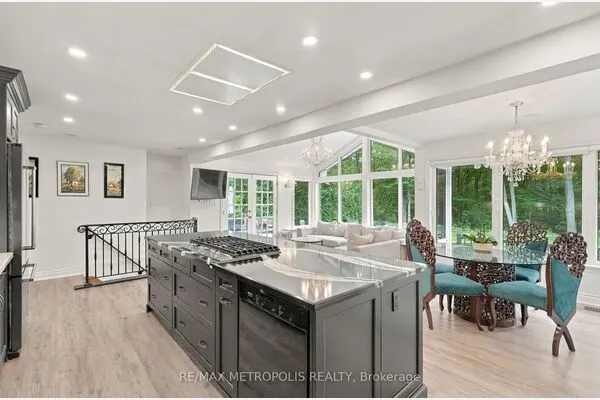
An exceptional residence in the heart of Prestigious Joshua Creek, where timeless elegance meets modern luxury. ALL FURNITURE INCLUDED. This impeccably designed home offers an outstanding floor plan perfectly suited for both sophisticated entertaining and comfortable everyday living. Spanning 2,827 sq. ft. of refined open-concept living, the home showcases superior craftsmanship and premium finishes throughout, complemented by a professionally finished basement featuring a private home theatre. Boasting 5+1 spacious bedrooms, 9-foot ceilings, custom plaster crown moldings, 8-inch baseboards, and upgraded millwork throughout, every detail reflects uncompromising quality. The gourmet kitchen is a chef's dream, appointed with granite countertops, an expansive center island, Sub-Zero refrigerator, oversized Franke sink, dual convection ovens, and a sun-filled eat-in area with walk-out to the backyard. Washroom on second floor is in the process of becoming 2 washrooms. Don't miss your chance to call this spectacular home yours, book your showing today!

Property Details

Full Property Details

Interior

Bedrooms
5
Bedrooms Plus
1
Total Bedrooms
6
Washrooms
5
Square Footage
2500-3000 sqft
Basement
Finished
Heating Source
Gas
Heating Fuel
Forced Air
Air Conditioning
Central Air
Family Room
Yes
Kitchens
1
Total Kitchens
1
Fireplace Features
Yes

Exterior

Depth
110.0
Front
39.0
Driveway
Private
Lot Size
39 x 110.0 ft
Pool
None
Waterfront
None
Parking Spaces
3
Total Parking Spaces
5.00
Parking Description
Attached
Garage Spaces
2

Building Description

Style
2-Storey
Home Type
House
Subtype
Detached
Property Orientation
West
Exterior Finish
Brick,Stone
Sewers
Sewer
Water Supply
Municipal
Possession Date
No Data

Community

Community
Joshua Creek

Taxes & Fees

Taxes
$8,730 /yr
Tax Year
2025
Occupancy
Owner

Room Types

Room Dimensions Area Description
Bedroom 10.99 x 10.99 120.78 sqft Broadloom, Walk-In Closet(s)
Bedroom 12.3 x 12.5 153.75 sqft Broadloom, Walk-In Closet(s)
Bedroom 13.19 x 9.42 124.25 sqft Semi Ensuite, Broadloom
Bedroom 15.78 x 10.01 157.96 sqft Broadloom, B/I Closet
Breakfast 16.5 x 9.02 148.83 sqft Combined w/Kitchen, Walk-Out, Open Concept
Dining Room 13.91 x 14.5 201.7 sqft Hardwood Floor, Separate Room, Crown Moulding
Family Room 18.37 x 12.01 220.62 sqft Hardwood Floor, Fireplace, Open Concept
Kitchen 13.62 x 10.99 149.68 sqft Granite Counters, Stainless Steel Appl, B/I Appliances
Living Room 13.62 x 9.02 122.85 sqft Hardwood Floor, Pocket Doors, Crown Moulding
Media Room 18.8 x 15.49 291.21 sqft Broadloom, Built-in Speakers
Office 10.01 x 9.02 90.29 sqft Broadloom
Primary Bedroom 18.01 x 12.37 222.78 sqft Ensuite Bath, Walk-In Closet(s), Broadloom
Realize Realty Team
Realize Realty Team
CENTURY 21 LEADING EDGE REALTY INC.
Listed by EMAD SHIHADEH, Broker
1 days on site
Listing Broker
ROYAL LEPAGE SIGNATURE REALTY
Courtesy
ROYAL LEPAGE SIGNATURE REALTY
Listed Date
11/10/2026

Courtesy of PropTx MLS® / ROYAL LEPAGE SIGNATURE REALTY
Similar homes for sale in Oakville

Explore Oakville

Copyright 2026 All rights reserved. PropTx MLS® assumes no responsibility for the accuracy of any information shown. The information provided herein must only be used by consumers that have a bona fide interest in the purchase, sale or lease of real estate and may not be used for any commercial purpose or any other purpose.
Powered by AgentLocator