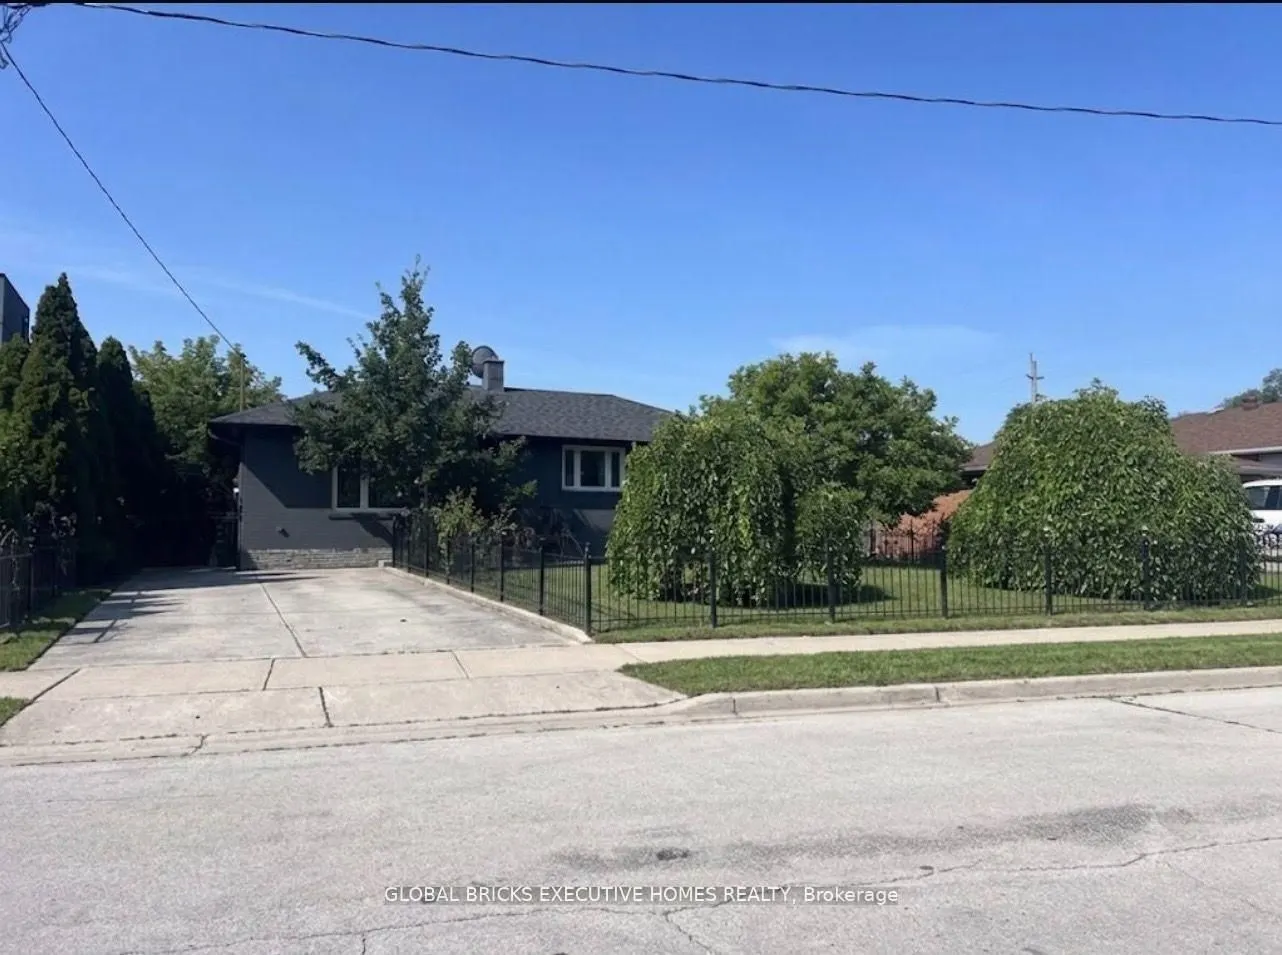
384 Ashbury Road, Oakville
1 / 22
For Sale
$1,399,000
3+1 bd · 2 ba · 1,100–1,500 sq ft

384 Ashbury Road, Oakville L6K 2M7

MLS®# W14168964

Est. mortgage
$5,307/mo
Property taxes $6,501.34/yr

About This Home

Property Type
House, Detached, Bungalow
Parking
None 0 garage, 4 parking
MLS #
W14168964
Size
1100-1500 sqft
Basement
Finished,Separate Entrance
Listed on
2026-11-10
Lot size
60 x 129.0
Tax
$6,501.34 /yr
Days on Market
1
Priced to sell, Incredible Opportunity To Build A Luxury Detached Home In One Of Oakville's Most Desired And High-Demand Neighborhoods. Approved Drawings In Place For Contemporary 2-Story Residences Featuring 4+2 Bedrooms, 7 Washrooms, Spacious Family, Living, Dining, Kitchen, Laundry And Recreation Rooms. Total Floor Area Approx. 5,200 Sq.Ft. which includes 1,916 Sq.Ft. Finished Walkout Basement. Built-In Extended Garage With Backyard Access For Additional Parking, Plus A 6-Car Driveway. Currently Improved With A Bungalow. Prime Location With Easy Access To QEW, Close To Lake Ontario, Appleby College, Go Train, Go Bus, Banks, Grocery Stores And All Essential Amenities. A Rare Chance To Build In A Prestigious Oakville Community.

Property Details

Full Property Details

Interior

Bedrooms
3
Bedrooms Plus
1
Total Bedrooms
4
Washrooms
2
Square Footage
1100-1500 sqft
Basement
Finished,Separate Entrance
Heating Source
Gas
Heating Fuel
Forced Air
Air Conditioning
Central Air
Family Room
Yes
Kitchens
1
Total Kitchens
1
Fireplace Features
No

Exterior

Depth
129.0
Front
60.0
Acreage
< .50
Driveway
Private
Lot Size
60 x 129.0 ft
Pool
None
Parking Spaces
4
Total Parking Spaces
4.00
Parking Description
None
Garage Spaces
0

Building Description

Style
Bungalow
Home Type
House
Subtype
Detached
Property Orientation
West
Exterior Finish
Brick
Sewers
Sewer
Water Supply
Municipal
Possession Date
No Data

Community

Community
West

Taxes & Fees

Taxes
$6,501.34 /yr
Tax Year
2026
Occupancy
Tenant

Room Types

Room Dimensions Area Description
Bathroom - 0 sqft Ceramic Floor, Window, 4 Pc Bath
Bedroom - 0 sqft Ceramic Floor, Window, 3 Pc Bath
Bedroom 2 - 0 sqft Hardwood Floor, Window, Closet
Bedroom 3 - 0 sqft Hardwood Floor, Window, Closet
Family Room - 0 sqft Combined w/Living, Hardwood Floor, Picture Window
Kitchen - 0 sqft Open Concept, Family Size Kitchen, Backsplash
Living Room - 0 sqft Hardwood Floor, Combined w/Family, Picture Window
Primary Bedroom - 0 sqft Hardwood Floor, Window, Closet
Recreation - 0 sqft Laminate, Window, Open Concept
Realize Realty Team
Realize Realty Team
CENTURY 21 LEADING EDGE REALTY INC.
Listed by MUHAMMAD AMAR CHAUDHRY, Broker
0 days on site
Listing Broker
GLOBAL BRICKS EXECUTIVE HOMES REALTY
Courtesy
GLOBAL BRICKS EXECUTIVE HOMES REALTY
Listed Date
11/10/2026

Courtesy of PropTx MLS® / GLOBAL BRICKS EXECUTIVE HOMES REALTY
Similar homes for sale in Oakville

Explore Oakville

Copyright 2026 All rights reserved. PropTx MLS® assumes no responsibility for the accuracy of any information shown. The information provided herein must only be used by consumers that have a bona fide interest in the purchase, sale or lease of real estate and may not be used for any commercial purpose or any other purpose.
Powered by AgentLocator