2019 Dundas Street, Burlington
1 / 44
For Sale
$2,990,000
4 bd · 6 ba · 5,000 sq ft

2019 Dundas Street, Burlington L7P 0S8

MLS®# W14171666

Est. mortgage
$11,343/mo
Property taxes $16,672/yr

About This Home

Property Type
House, Detached, 2-Storey
Parking
Attached 4 garage, 25 parking
MLS #
W14171666
Size
5000 + sqft
Basement
Finished,Full
Listed on
2026-11-11
Lot size
149 x 272.05
Tax
$16,672 /yr
Days on Market
0
Approximate Age
0-5
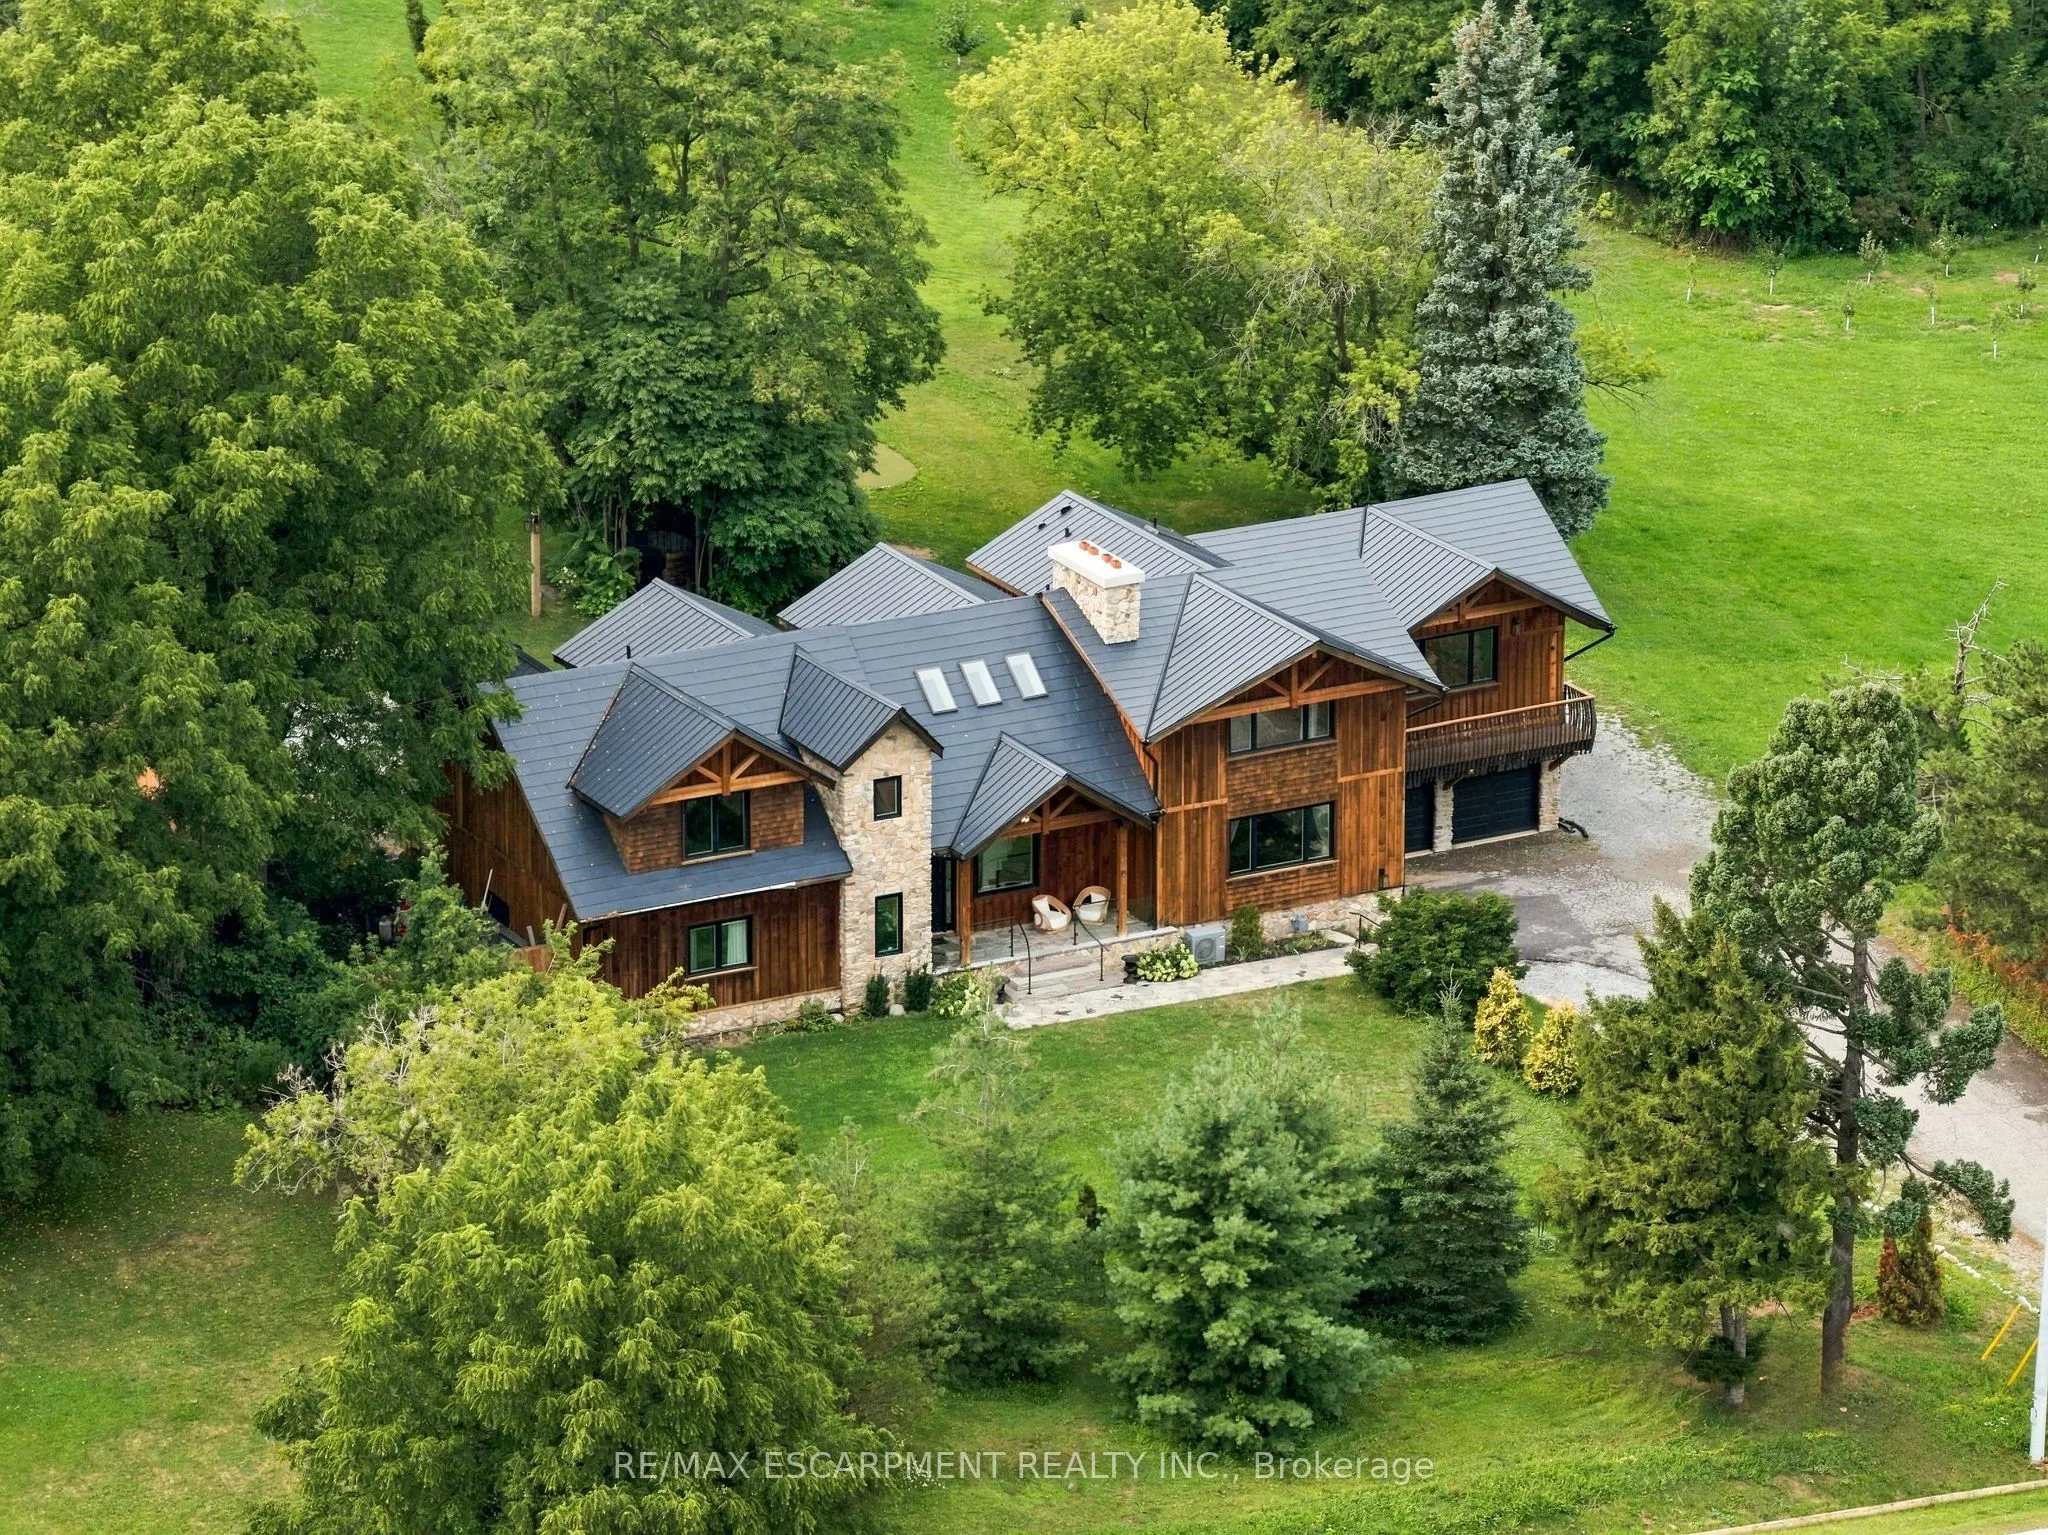
A truly extraordinary estate, set on just shy of an acre in North Burlington, offering luxury and privacy. Located along the Niagara Escarpment, this chalet-inspired residence captures breathtaking panoramic views of the GTA skyline and Lake Ontario. Custom craftsmanship throughout, the home features over 5,000 sq. ft. of living space, 4 bedrooms and 6 bathrooms, soaring vaulted ceilings, rustic post-and-beam construction, a wood-burning fireplace and an elevator for accessibility. The exterior blends natural fieldstone with pine board-and-batten siding, complemented by expansive triple-pane windows and a custom metal roof. Designed for resort-style living and entertaining, the spectacular outdoor setting features a wading pool with cascading waterfall, firepit, putting green and an expansive covered deck complete with wet bar. The kitchen offers high-end appliances and a wine cooler. Ideally located near top-rated schools, shopping, restaurants, hospitals, major highways and the Bruce Trail. Whether you're seeking a private luxury retreat or a unique property offering business potential, this exceptional estate delivers an unparalleled combination of craftsmanship, amenities, views and location. Luxury Certified.

Property Details

Full Property Details

Interior

Bedrooms
4
Total Bedrooms
4
Washrooms
6
Square Footage
5000 + sqft
Basement
Finished,Full
Heating Source
Gas
Heating Fuel
Forced Air
Air Conditioning
Central Air
Family Room
Yes
Kitchens
1
Total Kitchens
1
Fireplace Features
Yes

Exterior

Depth
272.05
Front
148.5
Acreage
.50-1.99
Driveway
Private Triple,Front Yard Parking
Lot Size
149 x 272.05 ft
Pool
Inground
Parking Spaces
25
Total Parking Spaces
29.00
Parking Description
Attached
Garage Spaces
4

Building Description

Style
2-Storey
Home Type
House
Subtype
Detached
Year Built
0-5
Property Orientation
North
Exterior Finish
Cedar,Board & Batten
Sewers
Septic
Water Supply
Other
Possession Date
No Data

Community

Community
Rural Burlington

Taxes & Fees

Taxes
$16,672 /yr
Tax Year
2025
Occupancy
Owner

Other

Virtual Tour Link

Room Types

Room Dimensions Area Description
Bedroom 15.45 x 14.4 222.48 sqft 3 Pc Ensuite
Breakfast 14.96 x 14.27 213.48 sqft -
Dining Room 11.68 x 15.65 182.79 sqft -
Family Room 22.77 x 25.23 574.49 sqft -
Foyer 24.05 x 12.47 299.9 sqft -
Kitchen 17.65 x 13.98 246.75 sqft -
Living Room 21.62 x 22.77 492.29 sqft Fireplace
Other 11.09 x 13.98 155.04 sqft -
Other 30.77 x 4.36 134.16 sqft -
Other 4.43 x 8.53 37.79 sqft -
Other 6.43 x 7.05 45.33 sqft -
Sitting 24.97 x 17.85 445.71 sqft -
Realize Realty Team
Realize Realty Team
CENTURY 21 LEADING EDGE REALTY INC.
Listed by SANDY SMALLBONE, Salesperson
0 days on site
Listing Broker
RE/MAX ESCARPMENT REALTY INC.
Courtesy
RE/MAX ESCARPMENT REALTY INC.
Listed Date
11/11/2026

Courtesy of PropTx MLS® / RE/MAX ESCARPMENT REALTY INC.
Similar homes for sale in Burlington

Explore Burlington

Copyright 2026 All rights reserved. PropTx MLS® assumes no responsibility for the accuracy of any information shown. The information provided herein must only be used by consumers that have a bona fide interest in the purchase, sale or lease of real estate and may not be used for any commercial purpose or any other purpose.
Powered by AgentLocator