
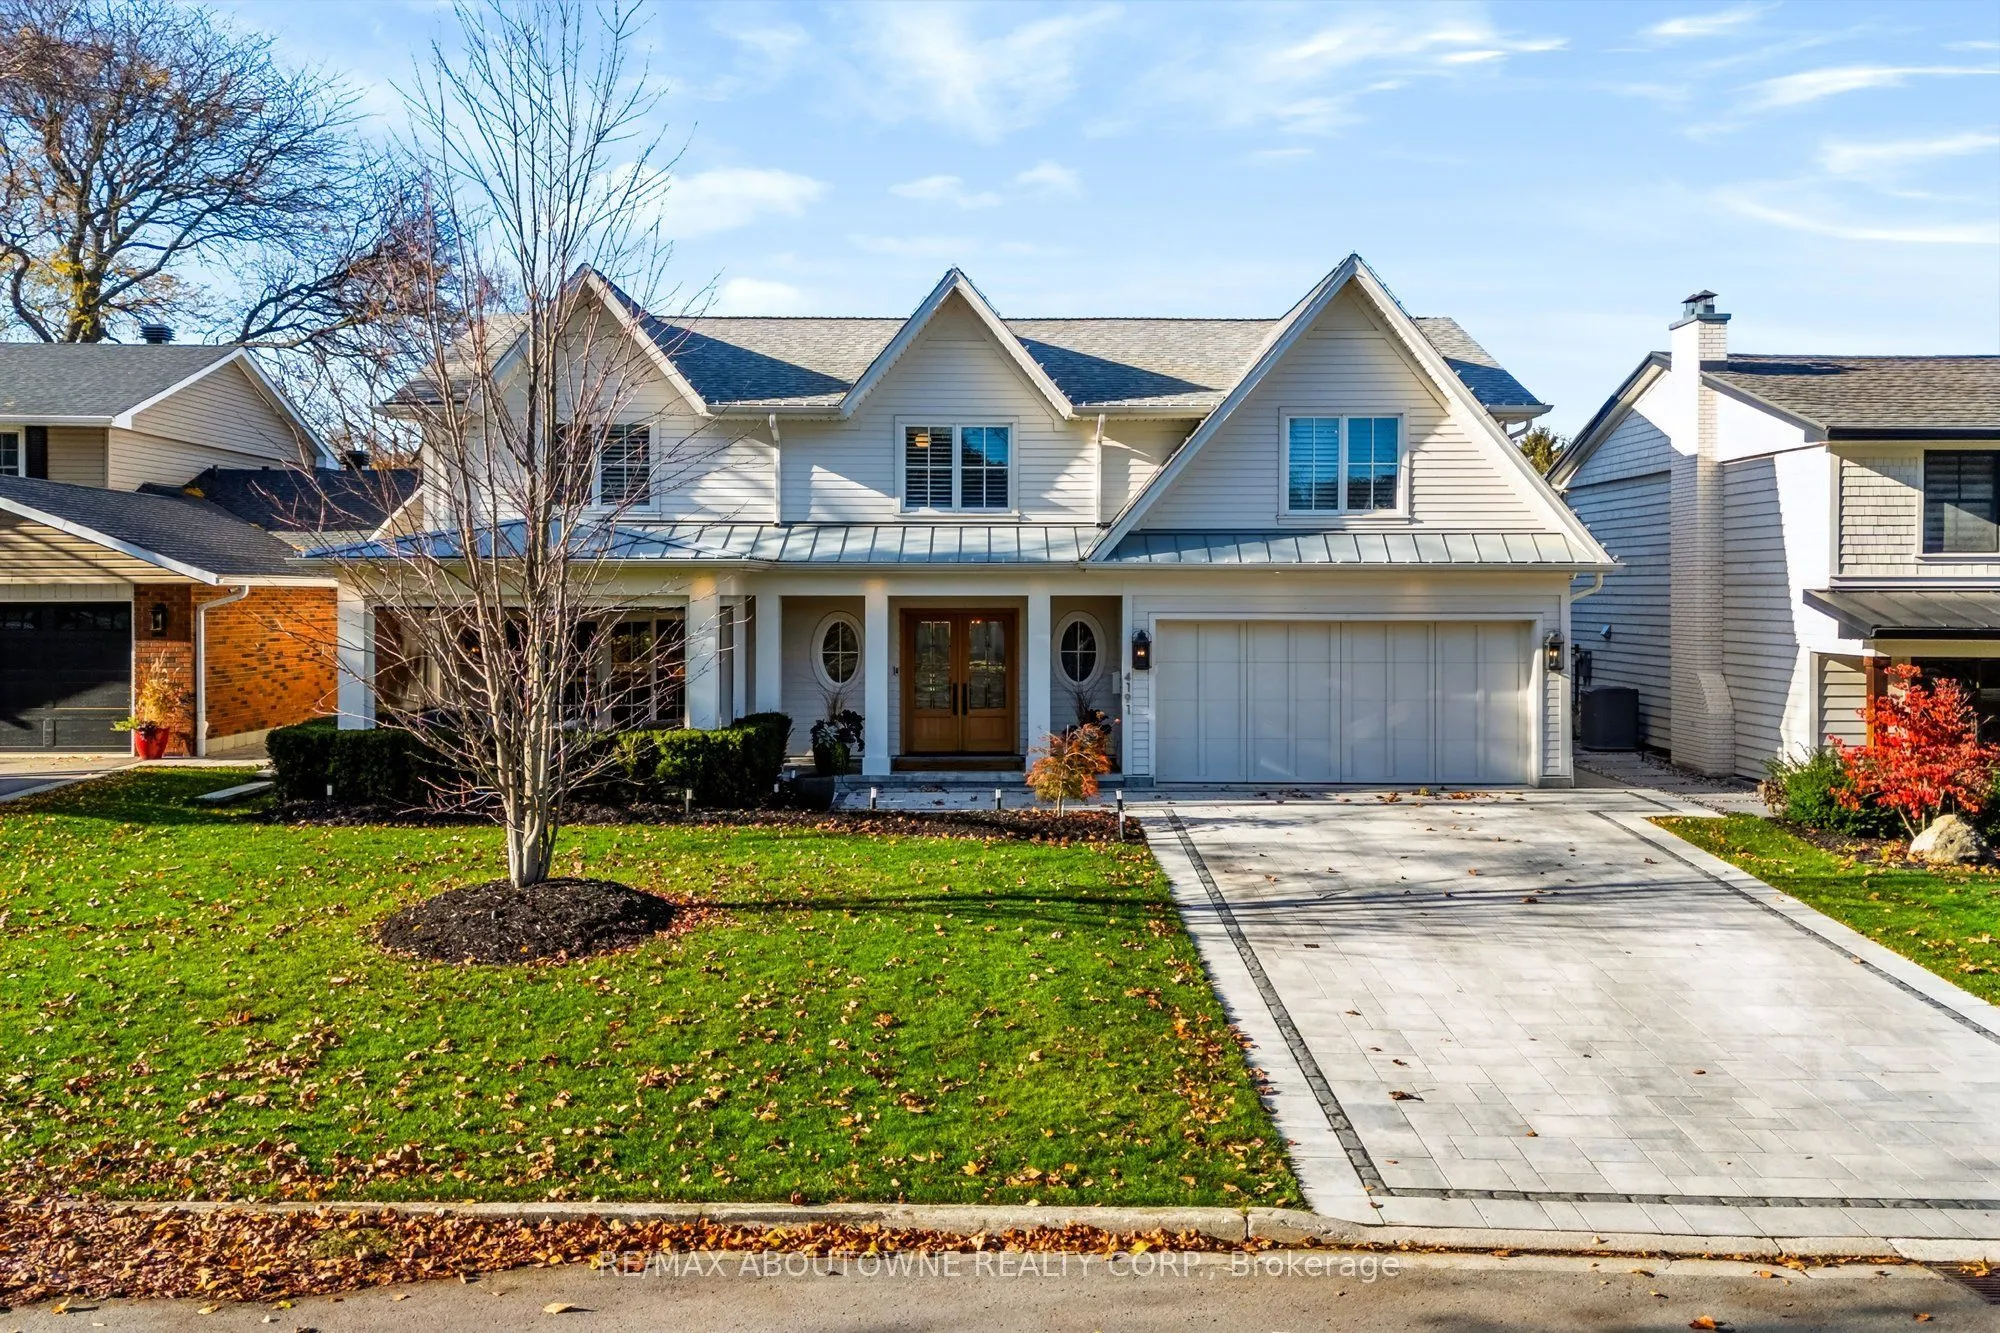


MLS®# W14172090
| Room | Dimensions | Area | Description |
|---|---|---|---|
| Bedroom 2 | 9.65 x 10.53 | 101.61 sqft | 4 Pc Ensuite, Hardwood Floor, Large Closet |
| Bedroom 3 | 14.34 x 11.71 | 167.92 sqft | Hardwood Floor, Double Closet |
| Bedroom 4 | 13.52 x 14.6 | 197.39 sqft | Hardwood Floor, Double Closet |
| Dining Room | 10.04 x 12.86 | 129.11 sqft | Hardwood Floor, W/O To Patio, Overlooks Backyard |
| Exercise Room | 16.4 x 12.76 | 209.26 sqft | Hardwood Floor, Window |
| Family Room | 13.94 x 13.52 | 188.47 sqft | Hardwood Floor, W/O To Patio, Gas Fireplace |
| Kitchen | 17.81 x 12.86 | 229.04 sqft | B/I Appliances, Quartz Counter, Overlooks Dining |
| Laundry | 12.01 x 10.56 | 126.83 sqft | Tile Floor, B/I Closet, Laundry Sink |
| Living Room | 15.68 x 14.93 | 234.1 sqft | Gas Fireplace, Hardwood Floor, Overlooks Dining |
| Mud Room | 6.14 x 14.93 | 91.67 sqft | Tile Floor, B/I Closet, Access To Garage |
| Primary Bedroom | 16.5 x 18.41 | 303.76 sqft | Hardwood Floor, 6 Pc Ensuite, Walk-In Closet(s) |
| Recreation | 26.48 x 12.17 | 322.26 sqft | Window, Hardwood Floor, Electric Fireplace |

Courtesy of PropTx MLS® / RE/MAX ABOUTOWNE REALTY CORP.
 For Sale
 For Sale
 For Sale
 For Sale
 For Sale
 For Sale
