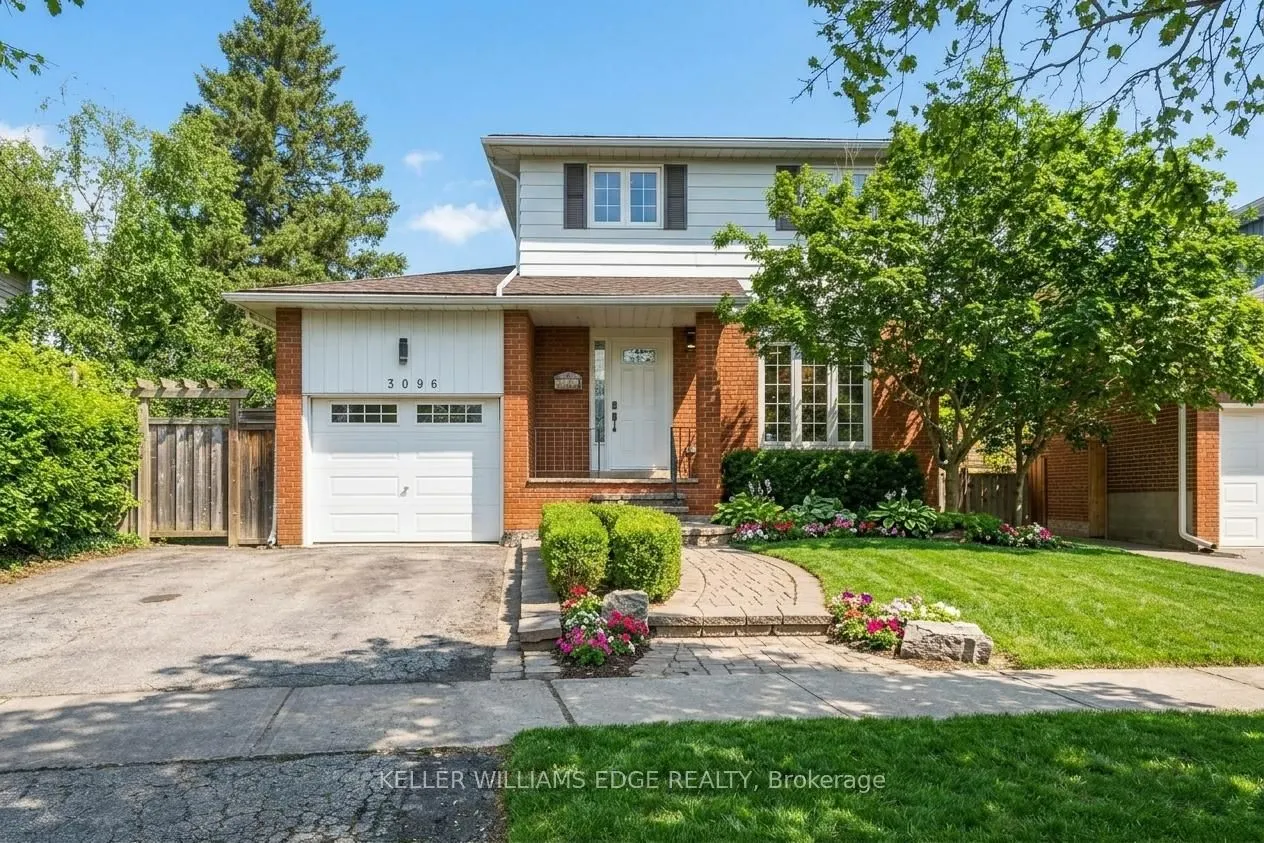
3096 Parkgate Crescent, Burlington
1 / 47
For Sale
$1,149,900
4 bd · 2 ba · 1,500–2,000 sq ft

3096 Parkgate Crescent, Burlington L7M 1C7

MLS®# W14171852

Est. mortgage
$4,362/mo
Property taxes $6,276/yr

About This Home

Property Type
House, Detached, 2-Storey
Parking
Attached 1 garage, 2 parking
MLS #
W14171852
Size
1500-2000 sqft
Basement
Finished,Full
Listed on
2026-11-11
Lot size
44 x 119.52
Tax
$6,276 /yr
Days on Market
0
Approximate Age
51-99
School mornings on foot. Summer afternoons in the saltwater pool. Evenings with friends while the kids play in the yard. Welcome to 3096 Parkgate Crescent in Burlington's established Palmer neighbourhood, where four bedrooms, comfortable gathering spaces and a standout backyard offer room to enjoy every part of family life. The updated eat-in kitchen features white cabinetry, stainless steel appliances, a mosaic backsplash and warm hardwood flooring. Separate living and dining rooms provide space for everyday downtime and holiday dinners, while large windows, shutters and a corner gas fireplace add character and warmth. The finished lower level offers a recreation room for movie nights, games or a teenage hangout, along with laundry and storage. Outside, the heated inground saltwater pool is the centrepiece of a fully fenced backyard framed by mature trees and colourful gardens. A generous patio makes outdoor dining easy, with plenty of lawn left for games, pets and play. An attached single garage and double driveway provide parking for three vehicles. With Dr. Charles Best Public School on the same crescent, nearby parks, shopping and public transit, plus convenient access to major highways, this home brings together an easier weekday routine and summers worth staying home for.

Property Details

Full Property Details

Interior

Bedrooms
4
Total Bedrooms
4
Washrooms
2
Square Footage
1500-2000 sqft
Basement
Finished,Full
Heating Source
Gas
Heating Fuel
Forced Air
Air Conditioning
Central Air
Family Room
No
Kitchens
1
Total Kitchens
1
Fireplace Features
Yes

Exterior

Depth
119.52
Front
44.29
Driveway
Front Yard Parking
Lot Size
44 x 119.52 ft
Pool
Salt,Inground
Parking Spaces
2
Total Parking Spaces
3.00
Parking Description
Attached
Garage Spaces
1

Building Description

Style
2-Storey
Home Type
House
Subtype
Detached
Year Built
51-99
Property Orientation
North
Exterior Finish
Aluminum Siding,Brick
Sewers
Sewer
Water Supply
Municipal
Possession Date
No Data

Community

Community
Palmer

Taxes & Fees

Taxes
$6,276 /yr
Tax Year
2026
Occupancy
Vacant

Other

Virtual Tour Link

Room Types

Room Dimensions Area Description
Bathroom 4.17 x 5.58 23.27 sqft 2 Pc Bath
Bathroom 4.92 x 9.32 45.85 sqft 4 Pc Bath
Bedroom 2 12.99 x 10.93 141.98 sqft -
Bedroom 3 10.4 x 10.01 104.1 sqft -
Dining Room 10.99 x 9.91 108.91 sqft -
Kitchen 10.99 x 15.49 170.24 sqft -
Laundry 12.5 x 10.66 133.25 sqft -
Living Room 19.85 x 10.93 216.96 sqft -
Other 6.17 x 11.25 69.41 sqft -
Other 7.74 x 13.42 103.87 sqft -
Primary Bedroom 12.99 x 12.83 166.66 sqft -
Recreation 10.66 x 25 266.5 sqft -
Realize Realty Team
Realize Realty Team
CENTURY 21 LEADING EDGE REALTY INC.
Listed by KAREN PAUL, SRS, Salesperson
0 days on site
Listing Broker
KELLER WILLIAMS EDGE REALTY
Courtesy
KELLER WILLIAMS EDGE REALTY
Listed Date
11/11/2026

Courtesy of PropTx MLS® / KELLER WILLIAMS EDGE REALTY
Similar homes for sale in Burlington

Explore Burlington

Copyright 2026 All rights reserved. PropTx MLS® assumes no responsibility for the accuracy of any information shown. The information provided herein must only be used by consumers that have a bona fide interest in the purchase, sale or lease of real estate and may not be used for any commercial purpose or any other purpose.
Powered by AgentLocator