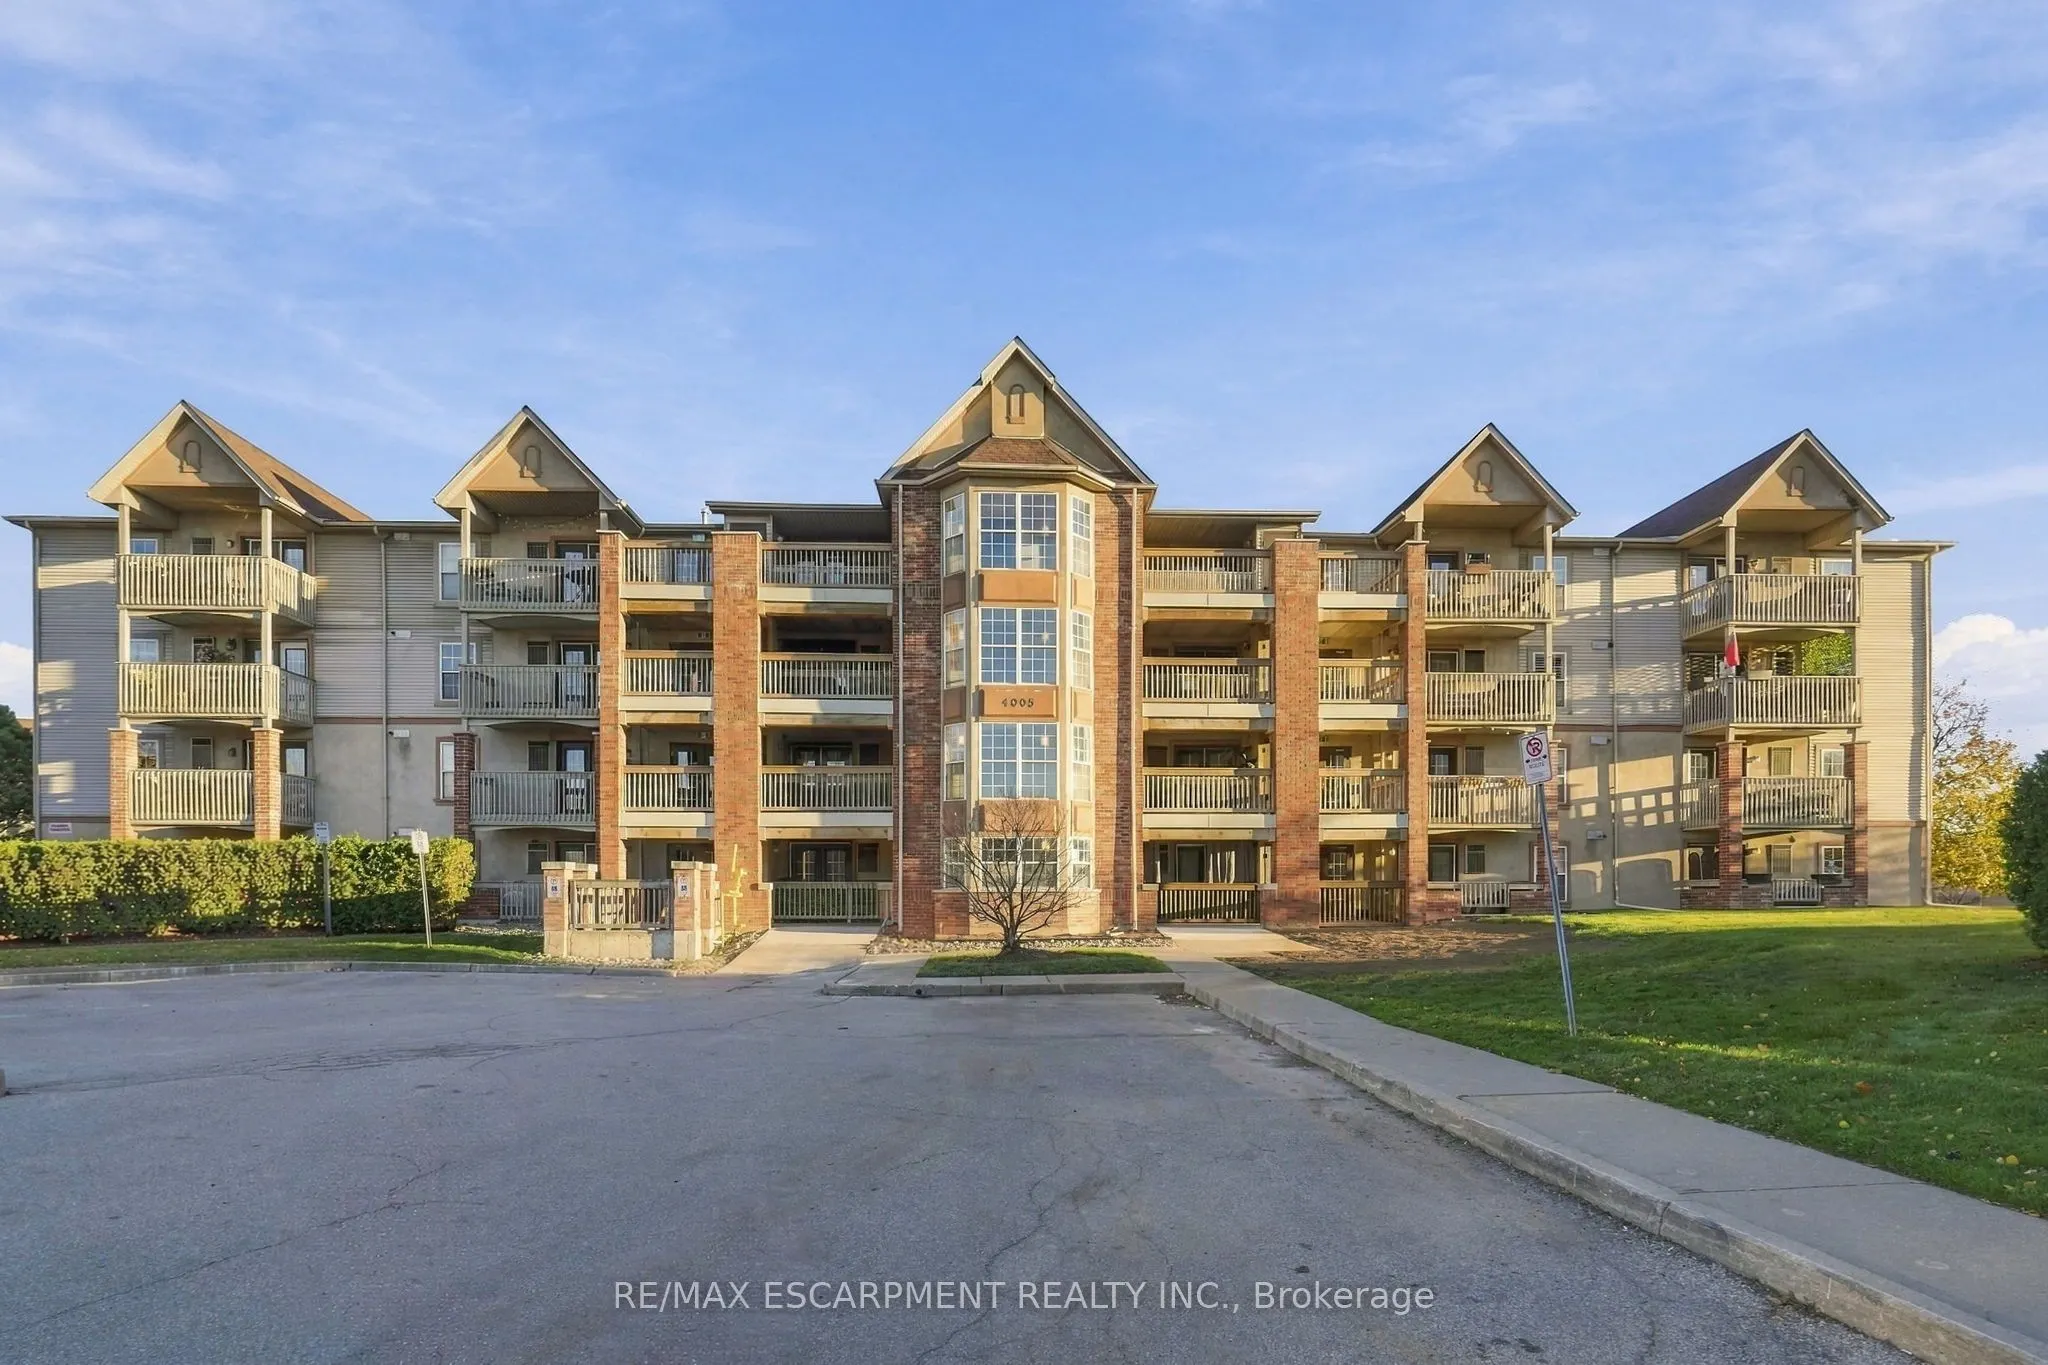
4005 Kilmer Drive #403, Burlington
1 / 21
For Sale
$410,000
1+1 bd · 1 ba · 700–799 sq ft

4005 Kilmer Drive #403, Burlington L7M 4M2

MLS®# W14174874

Est. mortgage
$1,555/mo
Property taxes $2,223.46/yr

About This Home

Property Type
Condo, Condo Apartment, 1 Storey/Apt
Parking
1 garage, 1 parking
MLS #
W14174874
Size
700-799 sqft
Basement
None
Listed on
2026-11-12
Tax
$2,223.46 /yr
Days on Market
1
Approximate Age
16-30
Maintenance Fee
$765.15
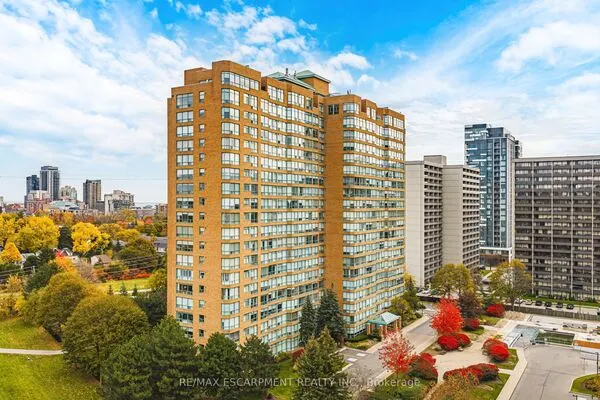
Welcome to Tansley Gardens in Burlington! This freshly painted 1-bedroom + den condo features a unique open-concept layout with vaulted ceilings, plenty of natural light and hardwood floors throughout. Enjoy a bright kitchen with plenty of cabinetry and a convenient breakfast bar, along with a bonus den featuring a bay window that could easily serve as a home office, additional living space or potential second bedroom. Complete with a 4-piece bathroom, in-suite laundry, underground parking and a separate storage locker. Located in a fantastic central location close to parks, walking trails, community centres, shops, restaurants and everyday amenities, with easy access to major highways and GO Transit. An excellent opportunity for first-time buyers, downsizers or investors looking for great value, extra space and a convenient location!

Property Details

Full Property Details

Interior

Bedrooms
1
Bedrooms Plus
1
Total Bedrooms
2
Washrooms
1
Square Footage
700-799 sqft
Basement
None
Heating Source
Gas
Heating Fuel
Forced Air
Air Conditioning
Central Air
Family Room
No
Kitchens
1
Total Kitchens
1
Fireplace Features
No

Exterior

Parking Spaces
1
Total Parking Spaces
1.00
Garage Spaces
1
Zoning
RH4
Balcony
Open

Building Description

Style
1 Storey/Apt
Home Type
Condo
Subtype
Condo Apartment
Year Built
16-30
Property Orientation
South
Exterior Finish
Brick
Possession Date
No Data
Locker
Exclusive

Community

Community
Tansley

Taxes & Fees

Taxes
$2,223.46 /yr
Tax Year
2026
Occupancy
Vacant
Maintenance Fee
$765.15
Common Elements
Included
Parking
Included
Water
Included
Building Insurance
Included

Other

Virtual Tour Link
Pets
Yes-with Restrictions

Room Types

Room Dimensions Area Description
Bedroom 12.01 x 10.6 127.31 sqft -
Den 11.25 x 7.51 84.49 sqft -
Kitchen 9.25 x 8.83 81.68 sqft -
Living Room 17.32 x 14.67 254.08 sqft -
Realize Realty Team
Realize Realty Team
CENTURY 21 LEADING EDGE REALTY INC.
Listed by ANDREA FLORIAN, Salesperson
0 days on site
Listing Broker
RE/MAX ESCARPMENT REALTY INC.
Courtesy
RE/MAX ESCARPMENT REALTY INC.
Listed Date
11/12/2026

Courtesy of PropTx MLS® / RE/MAX ESCARPMENT REALTY INC.
Similar homes for sale in Burlington

Explore Burlington

Copyright 2026 All rights reserved. PropTx MLS® assumes no responsibility for the accuracy of any information shown. The information provided herein must only be used by consumers that have a bona fide interest in the purchase, sale or lease of real estate and may not be used for any commercial purpose or any other purpose.
Powered by AgentLocator