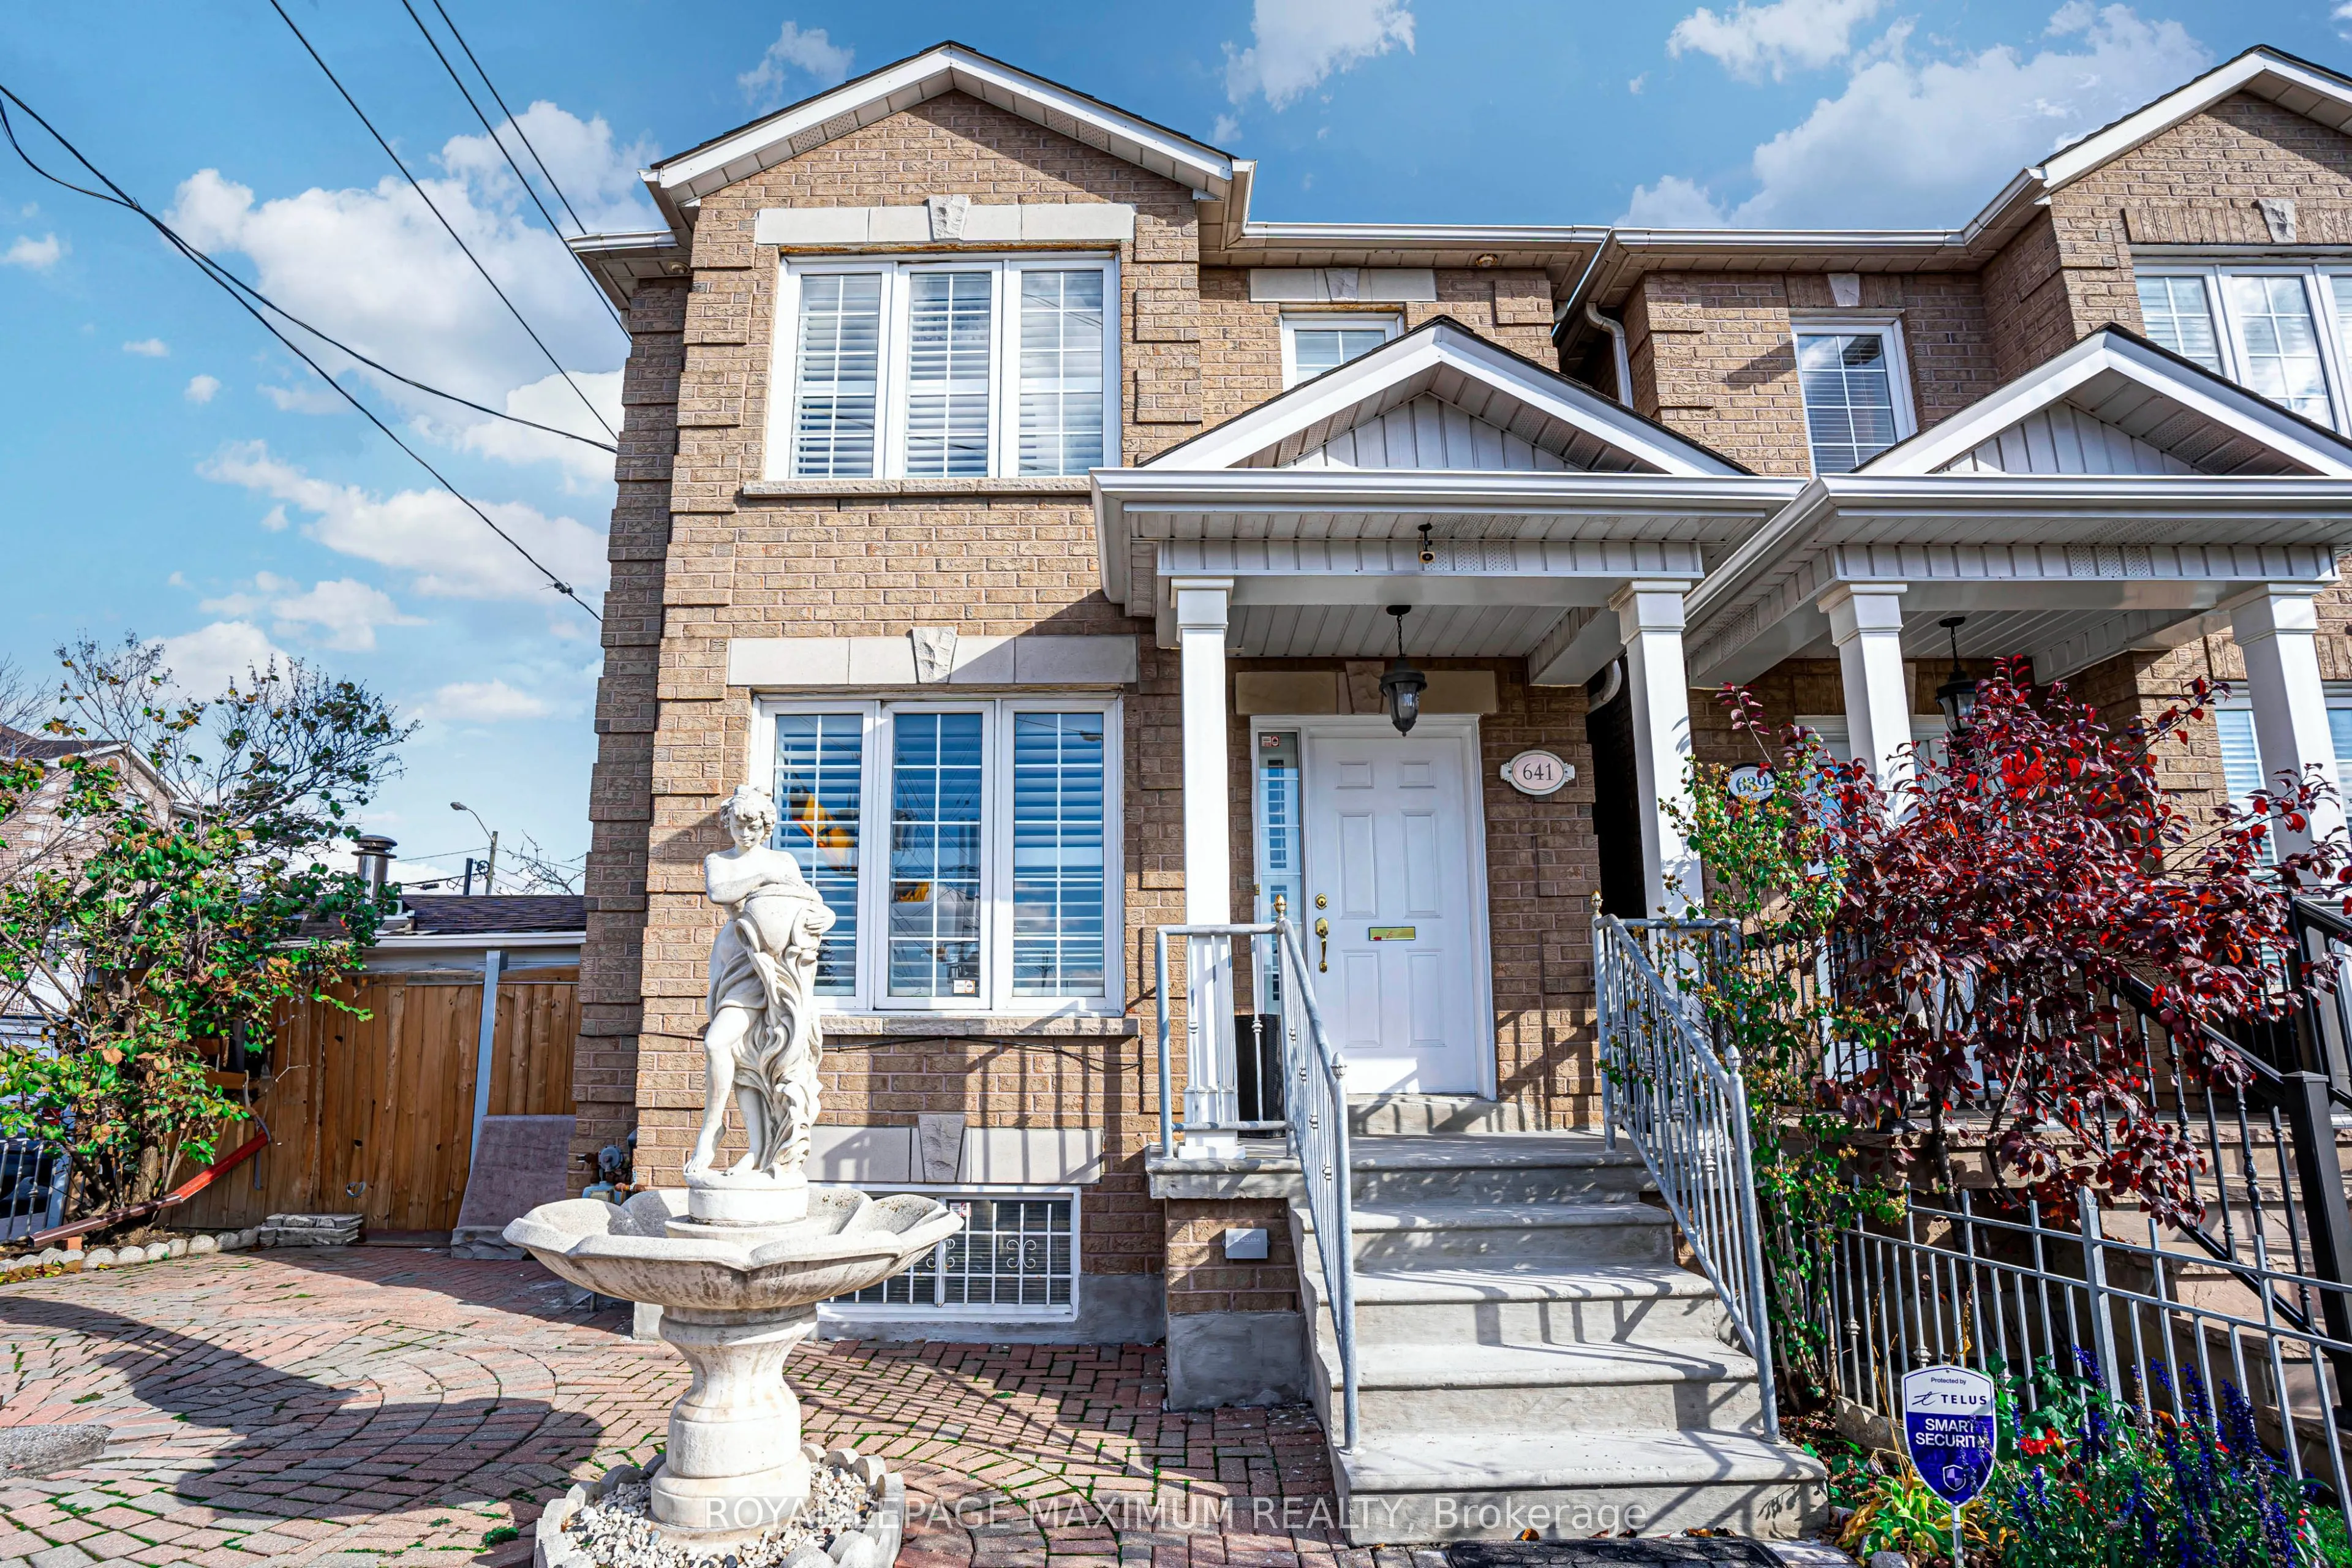
641 Caledonia Road #Upper Unit, Toronto
1 / 40
For Rent
$3,400
3 bd · 2 ba · 1,500–2,000 sq ft

641 Caledonia Road #Upper Unit, Toronto M6E 4V7

MLS®# W14176616

About This Home

Property Type
House, Detached, 2-Storey
Parking
Detached 0 garage, 1 parking
MLS #
W14176616
Size
1500-2000 sqft
Basement
None
Listed on
2026-11-12
Lot size
22 x 110.5
Days on Market
1
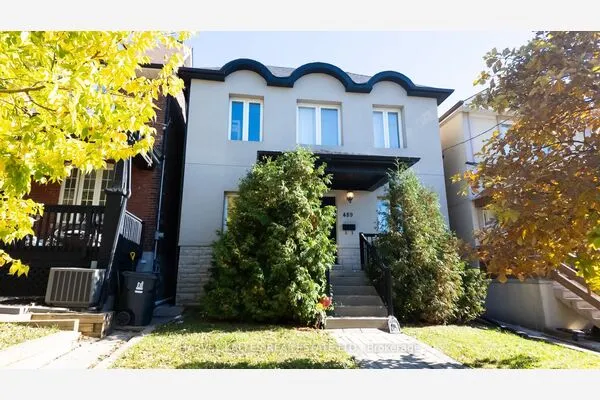
Excellent Rental Value In The City: Look No Further, End Your Rental Quest Today w/This Gorgeous & Spacious Upper Unit Containing 1836 Sq.Ft. This Stellar Detached Corner-Lot Dwelling Is Situated In The Sought-After Briar Hill Belgravia Area Which You Will Absolutely Fall In Love With. Featuring: An Exceptional Layout, 3 Ample Bedrooms (3rd Bedroom Includes Walk-Out To Large Open Terrace), 2 Bathrooms (2-Piece & 5-Piece), Gorgeous Open-Concept Kitchen w/S.S Appliances, Pantry, Quartz Countertops w/Seamless Backsplash & Undermount Sink, Porcelain Flooring (Kitchen), Hardwood Flooring (Main Floor), Large Windows, Common Area Laundry (Basement), Two Separate Entrances (Via Front & Rear Doors), 1 Car Parking Space In Backyard/Driveway Area, Gated Backyard (For Added Safety), Outdoor Charcoal BBQ & More. Charming Neighbourhood w/Several Amenities, Schools, Yorkdale Shopping Centre, Highways 400/401, Allen Road & Eglinton Crosstown LRT Located Within Close Proximity. Caledonia Station Just A Quick 7min Walk Away & "York Beltline Trail" Just A Short 5min Walk.

Property Details

Full Property Details

Interior

Bedrooms
3
Total Bedrooms
3
Washrooms
2
Square Footage
1500-2000 sqft
Basement
None
Heating Source
Gas
Heating Fuel
Forced Air
Air Conditioning
Central Air
Family Room
No
Kitchens
1
Total Kitchens
1
Fireplace Features
No

Exterior

Depth
110.5
Front
22.28
Driveway
Private
Lot Size
22 x 110.5 ft
Pool
None
Parking Spaces
1
Total Parking Spaces
1.00
Parking Description
Detached
Garage Spaces
0

Building Description

Style
2-Storey
Home Type
House
Subtype
Detached
Property Orientation
East
Exterior Finish
Brick,Stone
Sewers
Sewer
Water Supply
Municipal
Possession Date
No Data

Community

Community
Briar Hill-Belgravia

Taxes & Fees

Occupancy
Tenant
Parking
Included

Room Types

Room Dimensions Area Description
Bedroom 2 0.33 x 0.33 0.11 sqft Parquet, Double Closet, Window
Bedroom 3 0.33 x 0.33 0.11 sqft Parquet, Double Closet, W/O To Balcony
Breakfast 0.33 x 0.33 0.11 sqft Combined w/Kitchen, Porcelain Floor, W/O To Sunroom
Dining Room 0.33 x 0.33 0.11 sqft Combined w/Living, Crown Moulding, Window
Foyer 0.33 x 0.33 0.11 sqft Swing Doors, Ceramic Floor, Pot Lights
Kitchen 0.33 x 0.33 0.11 sqft Stainless Steel Appl, Centre Island, Custom Backsplash
Living Room 0.33 x 0.33 0.11 sqft Combined w/Dining, Crown Moulding, Large Window
Primary Bedroom 0.33 x 0.33 0.11 sqft 5 Pc Ensuite, His and Hers Closets, Large Window
Solarium 0.33 x 0.33 0.11 sqft Enclosed, Ceramic Floor, W/O To Yard
Realize Realty Team
Realize Realty Team
CENTURY 21 LEADING EDGE REALTY INC.
-1 days on site
Listing Broker
ROYAL LEPAGE MAXIMUM REALTY
Courtesy
ROYAL LEPAGE MAXIMUM REALTY
Listed Date
11/12/2026

Courtesy of PropTx MLS® / ROYAL LEPAGE MAXIMUM REALTY
Similar homes for rent in Toronto

Explore Toronto

Copyright 2026 All rights reserved. PropTx MLS® assumes no responsibility for the accuracy of any information shown. The information provided herein must only be used by consumers that have a bona fide interest in the purchase, sale or lease of real estate and may not be used for any commercial purpose or any other purpose.
Powered by AgentLocator