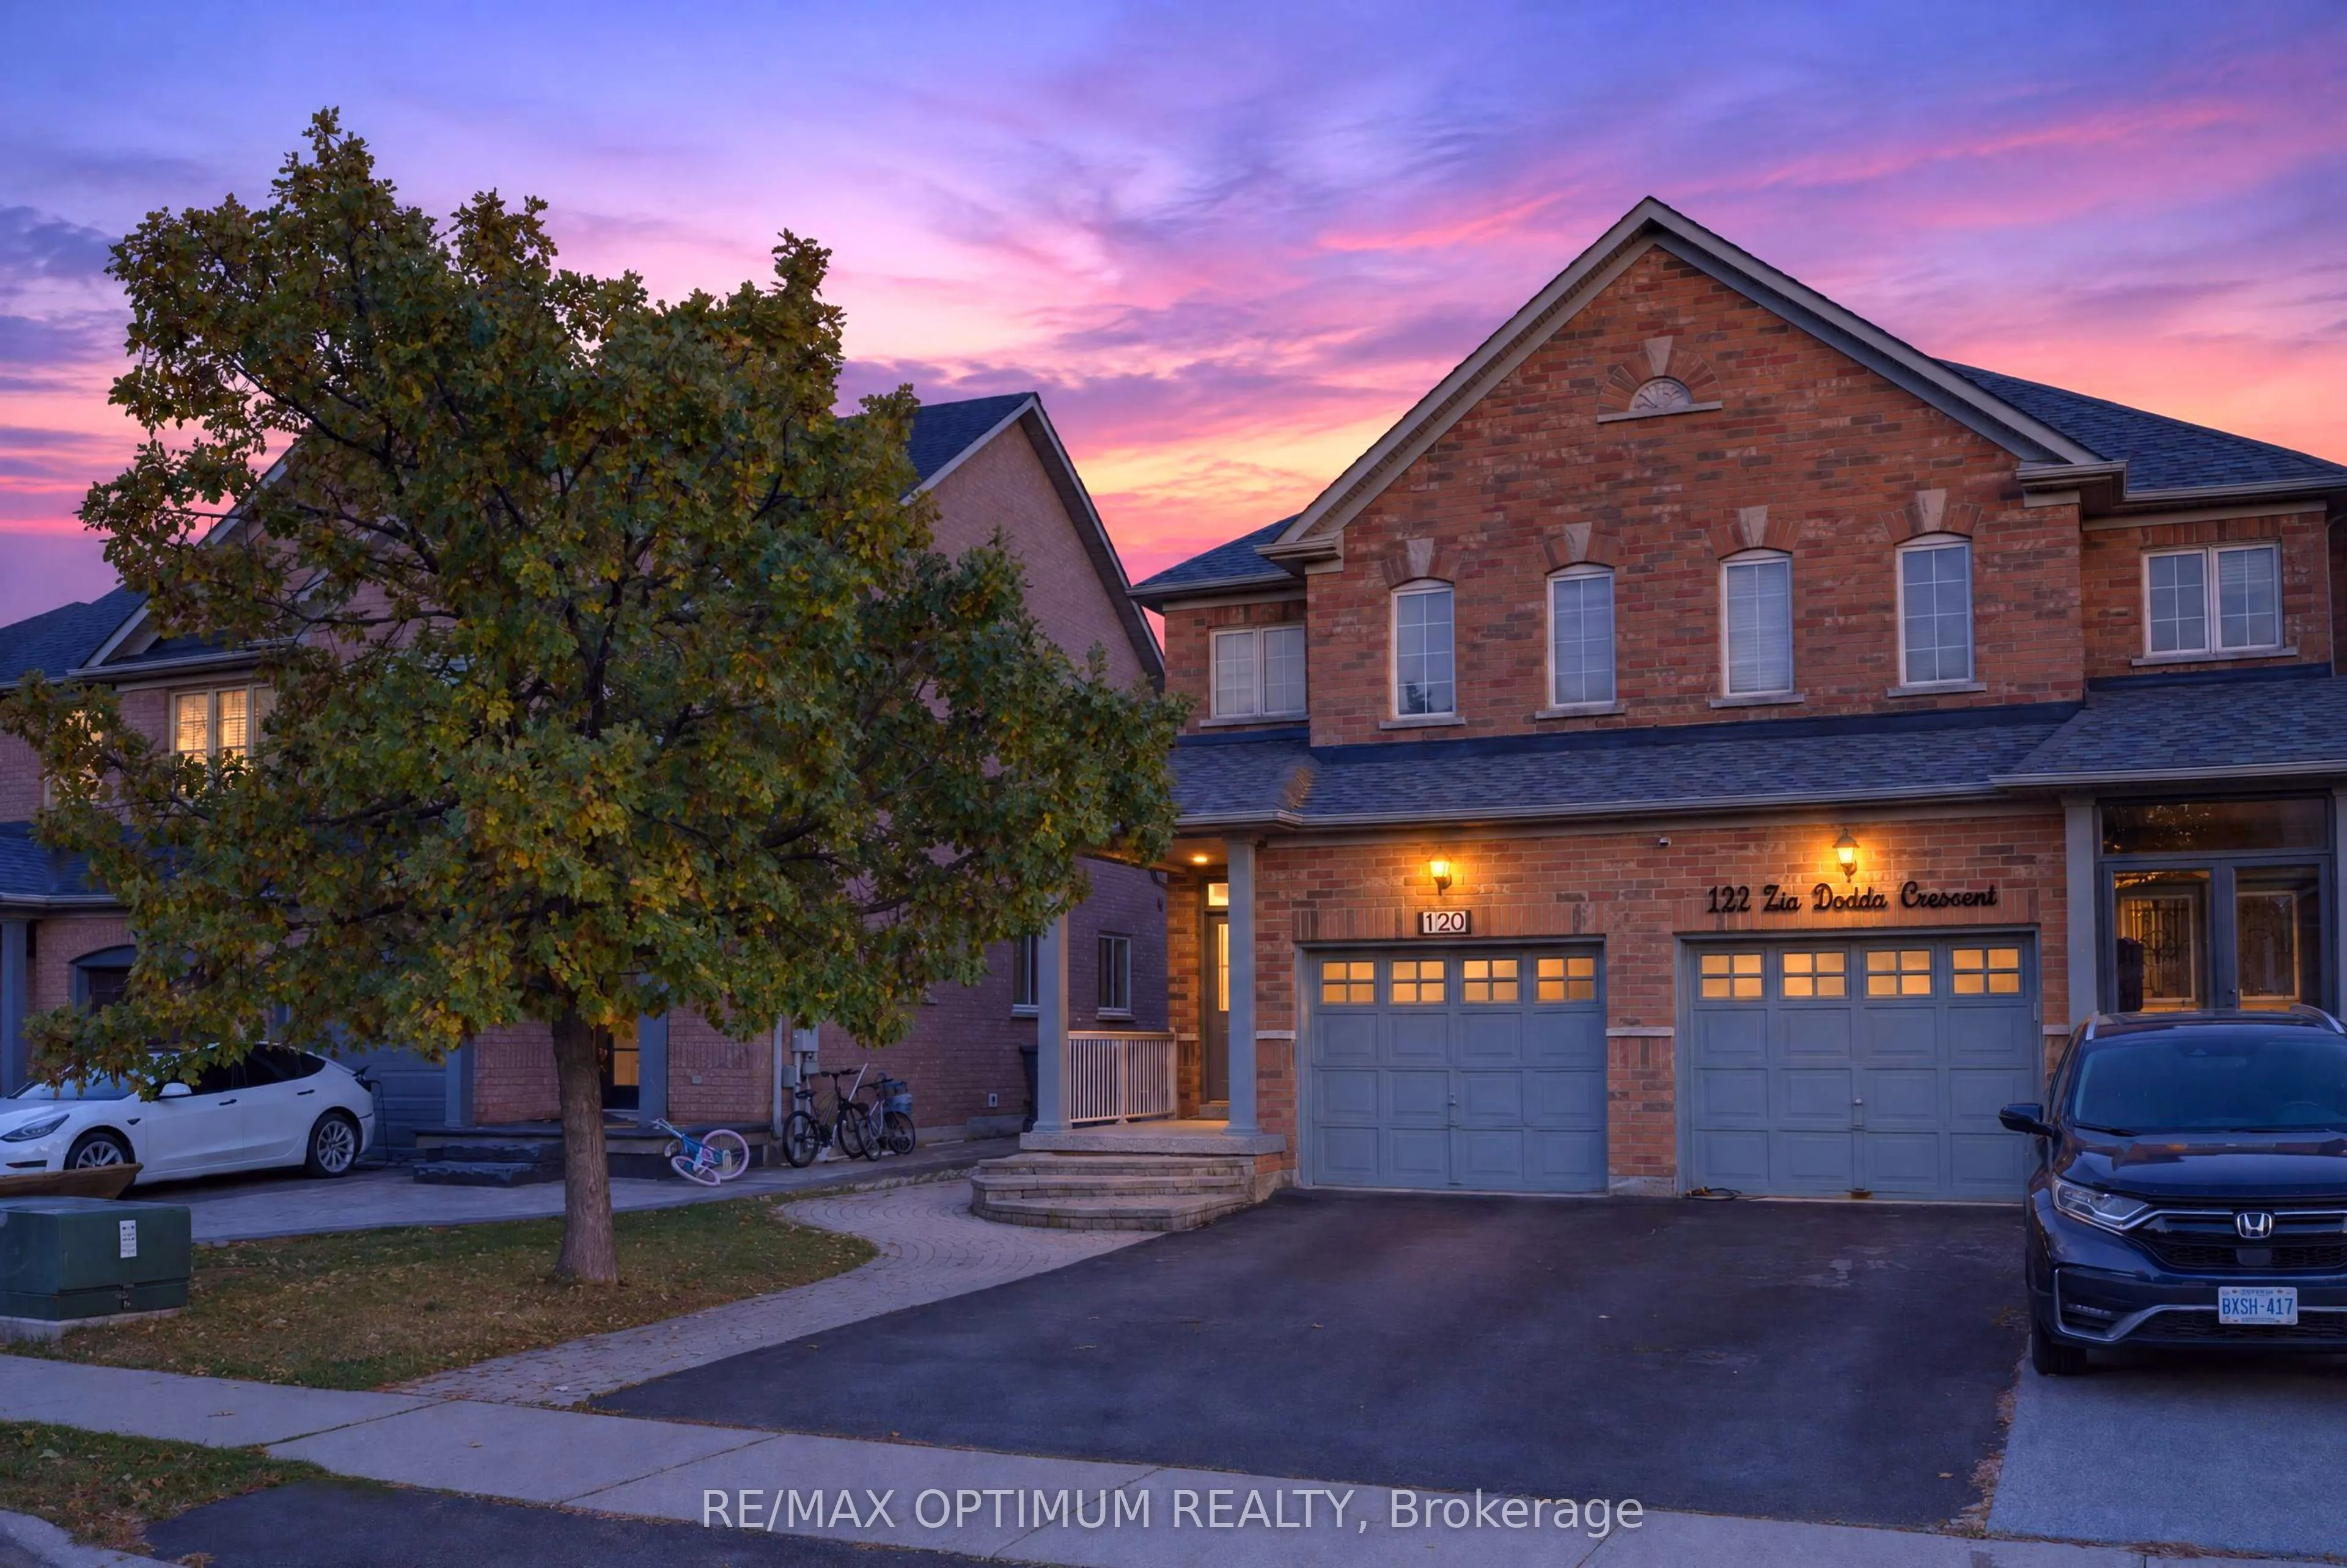
120 Zia Dodda Crescent, Brampton
1 / 44
For Sale
$899,900
3+1 bd · 4 ba · 1,500–2,000 sq ft

120 Zia Dodda Crescent, Brampton L6P 1T4

MLS®# W14177566

Est. mortgage
$3,414/mo
Property taxes $6,505.05/yr

About This Home

Property Type
House, Semi-Detached, 2-Storey
Parking
Built-In 1 garage, 3 parking
MLS #
W14177566
Size
1500-2000 sqft
Basement
Apartment,Separate Entrance,Finished
Listed on
2026-11-13
Lot size
25 x 108.27
Tax
$6,505.05 /yr
Days on Market
0
Welcome to 120 Zia Dodda Crescent, a beautifully renovated, north-facing semi-detached home situated on the border of Brampton and Woodbridge, just minutes from Highway 427! This move-in-ready property features a legal one-bedroom basement apartment with a separate entrance, completed in 2022 and generating $1,500 in monthly rental income. Fully renovated from top to bottom, this stunning home boasts an elegant double-door entry, smooth ceilings throughout, over 80 pot lights, fully renovated washrooms, an extended driveway, and beautiful interlocking at the front, side, and backyard. Major upgrades include a roof updated in 2019, new air conditioner installed in 2022, tankless water heater installed in 2023, and furnace replaced in 2024. The upgraded kitchen features a new refrigerator, gas stove, dishwasher, and range hood. Conveniently located close to schools, parks, shopping, public transit, and major highways. An exceptional opportunity for families, first-time buyers, and investors seeking a beautifully upgraded home with excellent rental income potential!

Property Details

Full Property Details

Interior

Bedrooms
3
Bedrooms Plus
1
Total Bedrooms
4
Washrooms
4
Square Footage
1500-2000 sqft
Basement
Apartment,Separate Entrance,Finished
Heating Source
Gas
Heating Fuel
Forced Air
Air Conditioning
Central Air
Family Room
No
Kitchens
1
Kitchens Plus
1
Total Kitchens
2
Fireplace Features
No

Exterior

Depth
108.27
Front
25.0
Driveway
Private
Lot Size
25 x 108.27 ft
Pool
None
Parking Spaces
3
Total Parking Spaces
4.00
Parking Description
Built-In
Garage Spaces
1

Building Description

Style
2-Storey
Home Type
House
Subtype
Semi-Detached
Property Orientation
South
Exterior Finish
Brick,Stone
Sewers
Sewer
Water Supply
Municipal
Possession Date
No Data

Community

Community
Bram East

Taxes & Fees

Taxes
$6,505.05 /yr
Tax Year
2026
Occupancy
Owner

Other

Virtual Tour Link

Room Types

Room Dimensions Area Description
Bedroom - 0 sqft -
Bedroom 2 12.4 x 9.97 123.63 sqft Laminate, Pot Lights, Closet
Bedroom 3 12.24 x 7.97 97.55 sqft Laminate, Pot Lights, Walk-In Closet(s)
Breakfast 10.5 x 7.64 80.22 sqft Ceramic Floor, Pot Lights, Walk-Out
Great Room 17.19 x 12.57 216.08 sqft Hardwood Floor, Pot Lights, Open Concept
Kitchen 10.4 x 9.58 99.63 sqft Ceramic Floor, Marble Counter, Updated
Primary Bedroom 16.9 x 11.65 196.88 sqft Laminate, Pot Lights, Walk-In Closet(s)
Realize Realty Team
Realize Realty Team
CENTURY 21 LEADING EDGE REALTY INC.
Listed by PARVEEN ARORA, Broker of Record
0 days on site
Listing Broker
RE/MAX OPTIMUM REALTY
Courtesy
RE/MAX OPTIMUM REALTY
Listed Date
11/13/2026

Courtesy of PropTx MLS® / RE/MAX OPTIMUM REALTY
Similar homes for sale in Brampton

Explore Brampton

Copyright 2026 All rights reserved. PropTx MLS® assumes no responsibility for the accuracy of any information shown. The information provided herein must only be used by consumers that have a bona fide interest in the purchase, sale or lease of real estate and may not be used for any commercial purpose or any other purpose.
Powered by AgentLocator