1458 Skyline Drive, Mississauga
1 / 40
For Sale
$1,298,000
3+1 bd · 2 ba · 1,100–1,500 sq ft

1458 Skyline Drive, Mississauga L5E 2W4

MLS®# W14178258

Est. mortgage
$4,924/mo
Property taxes $8,486.40/yr

About This Home

Property Type
House, Detached, Bungalow
Parking
Attached 1 garage, 2 parking
MLS #
W14178258
Size
1100-1500 sqft
Basement
Separate Entrance,Walk-Up,Finished
Listed on
2026-11-13
Lot size
71 x 110.0
Tax
$8,486.40 /yr
Days on Market
0
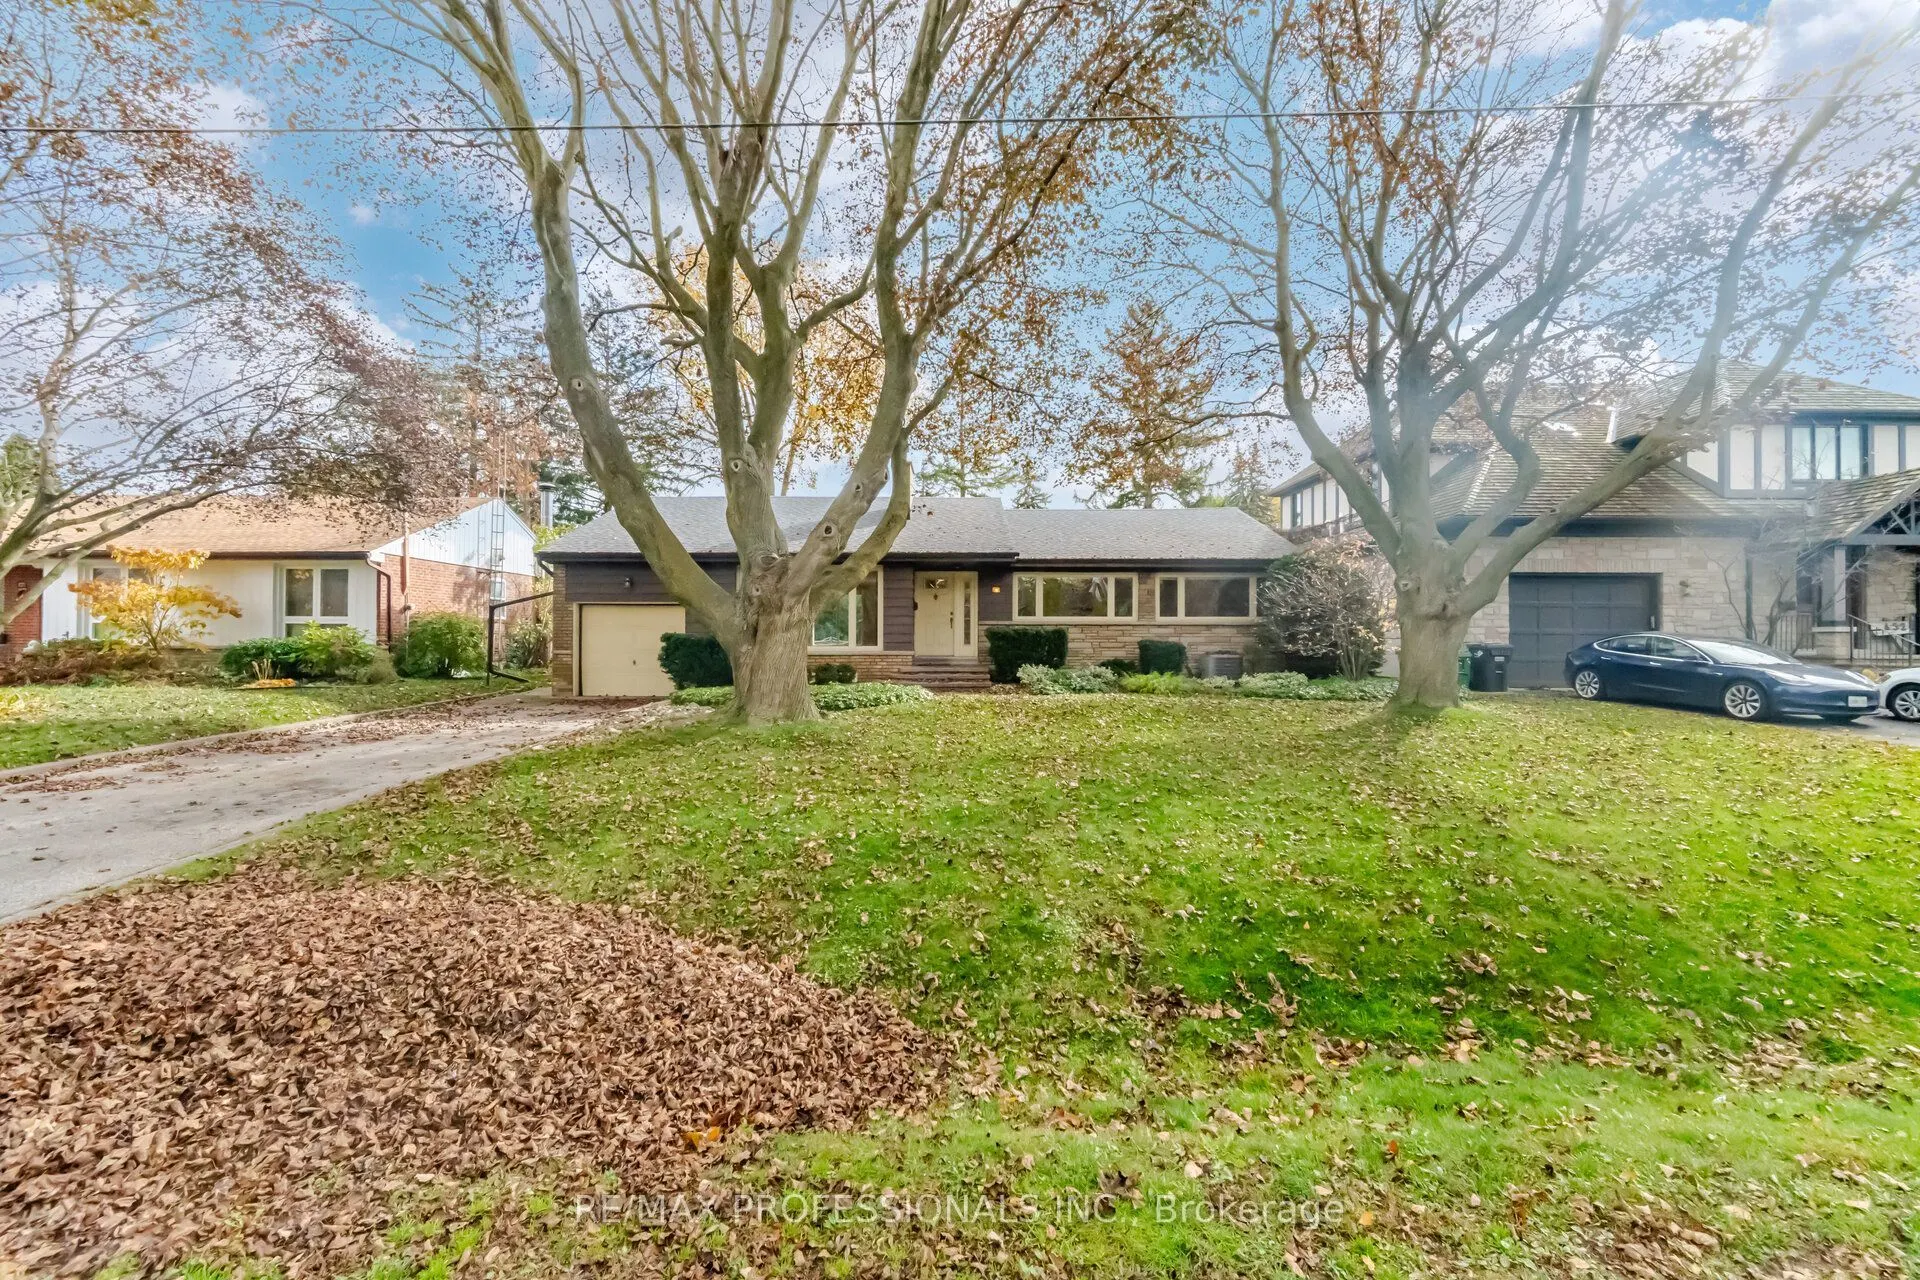
Orchard Heights! Perfect home for a growing family. A highly sought after mature neighbourhood on the Toronto/Mississauga border. A small enclave of approx. 430 homes tucked in behind the prestigious Toronto Golf Club. This home sits on a 71 ft. frontage lot surrounded by towering trees and lush foliage. Lovingly cared for by same owners for over 50 years. Each floor boasts 1,396 sq.ft. The main level has spacious room sizes, picture windows and hardwood floors. The lower level is finished with a huge rec room with fireplace, a 4th bedroom, loads of storage, 3 pc bathroom w/shower and a walk-up to the backyard. The backyard is private with an inground pool for summertime fun. Orchard Heights has its very own parks...Ron Searle Park with a playground for the kids, tennis courts and loads of green space. O.H. Park is located at the Ravine. Etobicoke Creek....ideal for the nature lover. This wonderful neighbourhood is supported by a Homeowners Association and Neighbourhood Watch Program. Conveniently close to Mississauga Transit, Longbranch GO Station, No Frills, Applewood Plaza with a Longo's, Shoppers Drug Mart, Cobb's Bakery, Home Hardware and other shops. Sherway Gardens, Schools, The Outlet Stores and Trillium Health Centre are all a quick drive. A GREAT PLACE TO CALL HOME!

Property Details

Full Property Details

Interior

Bedrooms
3
Bedrooms Plus
1
Total Bedrooms
4
Washrooms
2
Square Footage
1100-1500 sqft
Basement
Separate Entrance,Walk-Up,Finished
Heating Source
Gas
Heating Fuel
Forced Air
Air Conditioning
Central Air
Family Room
No
Kitchens
1
Total Kitchens
1
Fireplace Features
Yes

Exterior

Depth
110.0
Front
71.0
Driveway
Private
Lot Size
71 x 110.0 ft
Pool
Inground
Parking Spaces
2
Total Parking Spaces
3.00
Parking Description
Attached
Garage Spaces
1

Building Description

Style
Bungalow
Home Type
House
Subtype
Detached
Property Orientation
South
Exterior Finish
Wood ,Brick
Sewers
Sewer
Water Supply
Municipal
Possession Date
No Data

Community

Community
Lakeview

Taxes & Fees

Taxes
$8,486.40 /yr
Tax Year
2026
Occupancy
Vacant

Other

Virtual Tour Link
Realize Realty Team
Realize Realty Team
CENTURY 21 LEADING EDGE REALTY INC.
0 days on site
Listing Broker
RE/MAX PROFESSIONALS INC.
Courtesy
RE/MAX PROFESSIONALS INC.
Listed Date
11/13/2026

Courtesy of PropTx MLS® / RE/MAX PROFESSIONALS INC.

Similar homes for sale in Mississauga

Explore Mississauga

Copyright 2026 All rights reserved. PropTx MLS® assumes no responsibility for the accuracy of any information shown. The information provided herein must only be used by consumers that have a bona fide interest in the purchase, sale or lease of real estate and may not be used for any commercial purpose or any other purpose.
Powered by AgentLocator