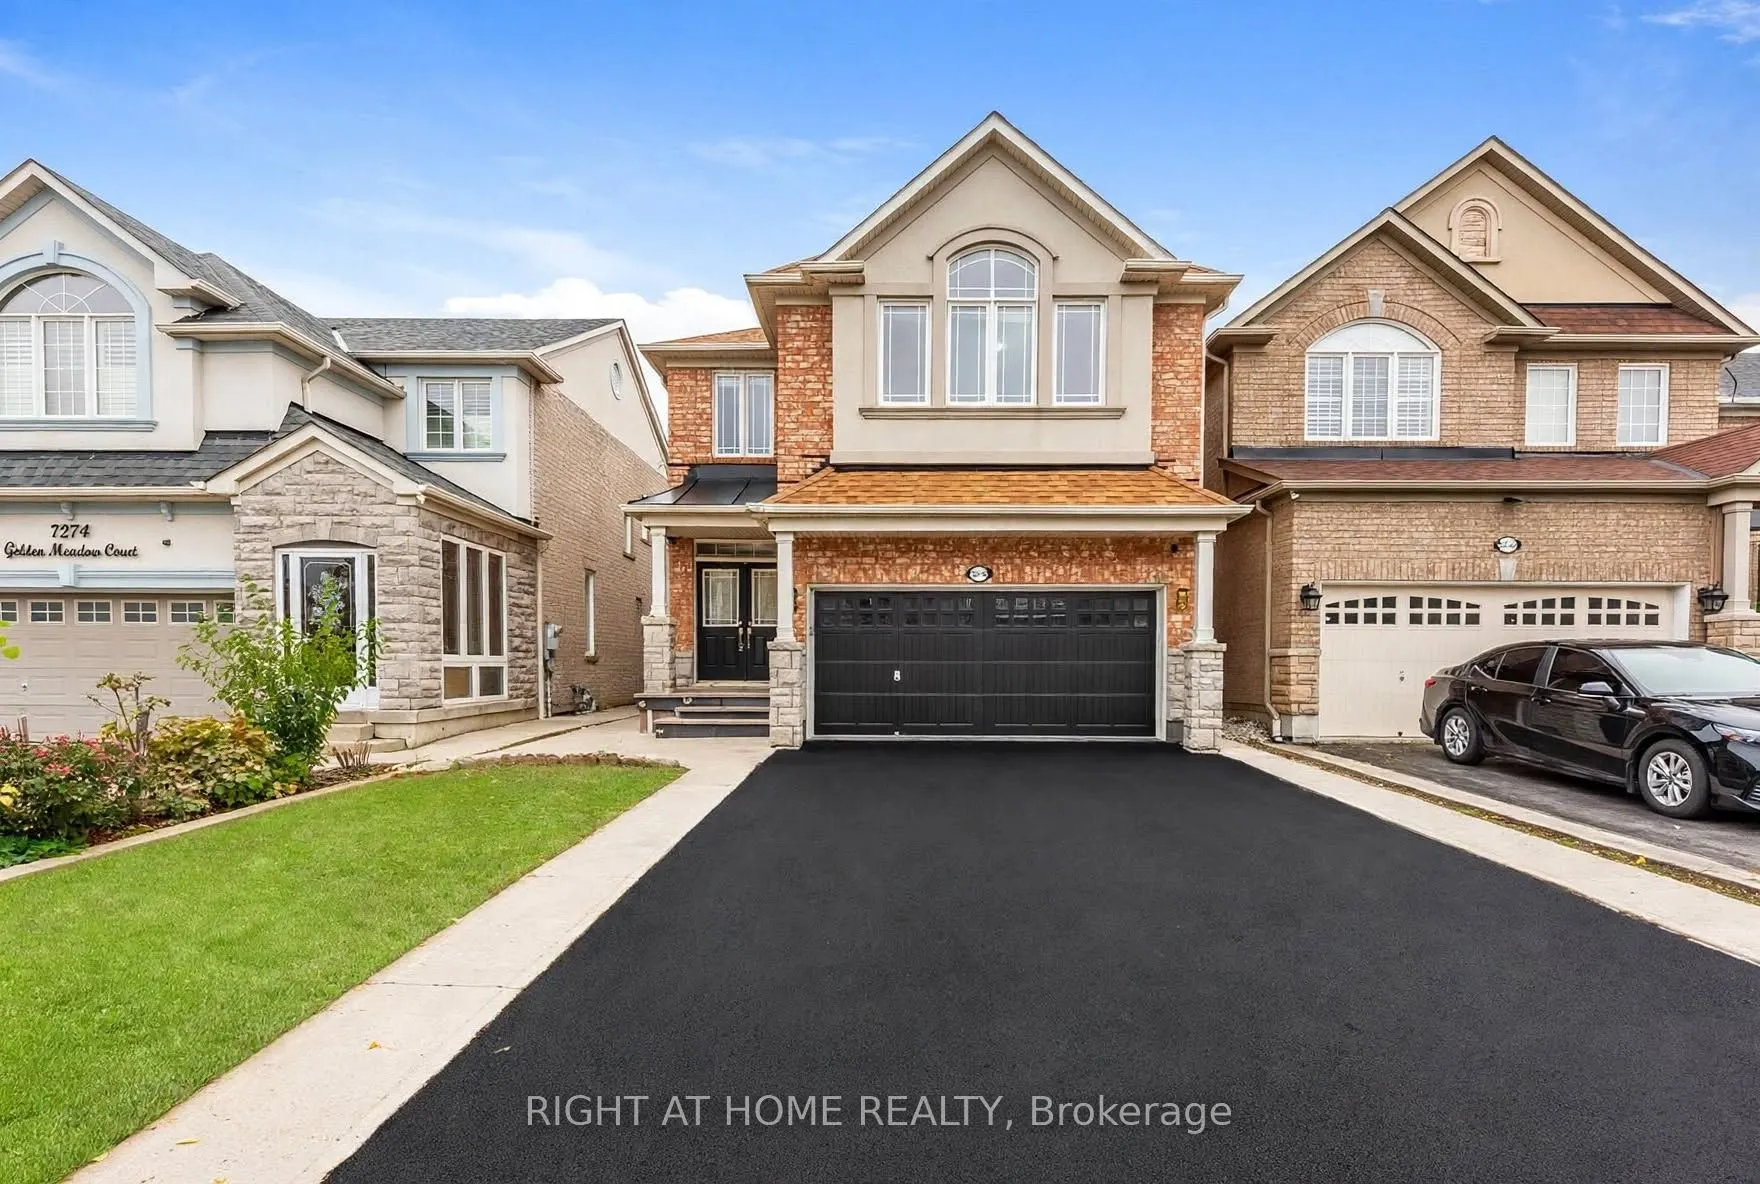
7276 Golden Meadow Court, Mississauga
1 / 49
For Sale
$1,521,000
4+2 bd · 5 ba · 2,500–3,000 sq ft

7276 Golden Meadow Court, Mississauga L5W 0B8

MLS®# W14178456

Est. mortgage
$5,770/mo
Property taxes $8,877.27/yr

About This Home

Property Type
House, Detached, 2-Storey
Parking
Built-In 2 garage, 4 parking
MLS #
W14178456
Size
2500-3000 sqft
Basement
Finished,Separate Entrance
Listed on
2026-11-13
Lot size
32 x 110.06
Tax
$8,877.27 /yr
Days on Market
0
Approximate Age
16-30
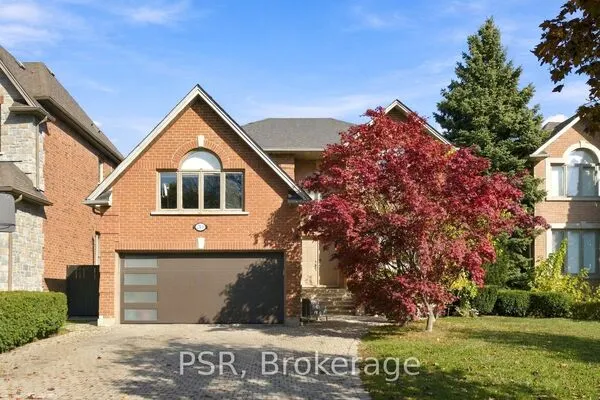
MUST SEE TO BELIEVE! Impeccably maintained Mattamy-built detached home offering approx. 2,744 sq. ft. (above ground) of living space on a private court, with no sidewalk & parking for 6-7 vehicles, including garage. A standout feature is the TWO SPACIOUS PRIMARY SUITES, ideal for multigenerational families, guests or added privacy. The main primary retreat features a luxurious 5-pc ensuite, while the second primary suite offers convenient access to an upgraded full bath with standing shower. Offering 4+2 bedrooms, 4 full baths & a powder room, this home blends elegance, comfort & functionality. Highlights include 9-ft ceilings, hardwood flooring throughout the main & upper levels, oak staircases, main-floor crown moulding, pot lights & abundant natural light. The open-concept family & dining areas overlook an upgraded kitchen with quartz countertops, centre island & extended cabinetry. Upper-level laundry adds everyday convenience. The family room features home-theatre wiring, built-in curio cabinets & a custom display area (2022). The fully finished basement with separate entrance provides exceptional additional living space, incl. separate living & dining areas, kitchen with stainless steel appliances, separate laundry, 2 spacious bedrooms with large windows & closets, & an upgraded bath with standing shower-ideal for extended family or potential additional income. Improvements include renovated kitchen & basement bath (2019), new roof (2019), concrete walkway (2019), enlarged basement windows, updated glass & closet doors, fresh paint (Oct. 2026) & new furnace (Oct. 2026), Professionally Cleaned (Oct 2026). Central vacuum & garage shelving add convenience. Ideally located near schools, Highways 401, 410, 407, 403 & 427, Heartland Town Centre, cafes, grocery stores & everyday amenities. Move-in ready with turnkey possession, this beautifully upgraded & versatile home is an exceptional opportunity in a desirable Mississauga neighbourhood!

Property Details

Full Property Details

Interior

Bedrooms
4
Bedrooms Plus
2
Total Bedrooms
6
Washrooms
5
Square Footage
2500-3000 sqft
Basement
Finished,Separate Entrance
Heating Source
Gas
Heating Fuel
Forced Air
Air Conditioning
Central Air
Family Room
Yes
Kitchens
1
Kitchens Plus
1
Total Kitchens
2
Fireplace Features
Yes

Exterior

Depth
110.06
Front
32.03
Acreage
< .50
Driveway
Private
Lot Size
32 x 110.06 ft
Pool
None
Parking Spaces
4
Total Parking Spaces
6.00
Parking Description
Built-In
Garage Spaces
2
Zoning
Family Residential

Building Description

Style
2-Storey
Home Type
House
Subtype
Detached
Year Built
16-30
Property Orientation
North
Exterior Finish
Brick,Stucco (Plaster)
Sewers
Sewer
Water Supply
Municipal
Possession Date
No Data

Community

Community
Meadowvale Village

Taxes & Fees

Taxes
$8,877.27 /yr
Tax Year
2026
Occupancy
Vacant

Other

Virtual Tour Link

Room Types

Room Dimensions Area Description
Bedroom 13.12 x 12.63 165.71 sqft Broadloom, Large Window, Closet
Bedroom 2 11.61 x 13.94 161.84 sqft Hardwood Floor, Walk-In Closet(s), Semi Ensuite
Bedroom 3 13.12 x 12.53 164.39 sqft Hardwood Floor, Large Closet, Bow Window
Bedroom 4 15.09 x 13.02 196.47 sqft Hardwood Floor, Large Closet, Semi Ensuite
Bedroom 5 13.12 x 12.63 165.71 sqft Broadloom, Large Window, Closet
Breakfast 9.84 x 9.15 90.04 sqft Ceramic Floor, Open Concept, Pot Lights
Dining Room 12.3 x 11.81 145.26 sqft Hardwood Floor, Open Concept, Window
Family Room 13.62 x 14.86 202.39 sqft Hardwood Floor, Fireplace, Pot Lights
Kitchen 11.75 x 11.58 136.06 sqft Ceramic Floor, Granite Counters, Stainless Steel Appl
Living Room 10.6 x 11.81 125.19 sqft Hardwood Floor, Separate Room, Pot Lights
Living Room 20.01 x 17.06 341.37 sqft Laminate, Large Window, Open Concept
Primary Bedroom 13.12 x 16.5 216.48 sqft Hardwood Floor, Walk-In Closet(s), 5 Pc Ensuite
Realize Realty Team
Realize Realty Team
CENTURY 21 LEADING EDGE REALTY INC.
0 days on site
Listing Broker
RIGHT AT HOME REALTY
Courtesy
RIGHT AT HOME REALTY
Listed Date
11/13/2026

Courtesy of PropTx MLS® / RIGHT AT HOME REALTY
Similar homes for sale in Mississauga

Explore Mississauga

Copyright 2026 All rights reserved. PropTx MLS® assumes no responsibility for the accuracy of any information shown. The information provided herein must only be used by consumers that have a bona fide interest in the purchase, sale or lease of real estate and may not be used for any commercial purpose or any other purpose.
Powered by AgentLocator