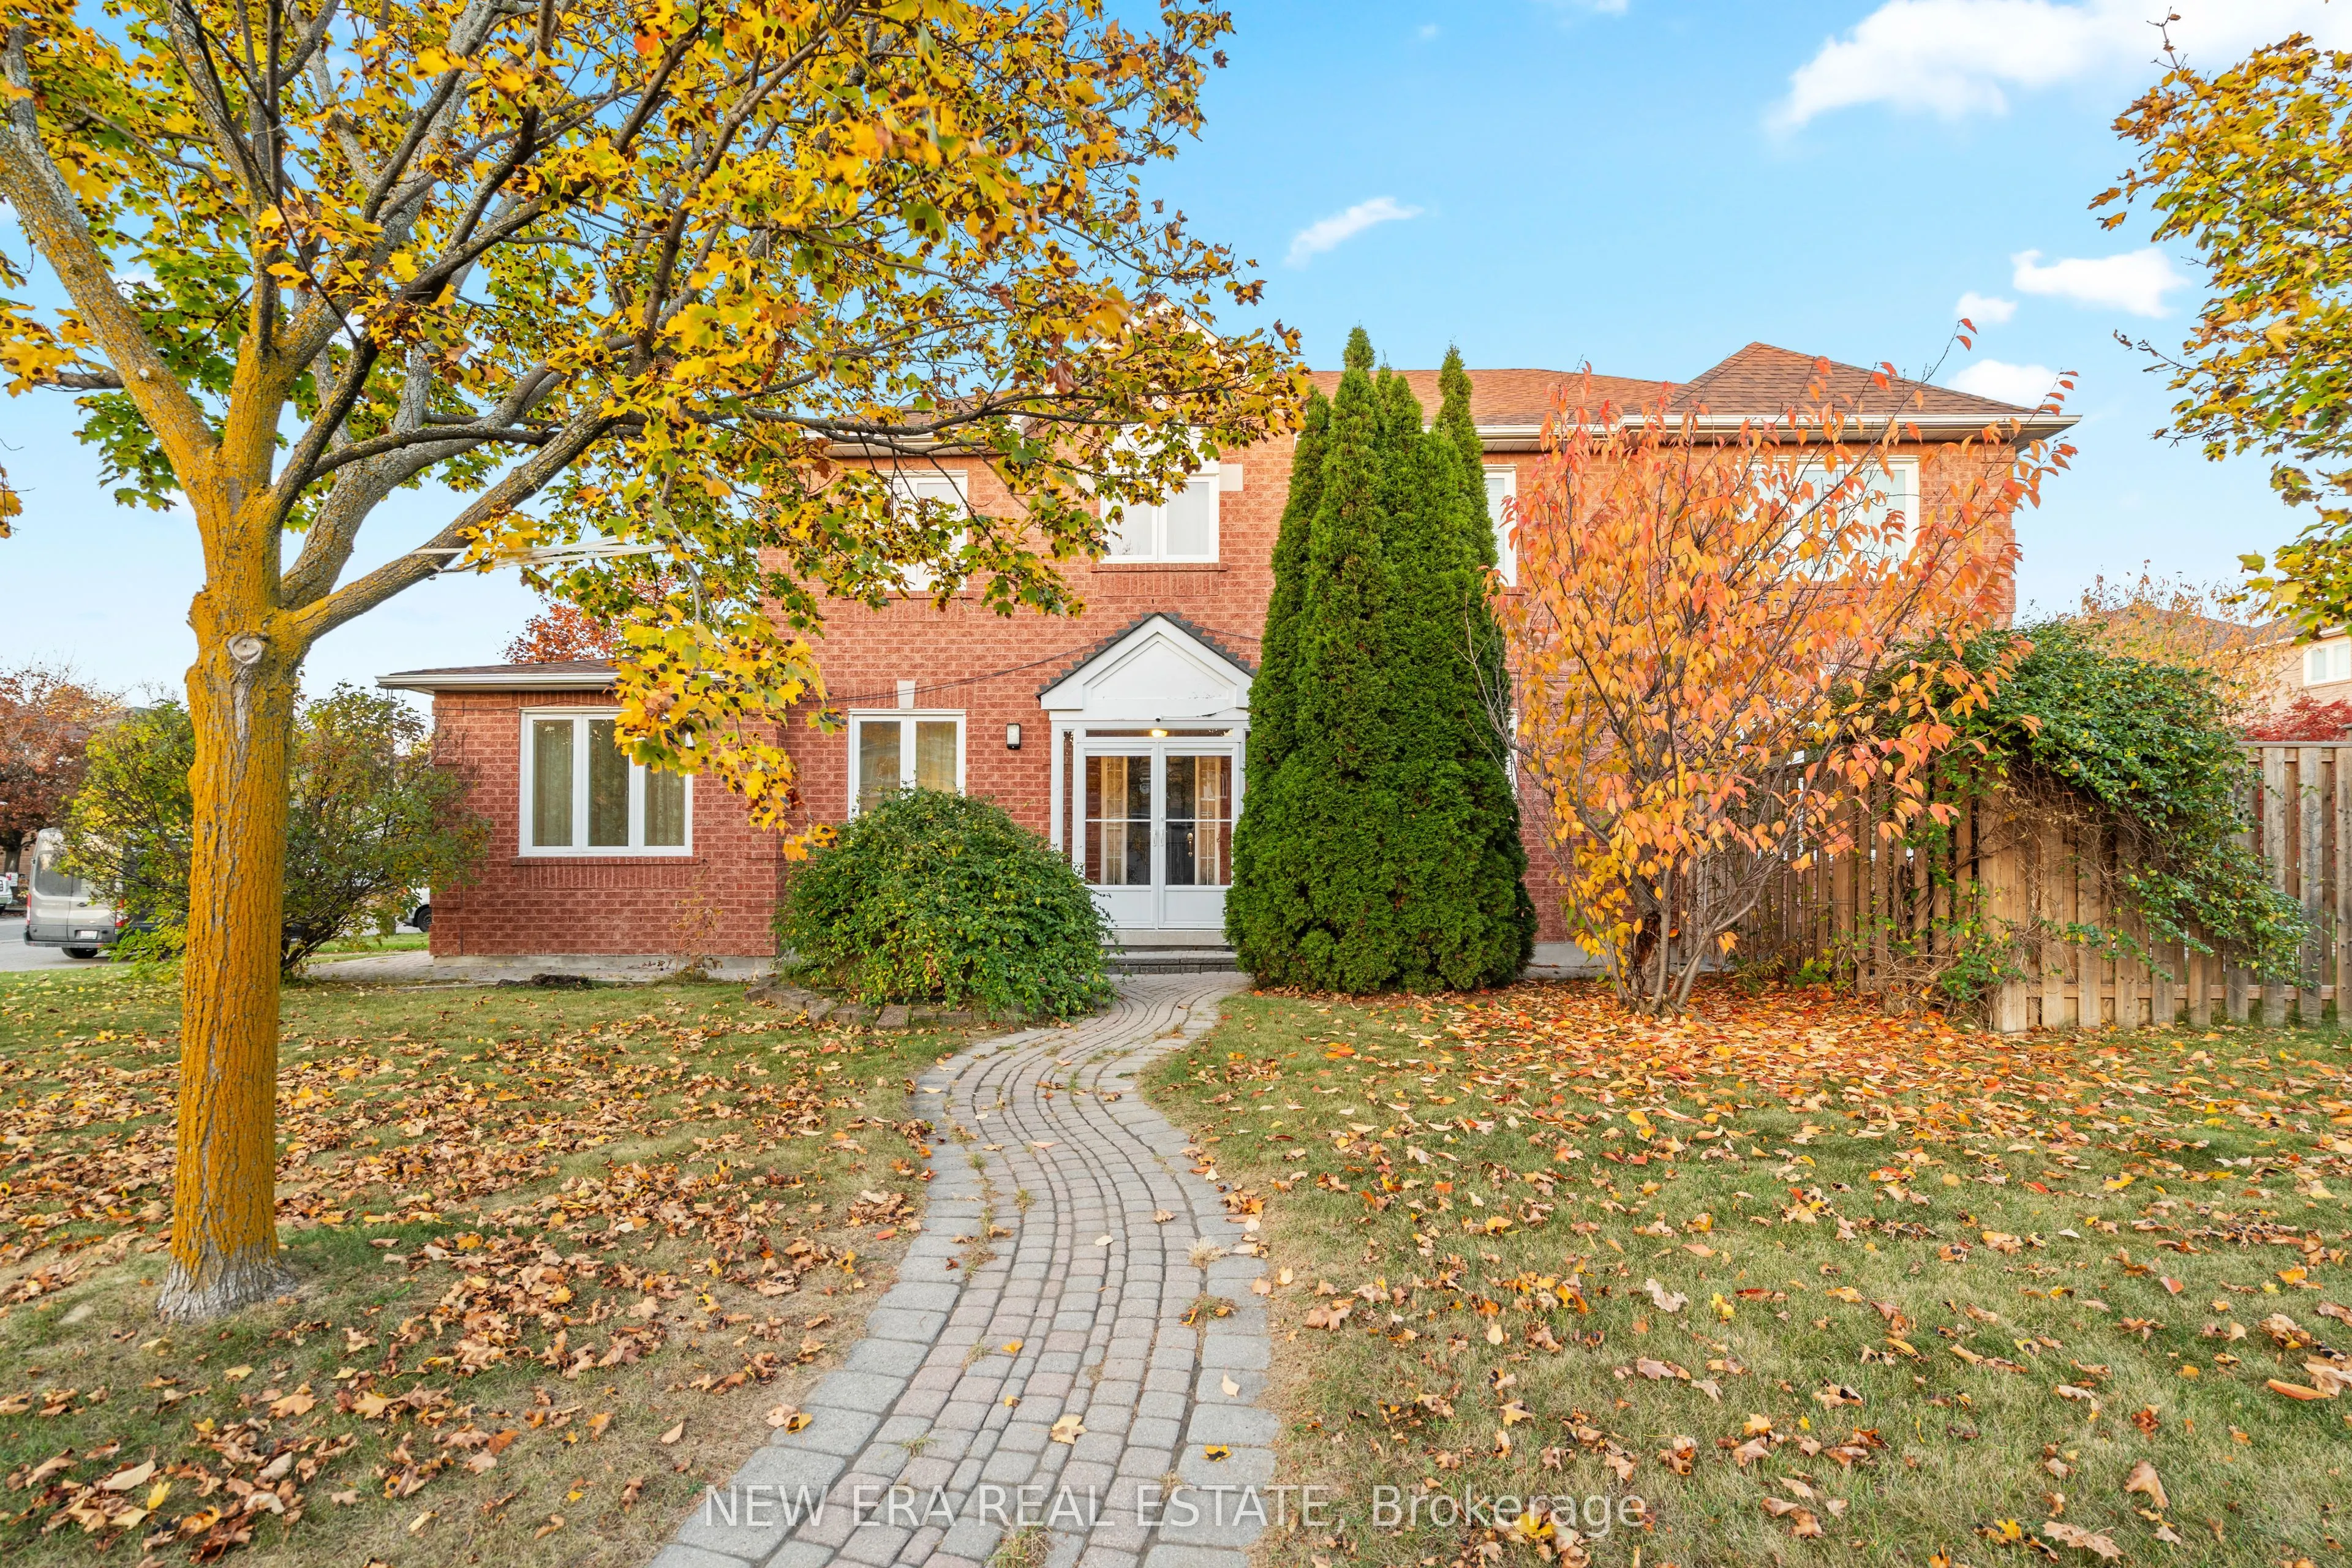
982 Mantle Crescent, Mississauga
1 / 29
For Sale
$1,399,999
4+3 bd · 4 ba · 2,500–3,000 sq ft

982 Mantle Crescent, Mississauga L5V 2G3

MLS®# W14178414

Est. mortgage
$5,311/mo
Property taxes $8,627.06/yr

About This Home

Property Type
House, Detached, 2-Storey
Parking
Attached 2 garage, 4 parking
MLS #
W14178414
Size
2500-3000 sqft
Basement
Apartment,Separate Entrance,Finished
Listed on
2026-11-13
Lot size
51 x 109.91
Tax
$8,627.06 /yr
Days on Market
0
Beautifully situated on a premium corner lot in the highly sought-after East Credit community in Mississauga, this impressive two-storey brick residence offers exceptional space, versatility and convenience. Featuring 2,782 sq. ft. of above grade living space, the home offers 4 spacious bedrooms, 3 bathrooms, and an inviting layout designed for comfortable everyday living and entertaining. The main level features separate formal living and dining rooms, along with a well-appointed eat-in kitchen with a dedicated breakfast area. The spacious primary retreat boasts a 5-piece ensuite and an expansive walk-in closet. An added highlight is the finished basement featuring a separate 3-bedroom living space with its own kitchen, offering excellent flexibility for extended family or additional income potential. Ideally located just minutes from Heartland Town Centre, with convenient access to an abundance of shopping, restaurants, schools, parks and golf courses. Commuters will appreciate easy access to Highways 401, 403 and 407, with Toronto Pearson International Airport approximately 10-15 minutes away. An exceptional opportunity to enjoy space, convenience and a well-established community in one of Mississauga's desirable neighbourhoods.

Property Details

Full Property Details

Interior

Bedrooms
4
Bedrooms Plus
3
Total Bedrooms
7
Washrooms
4
Square Footage
2500-3000 sqft
Basement
Apartment,Separate Entrance,Finished
Heating Source
Gas
Heating Fuel
Forced Air
Air Conditioning
Central Air
Family Room
Yes
Kitchens
1
Kitchens Plus
1
Total Kitchens
2
Fireplace Features
Yes

Exterior

Depth
109.91
Front
50.69
Driveway
Private Double
Lot Size
51 x 109.91 ft
Pool
None
Parking Spaces
4
Total Parking Spaces
6.00
Parking Description
Attached
Garage Spaces
2

Building Description

Style
2-Storey
Home Type
House
Subtype
Detached
Property Orientation
East
Exterior Finish
Brick
Sewers
Sewer
Water Supply
Municipal
Possession Date
No Data

Community

Community
East Credit

Taxes & Fees

Taxes
$8,627.06 /yr
Tax Year
2026
Occupancy
Owner

Room Types

Room Dimensions Area Description
Bedroom 2 12.3 x 15.65 192.5 sqft -
Bedroom 3 10.99 x 10.3 113.2 sqft -
Bedroom 4 12.5 x 10.3 128.75 sqft -
Breakfast 8.2 x 11.48 94.14 sqft -
Dining Room 13.65 x 10.66 145.51 sqft -
Family Room 10.99 x 17.49 192.22 sqft -
Kitchen 9.97 x 11.48 114.46 sqft -
Living Room 21.65 x 9.97 215.85 sqft -
Primary Bedroom 10.99 x 16.31 179.25 sqft -
Realize Realty Team
Realize Realty Team
CENTURY 21 LEADING EDGE REALTY INC.
0 days on site
Listing Broker
NEW ERA REAL ESTATE
Courtesy
NEW ERA REAL ESTATE
Listed Date
11/13/2026

Courtesy of PropTx MLS® / NEW ERA REAL ESTATE
Similar homes for sale in Mississauga

Explore Mississauga

Copyright 2026 All rights reserved. PropTx MLS® assumes no responsibility for the accuracy of any information shown. The information provided herein must only be used by consumers that have a bona fide interest in the purchase, sale or lease of real estate and may not be used for any commercial purpose or any other purpose.
Powered by AgentLocator