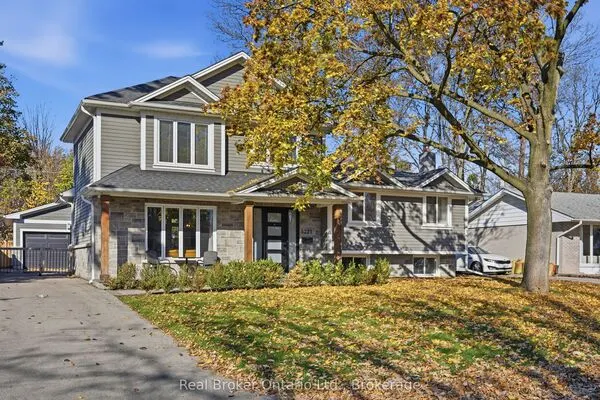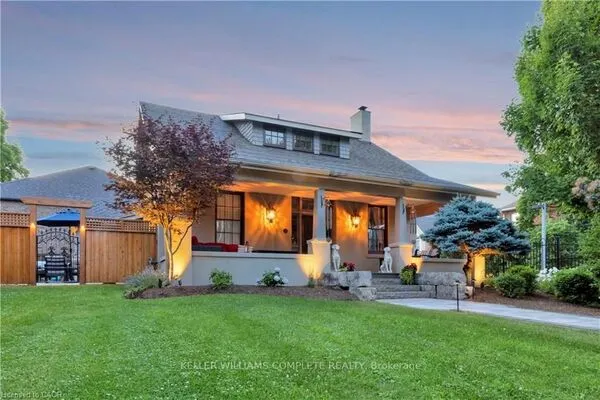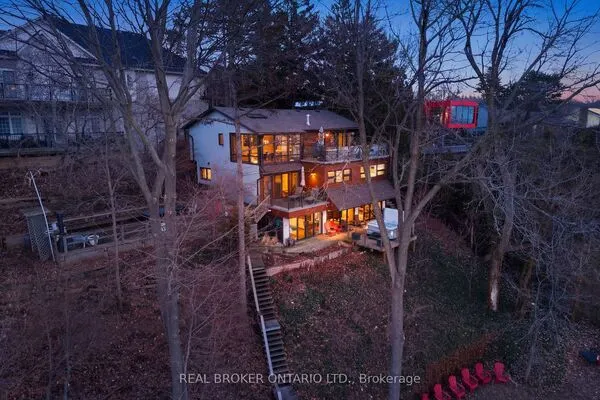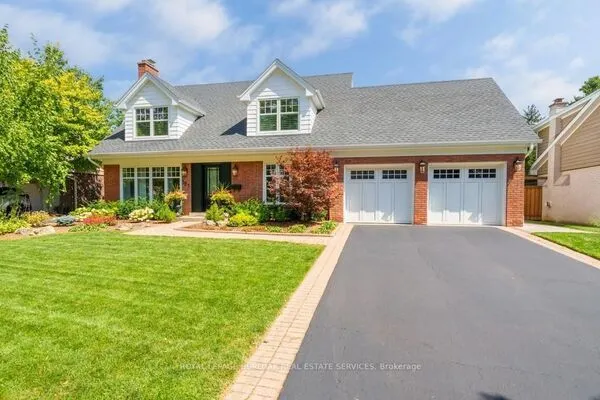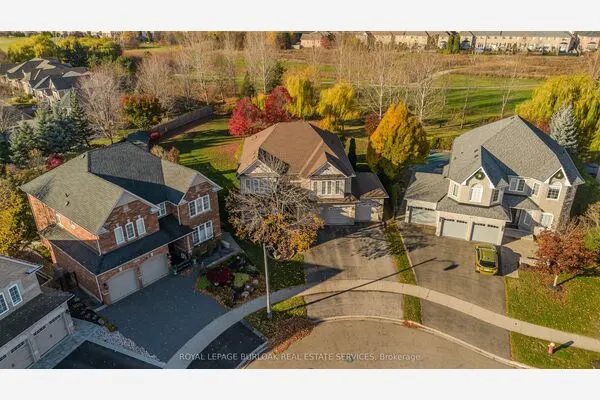
3124 PARKGATE Crescent, Burlington
1 / 33
For Sale
$899,900
3 bd · 2 ba · 1,100–1,500 sq ft

3124 PARKGATE Crescent, Burlington L7M 1T2

MLS®# W14179168

Est. mortgage
$3,414/mo
Property taxes $5,066/yr

About This Home

Property Type
House, Detached, Bungalow
Parking
Attached 1 garage, 2 parking
MLS #
W14179168
Size
1100-1500 sqft
Basement
Full,Finished,Separate Entrance
Listed on
2026-11-13
Lot size
50 x 106.92
Tax
$5,066 /yr
Days on Market
0
Approximate Age
51-99
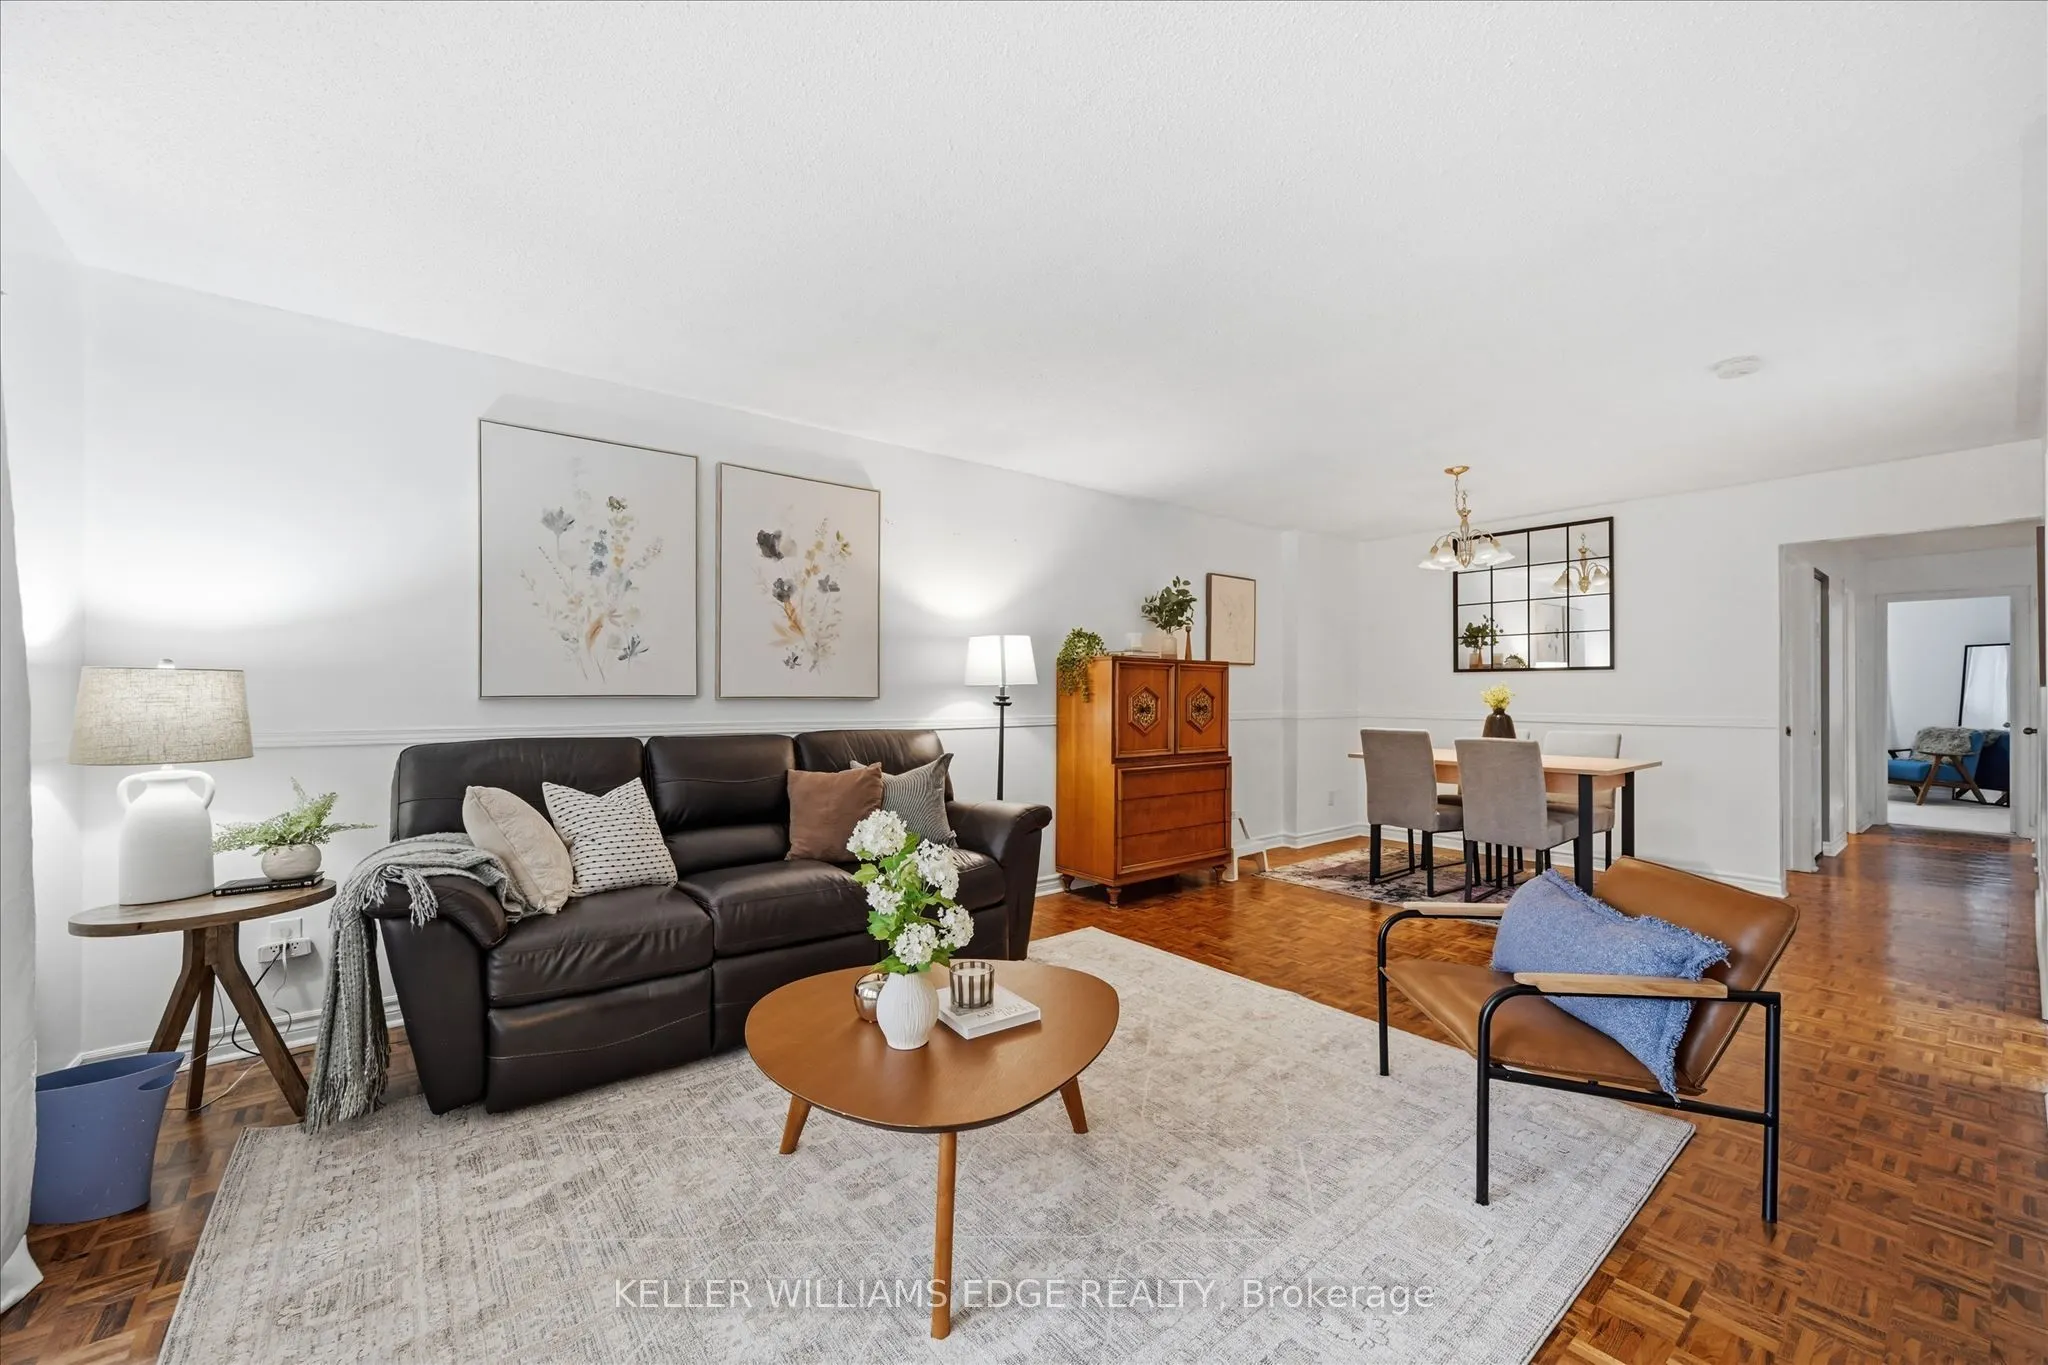
Welcome to this move-in-ready, all-brick 3-bedroom, 2- bathroom bungalow, ideally situated on a 50 ft x 106 ft lot in the family-friendly Palmer neighbourhood! The foyer features a convenient closet and a side-light entry door that welcomes in natural light. The functional main floor offers hardwood flooring throughout the living room, flowing into the dining area to create a warm and welcoming space for everyday living and entertaining. The updated kitchen features beautiful modern tile flooring, a built-in microwave, and a seated breakfast bar peninsula with stylish pendant lighting. Three ample-sized bedrooms and an updated 4-piece bathroom complete the main level. The finished lower level provides excellent additional living space, featuring a cozy, carpet-free recreation room with a brick-surrounded electric fireplace (2026) and built-in shelving, a versatile den or guest area, a convenient 2-piece bathroom, laundry, and a workshop/storage area. Outside, enjoy raised aggregate front and side walkways, leading to a private side patio, and a fully fenced backyard with gardens and plenty of green space for children and pets to enjoy. Ample parking is provided by a single-car garage and a 1.5-car driveway accommodating two vehicles. Ideally located within walking distance to schools and parks, and just minutes from shopping and everyday amenities. A wonderful opportunity to own a well-maintained, move-in-ready home in a family-friendly neighbourhood!

Property Details

Full Property Details

Interior

Bedrooms
3
Bedrooms Plus
0
Total Bedrooms
3
Washrooms
2
Square Footage
1100-1500 sqft
Basement
Full,Finished,Separate Entrance
Heating Source
Gas
Heating Fuel
Forced Air
Air Conditioning
Central Air
Family Room
No
Kitchens
1
Kitchens Plus
0
Total Kitchens
1
Fireplace Features
Yes

Exterior

Depth
106.92
Front
50.35
Acreage
< .50
Driveway
Private
Lot Size
50 x 106.92 ft
Pool
None
Waterfront
None
Parking Spaces
2
Total Parking Spaces
3.00
Parking Description
Attached
Garage Spaces
1
Zoning
R3.2

Building Description

Style
Bungalow
Home Type
House
Subtype
Detached
Year Built
51-99
Property Orientation
North
Exterior Finish
Brick
Sewers
Sewer
Water Supply
Municipal
Possession Date
No Data

Community

Community
Palmer

Taxes & Fees

Taxes
$5,066 /yr
Tax Year
2026
Occupancy
Owner

Other

Virtual Tour Link

Room Types

Room Dimensions Area Description
Bathroom 7.38 x 3.28 24.21 sqft Tile Floor, Window
Bathroom 8.2 x 7.19 58.96 sqft 4 Pc Bath, Tile Floor
Bedroom 11.06 x 9.94 109.94 sqft -
Bedroom 11.78 x 9.51 112.03 sqft -
Den 19.46 x 13.02 253.37 sqft -
Dining Room 12.07 x 11.32 136.63 sqft Hardwood Floor
Foyer 6.66 x 4.1 27.31 sqft Closet, Tile Floor
Kitchen 15.16 x 10.99 166.61 sqft Breakfast Bar, Tile Floor
Laundry 10.47 x 9.48 99.26 sqft -
Living Room 14.37 x 12.01 172.58 sqft Hardwood Floor
Primary Bedroom 13.88 x 10.99 152.54 sqft -
Recreation 22.83 x 13.19 301.13 sqft Brick Fireplace, Carpet Free, B/I Shelves
Realize Realty Team
Realize Realty Team
CENTURY 21 LEADING EDGE REALTY INC.
Listed by IAN MCSPORRAN, Broker
0 days on site
Listing Broker
KELLER WILLIAMS EDGE REALTY
Courtesy
KELLER WILLIAMS EDGE REALTY
Listed Date
11/13/2026

Courtesy of PropTx MLS® / KELLER WILLIAMS EDGE REALTY
Similar homes for sale in Burlington

Explore Burlington

Copyright 2026 All rights reserved. PropTx MLS® assumes no responsibility for the accuracy of any information shown. The information provided herein must only be used by consumers that have a bona fide interest in the purchase, sale or lease of real estate and may not be used for any commercial purpose or any other purpose.
Powered by AgentLocator