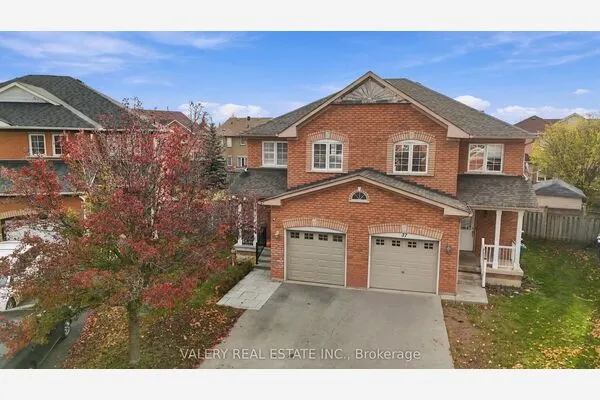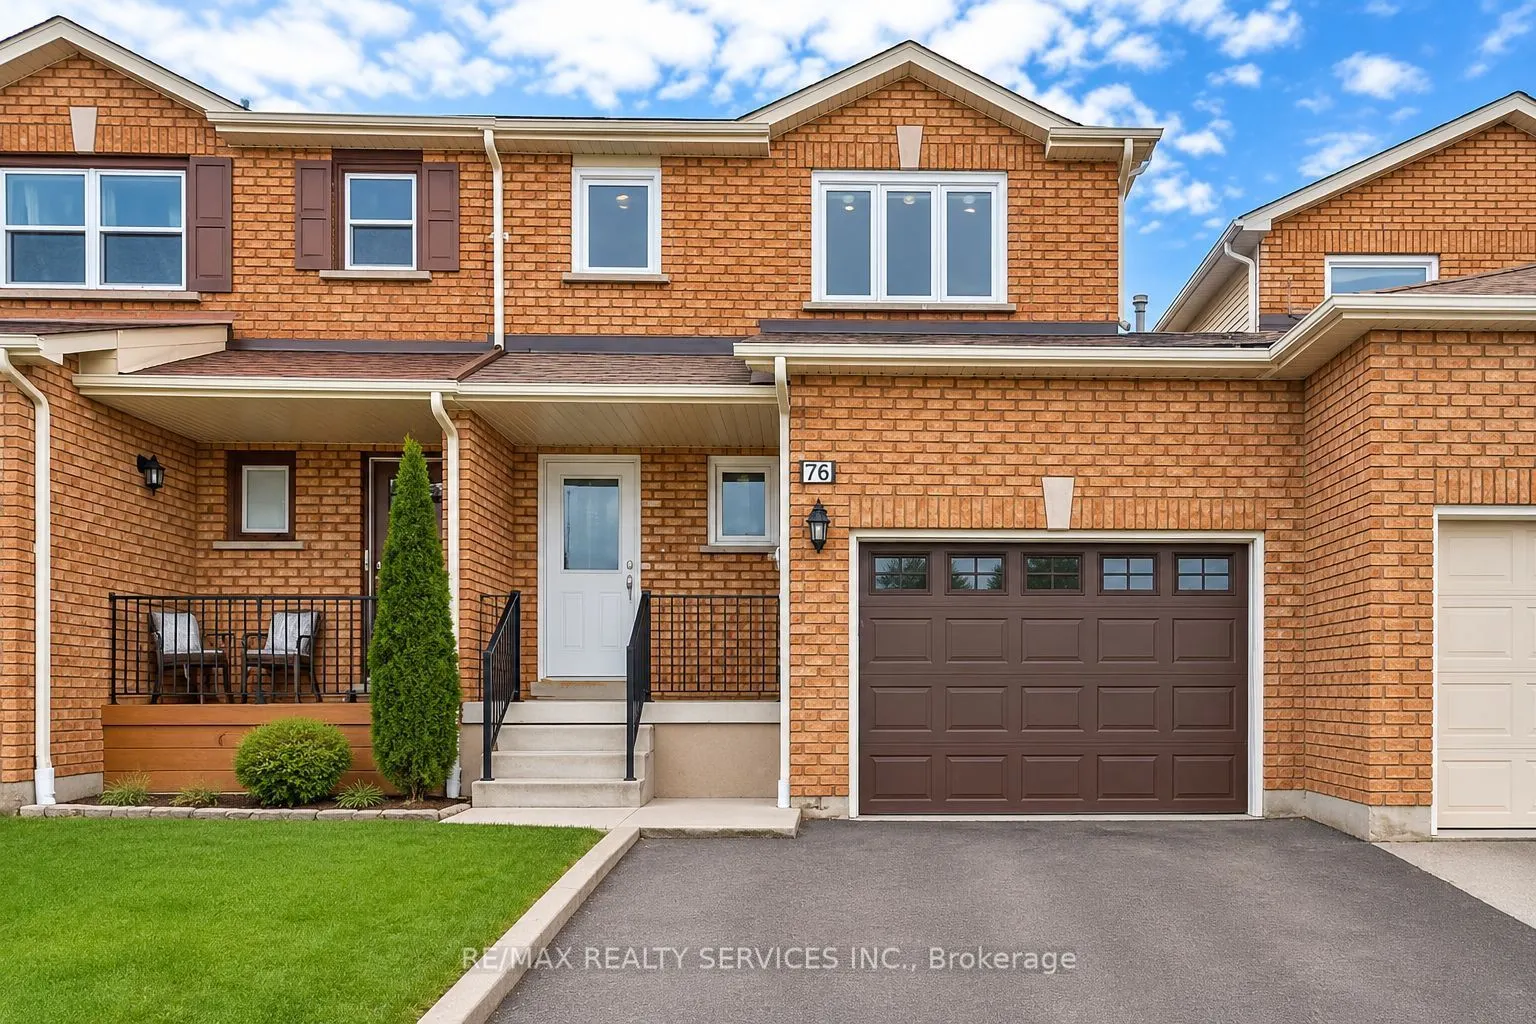
25 Tulip Drive, Brampton
1 / 28
For Sale
$699,900
3+1 bd · 4 ba · 1,500–2,000 sq ft

25 Tulip Drive, Brampton L6Y 3T5

MLS®# W14179290

Est. mortgage
$2,655/mo
Property taxes $5,175/yr

About This Home

Property Type
House, Link, 2-Storey
Parking
Built-In 1 garage, 4 parking
MLS #
W14179290
Size
1500-2000 sqft
Basement
Apartment,Finished
Listed on
2026-11-13
Lot size
22 x 109.91
Tax
$5,175 /yr
Days on Market
0
Stunning, Fully Renovated Freehold Linked Semi-Detached Home Near Sheridan College! Ideally situated at the Brampton-Mississauga border, this beautifully upgraded, move-in-ready home offers 3+1 spacious bedrooms, 4 modern washrooms, and 2 kitchens, including a fully finished basement, providing exceptional space and flexibility for growing or multi-generational families. Featuring elegant porcelain and laminate flooring, a modern kitchen with quartz countertops and stainless steel appliances, LED pot lights, and beautifully upgraded washrooms with porcelain flooring and quartz countertops. The elegant oak staircase with iron pickets adds a touch of sophistication. Enjoy a private backyard, perfect for family gatherings and outdoor entertaining, along with 5 parking spaces for added convenience. Located in a highly desirable neighborhood, just minutes from Sheridan College, schools, parks, shopping, public transit, and major highways. An excellent opportunity for first-time buyers, growing families, or investors! This beautifully maintained home offers the perfect combination of modern upgrades, comfort, convenience, and location. Move In and Enjoy! Don't Miss This Fantastic Opportunity to Own!

Property Details

Full Property Details

Interior

Bedrooms
3
Bedrooms Plus
1
Total Bedrooms
4
Washrooms
4
Square Footage
1500-2000 sqft
Basement
Apartment,Finished
Heating Source
Gas
Heating Fuel
Forced Air
Air Conditioning
Central Air
Family Room
Yes
Kitchens
1
Kitchens Plus
1
Total Kitchens
2
Fireplace Features
No

Exterior

Depth
109.91
Front
22.15
Driveway
Private Double
Lot Size
22 x 109.91 ft
Pool
None
Parking Spaces
4
Total Parking Spaces
5.00
Parking Description
Built-In
Garage Spaces
1
Zoning
Linked Semi Detached Home

Building Description

Style
2-Storey
Home Type
House
Subtype
Link
Property Orientation
North
Exterior Finish
Brick,Vinyl Siding
Sewers
Sewer
Water Supply
Municipal
Possession Date
No Data

Community

Community
Fletcher's Creek South

Taxes & Fees

Taxes
$5,175 /yr
Tax Year
2025
Occupancy
Vacant

Room Types

Room Dimensions Area Description
Breakfast 8.2 x 6.99 57.32 sqft Porcelain Floor, Backsplash, Pot Lights
Dining Room 9.84 x 8.2 80.69 sqft Laminate, Combined w/Living, W/O To Yard
Family Room 18.04 x 9.84 177.51 sqft Laminate, Walk-In Closet(s)
Kitchen 16.93 x 6.99 118.34 sqft Porcelain Floor, Quartz Counter, Stainless Steel Appl
Kitchen 8.2 x 6.56 53.79 sqft Ceramic Floor, Quartz Counter, Backsplash
Living Room 16.4 x 9.84 161.38 sqft Laminate, Combined w/Dining, Open Concept
Primary Bedroom 15.75 x 12.47 196.4 sqft Laminate, His and Hers Closets, 4 Pc Ensuite
Realize Realty Team
Realize Realty Team
CENTURY 21 LEADING EDGE REALTY INC.
Listed by KALPESH SHAH, Broker
0 days on site
Listing Broker
RE/MAX REALTY SERVICES INC.
Courtesy
RE/MAX REALTY SERVICES INC.
Listed Date
11/13/2026

Courtesy of PropTx MLS® / RE/MAX REALTY SERVICES INC.
Similar homes for sale in Brampton

Explore Brampton

Copyright 2026 All rights reserved. PropTx MLS® assumes no responsibility for the accuracy of any information shown. The information provided herein must only be used by consumers that have a bona fide interest in the purchase, sale or lease of real estate and may not be used for any commercial purpose or any other purpose.
Powered by AgentLocator