8 Ferdinand Drive, Brampton
1 / 22
For Sale
$1,499,000
4+2 bd · 5 ba · 2,500–3,000 sq ft

8 Ferdinand Drive, Brampton L6Y 2C9

MLS®# W14179450

Est. mortgage
$5,687/mo
Property taxes $9,761.24/yr

About This Home

Property Type
House, Detached, 2-Storey
Parking
Built-In 2 garage, 2 parking
MLS #
W14179450
Size
2500-3000 sqft
Basement
Apartment,Separate Entrance
Listed on
2026-11-13
Lot size
34 x 109.91
Tax
$9,761.24 /yr
Days on Market
0
Approximate Age
0-5
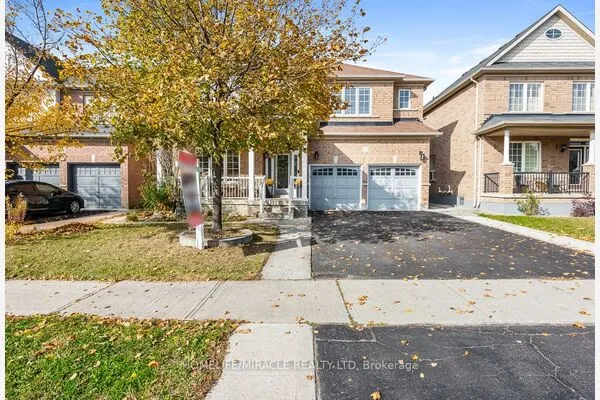
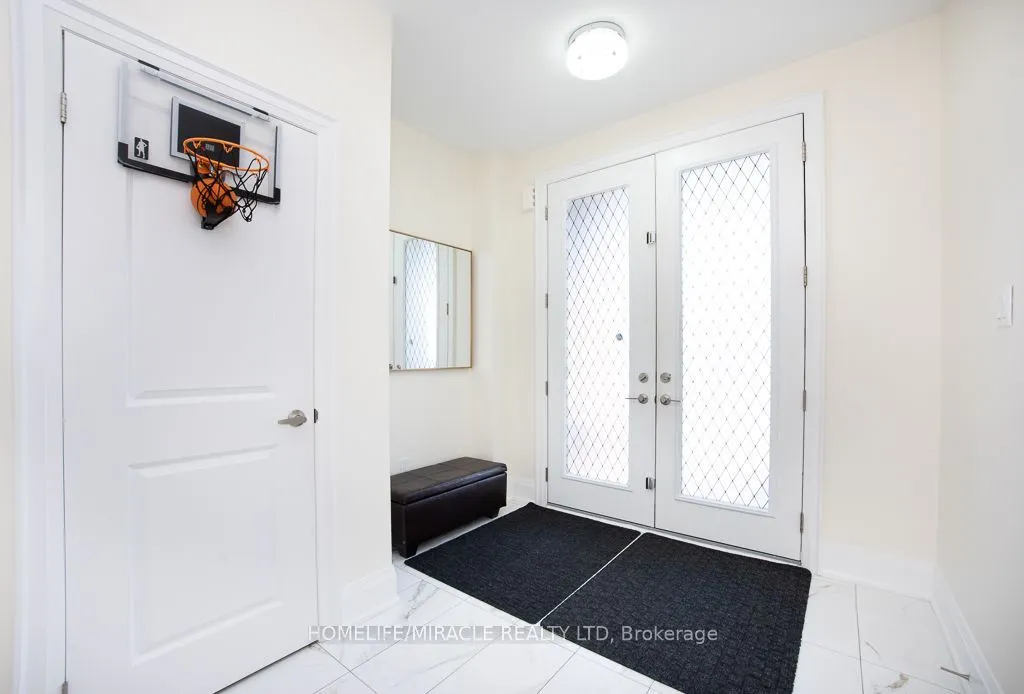
Welcome to 8 Ferdinand Drive, a stunning 4+2 bedroom detached smart home with a 2 BR LEGAL Basement Apartment in one of Brampton's most desirable neighborhoods! This modern masterpiece boasts a flat roof design and is packed with luxurious upgrades that perfectly blend style, comfort, and convenience. This house is freshly painted, step inside from the double door entry with modern 8' door to find hardwood floors throughout, a bright & spacious open-concept layout with 9-foot ceilings, a living and dining area, a cozy family room featuring a sleek glass gas fireplace. The modern kitchen is a chef's dreamfully upgraded with quartz countertops, KitchenAid appliances, a spacious kitchen pantry, and a breakfast bar overlooking a bright breakfast area with a walkout to the backyard. The primary bedroom is a true retreat, featuring a lavish 6-piece ensuite and a walk-in closet. The remaining three upstairs bedrooms are generously sized, each connected to a washroom, offering privacy and functionality for growing families. All bathrooms include upgraded quartz countertops for a seamless finish. Downstairs, enjoy the added bonus of a Legal second dwelling basement apartment with a separate entrance from the backyard. Currently rented for $1800 per month, equipped with SS appliances, dedicated laundry, and a modern bar, perfect for guests, extended family, or potential rental income. Prime Location with easy access to Hwy 407/401/410, top-rated schools, parks, shopping centres, and Sheridan College. Pot lights (Dec 2025). Front porch upgrade(2026).

Property Details

Full Property Details

Interior

Bedrooms
4
Bedrooms Plus
2
Total Bedrooms
6
Washrooms
5
Square Footage
2500-3000 sqft
Basement
Apartment,Separate Entrance
Heating Source
Electric
Heating Fuel
Forced Air
Air Conditioning
Central Air
Family Room
No
Kitchens
1
Kitchens Plus
1
Total Kitchens
2
Fireplace Features
Yes

Exterior

Depth
109.91
Front
34.12
Driveway
Private
Lot Size
34 x 109.91 ft
Pool
None
Parking Spaces
2
Total Parking Spaces
4.00
Parking Description
Built-In
Garage Spaces
2

Building Description

Style
2-Storey
Home Type
House
Subtype
Detached
Year Built
0-5
Property Orientation
North
Exterior Finish
Brick
Sewers
Sewer
Water Supply
Municipal
Possession Date
No Data

Community

Community
Bram West

Taxes & Fees

Taxes
$9,761.24 /yr
Tax Year
2025
Occupancy
Owner+Tenant

Room Types

Room Dimensions Area Description
Bedroom 10.6 x 9.38 99.43 sqft Laminate, Closet, Pot Lights
Bedroom 2 14.7 x 13.88 204.04 sqft Hardwood Floor, Closet, 4 Pc Bath
Bedroom 3 11.48 x 15.19 174.38 sqft Hardwood Floor, Closet, Semi Ensuite
Bedroom 4 11.48 x 13.58 155.9 sqft Hardwood Floor, Closet, Semi Ensuite
Breakfast 10.99 x 10.17 111.77 sqft Porcelain Floor, Combined w/Kitchen, W/O To Yard
Dining Room 13.98 x 16.27 227.45 sqft Hardwood Floor, Combined w/Living, Window
Family Room 13.98 x 16.27 227.45 sqft Hardwood Floor, Fireplace, Window
Kitchen 10.99 x 9.48 104.19 sqft Porcelain Floor, Stainless Steel Appl, Quartz Counter
Kitchen 12.27 x 7.97 97.79 sqft Laminate, Stainless Steel Appl, Pot Lights
Living Room 13.98 x 16.27 227.45 sqft Hardwood Floor, Combined w/Dining, Window
Living Room 17.59 x 16.8 295.51 sqft Laminate, Pot Lights
Primary Bedroom 14.7 x 19.98 293.71 sqft Hardwood Floor, Walk-In Closet(s), 6 Pc Ensuite
Realize Realty Team
Realize Realty Team
CENTURY 21 LEADING EDGE REALTY INC.
0 days on site
Listing Broker
HOMELIFE/MIRACLE REALTY LTD
Courtesy
HOMELIFE/MIRACLE REALTY LTD
Listed Date
11/13/2026

Courtesy of PropTx MLS® / HOMELIFE/MIRACLE REALTY LTD
Similar homes for sale in Brampton

Explore Brampton

Copyright 2026 All rights reserved. PropTx MLS® assumes no responsibility for the accuracy of any information shown. The information provided herein must only be used by consumers that have a bona fide interest in the purchase, sale or lease of real estate and may not be used for any commercial purpose or any other purpose.
Powered by AgentLocator