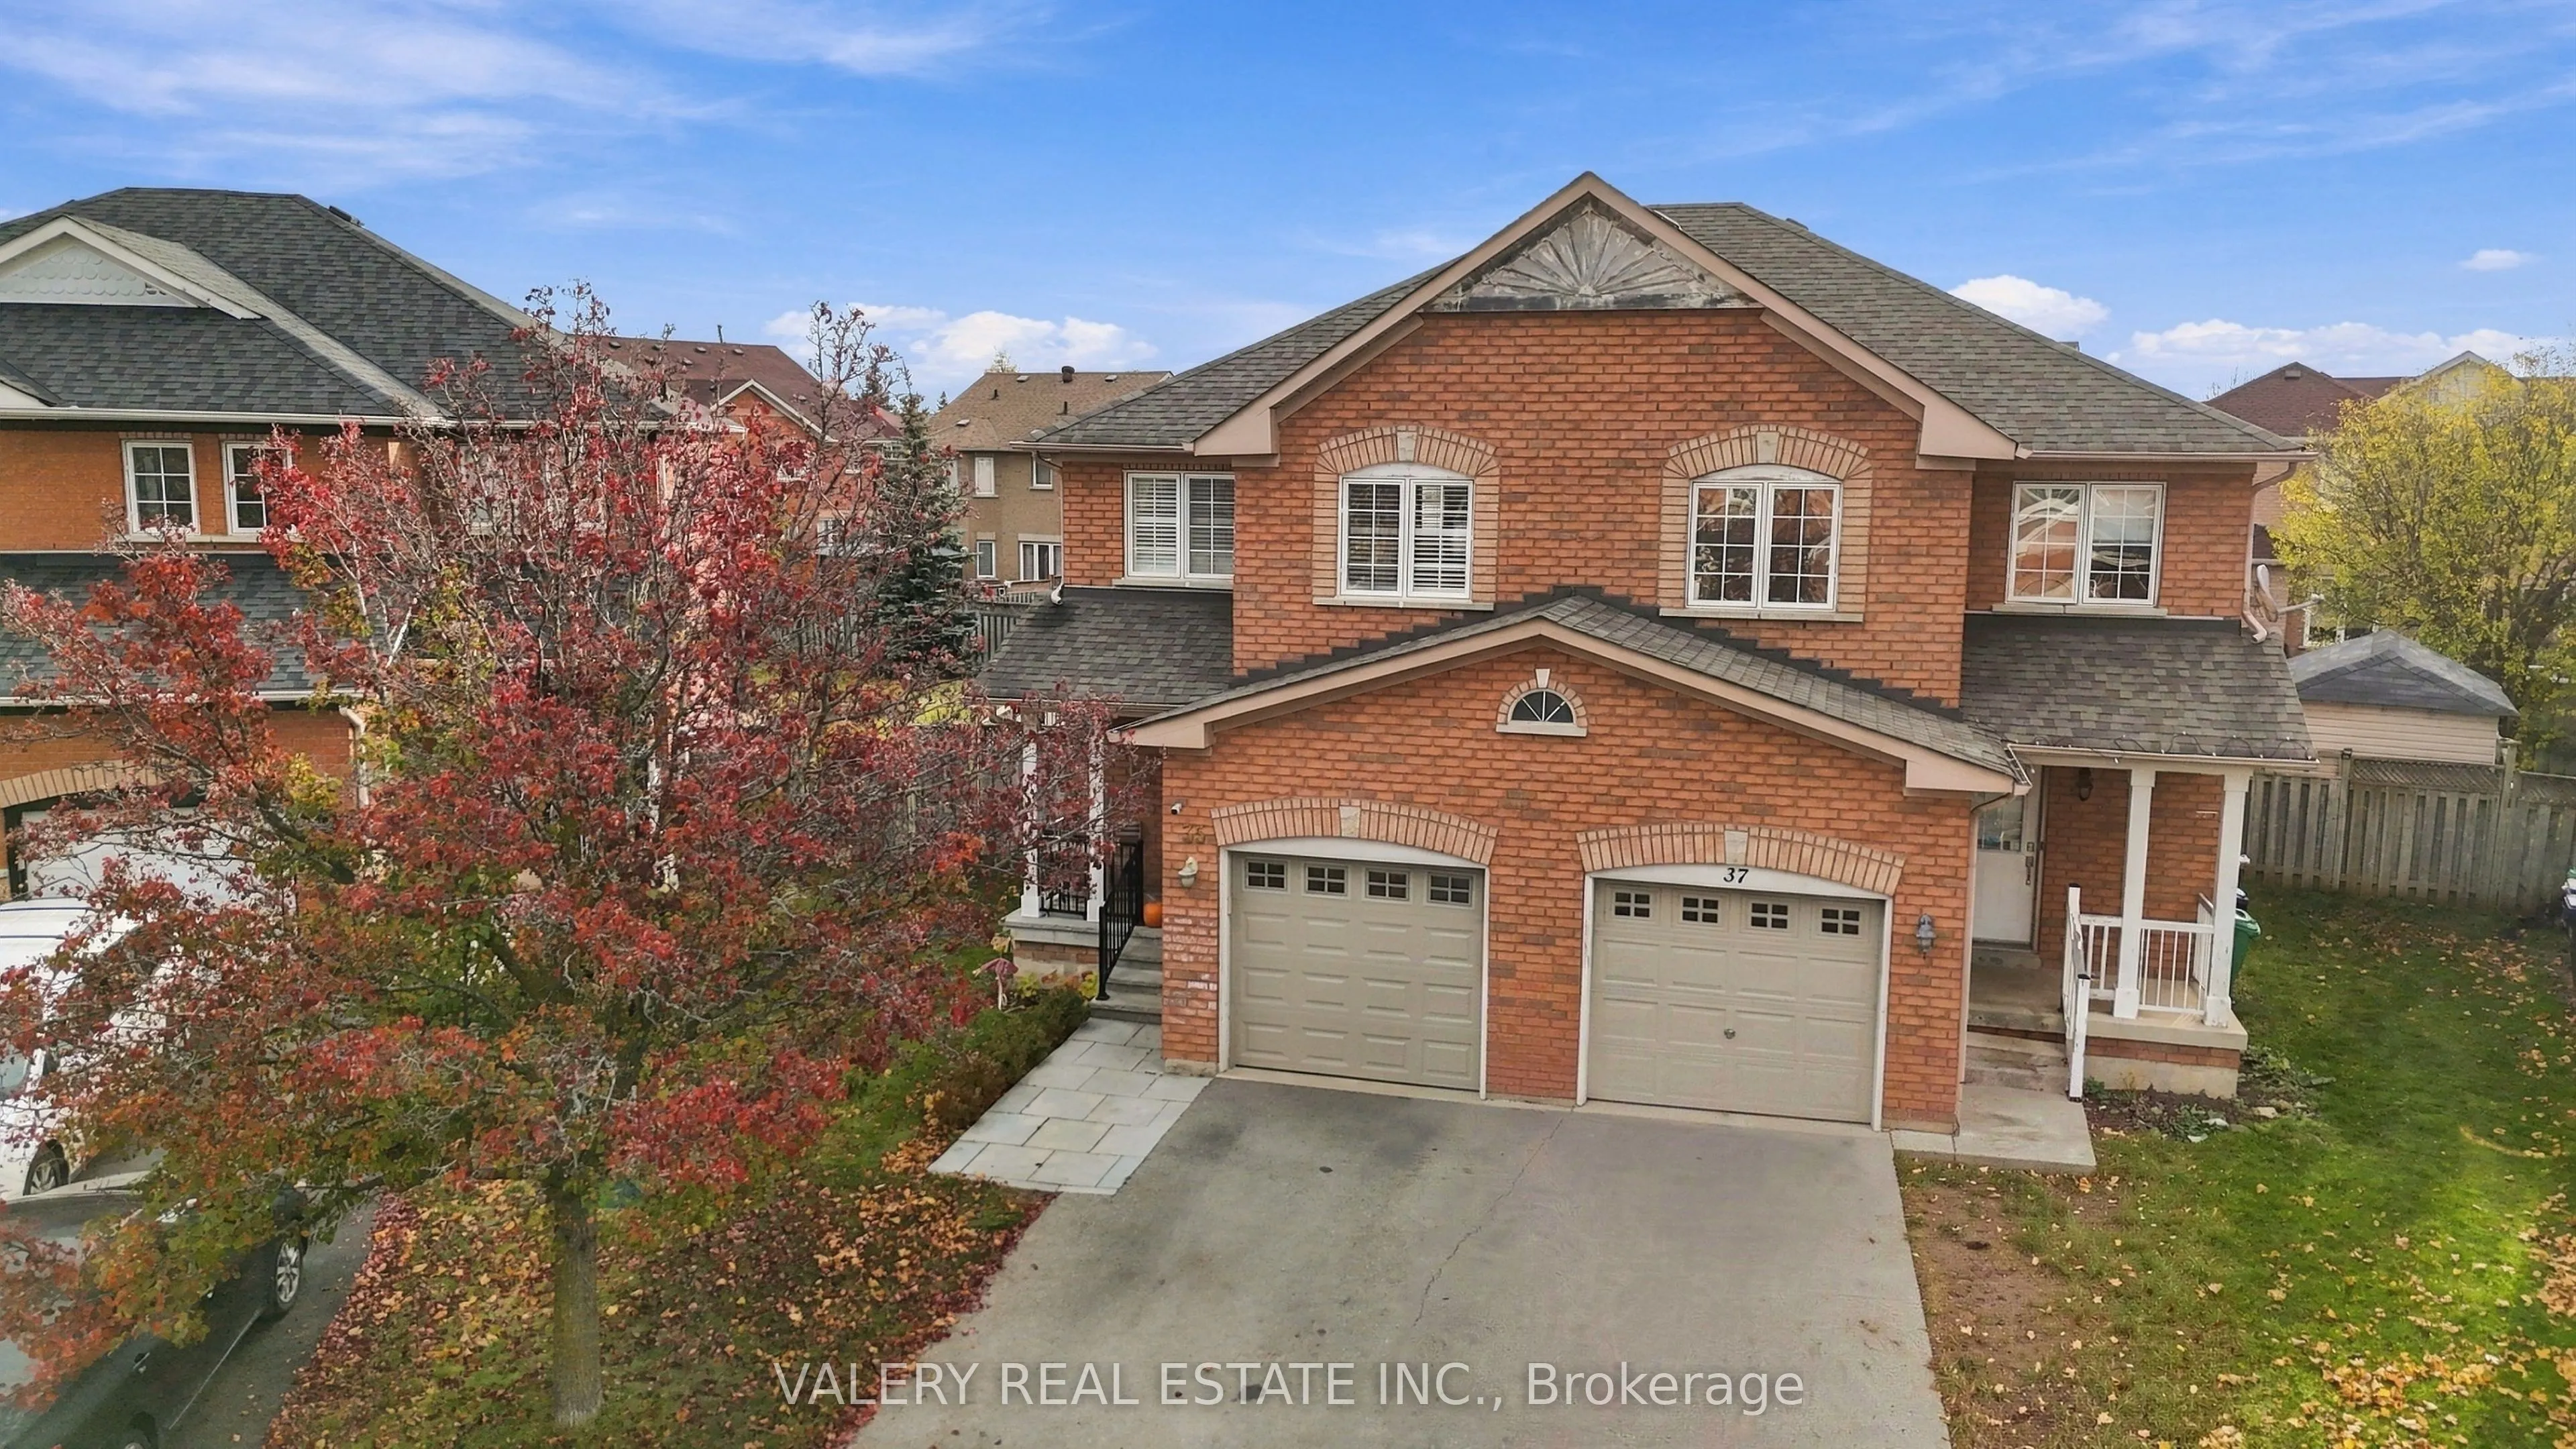
35 Todmorden Drive, Brampton
1 / 37
For Sale
$839,000
3 bd · 2 ba · 1,100–1,500 sq ft

35 Todmorden Drive, Brampton L7A 1M7

MLS®# W14179356

Est. mortgage
$3,183/mo
Property taxes $4,963.39/yr

About This Home

Property Type
House, Semi-Detached, 2-Storey
Parking
Attached 1 garage, 2 parking
MLS #
W14179356
Size
1100-1500 sqft
Basement
Unfinished
Listed on
2026-11-12
Lot size
7 x 35.095
Tax
$4,963.39 /yr
Days on Market
1
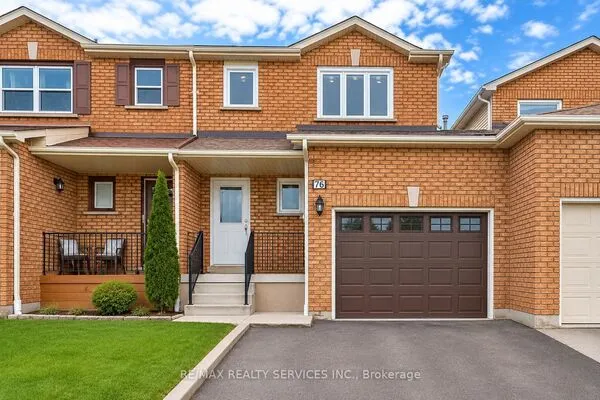
Beautifully Renovated Home with Timeless Finishes and Thoughtful Design. Extensively updated with approximately $80,000 in improvements, this home pairs timeless style with modern functionality. A flagstone walkway leads to a welcoming front porch, setting a charming tone from the moment you arrive. Inside, the main floor has been reconfigured into a bright, open-concept living, dining, and kitchen space, ideal for both everyday family life and entertaining. Wide-plank white oak hardwood flows throughout the main and upper levels, including the staircase, for a seamless, sophisticated look. The fully renovated kitchen is the heart of the home. It features wall-to-wall cabinetry with dovetail construction, an extended centre island, quartz countertops, and a French country porcelain farmhouse sink. A statement Smeg gas range adds a distinctive touch. The renovated bathrooms carry the same elevated finishes, with Carrara marble and a custom vanity topped with quartz. Classic wooden shutters throughout add warmth, character, and understated elegance. Set along a quiet bend in the street, the home offers an extra-large, pie-shaped backyard with plenty of room for outdoor living. Parks and schools are within walking distance, and Highway410 is just a 10-minute drive away. A wonderful opportunity to own a home where quality materials, extensive renovations, and thoughtful design come together.

Property Details

Full Property Details

Interior

Bedrooms
3
Total Bedrooms
3
Washrooms
2
Square Footage
1100-1500 sqft
Basement
Unfinished
Heating Source
Gas
Heating Fuel
Forced Air
Air Conditioning
Central Air
Family Room
No
Kitchens
1
Total Kitchens
1
Fireplace Features
No

Exterior

Depth
35.095
Front
7.14
Driveway
Available
Lot Size
7 x 35.095 ft
Pool
None
Parking Spaces
2
Total Parking Spaces
3.00
Parking Description
Attached
Garage Spaces
1

Building Description

Style
2-Storey
Home Type
House
Subtype
Semi-Detached
Property Orientation
North
Exterior Finish
Brick
Sewers
Sewer
Water Supply
Municipal
Possession Date
No Data

Community

Community
Northwest Sandalwood Parkway

Taxes & Fees

Taxes
$4,963.39 /yr
Tax Year
2025
Occupancy
Tenant

Other

Virtual Tour Link

Room Types

Room Dimensions Area Description
Bedroom 10.3 x 10.3 106.09 sqft Hardwood Floor, Window
Bedroom 2 14.99 x 8.99 134.76 sqft Hardwood Floor, Wainscoting
Kitchen 17.32 x 7.64 132.32 sqft Quartz Counter, Centre Island, Renovated
Living Room 22.01 x 10.83 238.37 sqft Hardwood Floor, Open Concept
Primary Bedroom 13.16 x 13.98 183.98 sqft Hardwood Floor, Large Window, Walk-In Closet(s)
Realize Realty Team
Realize Realty Team
CENTURY 21 LEADING EDGE REALTY INC.
Listed by Michal Mroczkowski, Salesperson
0 days on site
Listing Broker
VALERY REAL ESTATE INC.
Courtesy
VALERY REAL ESTATE INC.
Listed Date
11/12/2026

Courtesy of PropTx MLS® / VALERY REAL ESTATE INC.
Similar homes for sale in Brampton

Explore Brampton

Copyright 2026 All rights reserved. PropTx MLS® assumes no responsibility for the accuracy of any information shown. The information provided herein must only be used by consumers that have a bona fide interest in the purchase, sale or lease of real estate and may not be used for any commercial purpose or any other purpose.
Powered by AgentLocator