4215 Stonemason Crescent, Mississauga
For Sale
$799,000
3 bd · 2 ba · 1,100–1,500 sq ft

4215 Stonemason Crescent, Mississauga L5L 2Z6

MLS®# W14179614

Est. mortgage
$3,031/mo
Property taxes $5,950.82/yr

About This Home

Property Type
House, Detached, 2-Storey
Parking
Attached 1 garage, 4 parking
MLS #
W14179614
Size
1100-1500 sqft
Basement
Finished
Listed on
2026-11-13
Lot size
33 x 149.27
Tax
$5,950.82 /yr
Days on Market
0
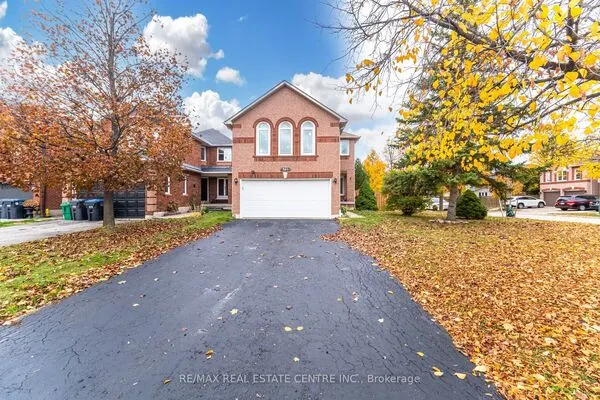
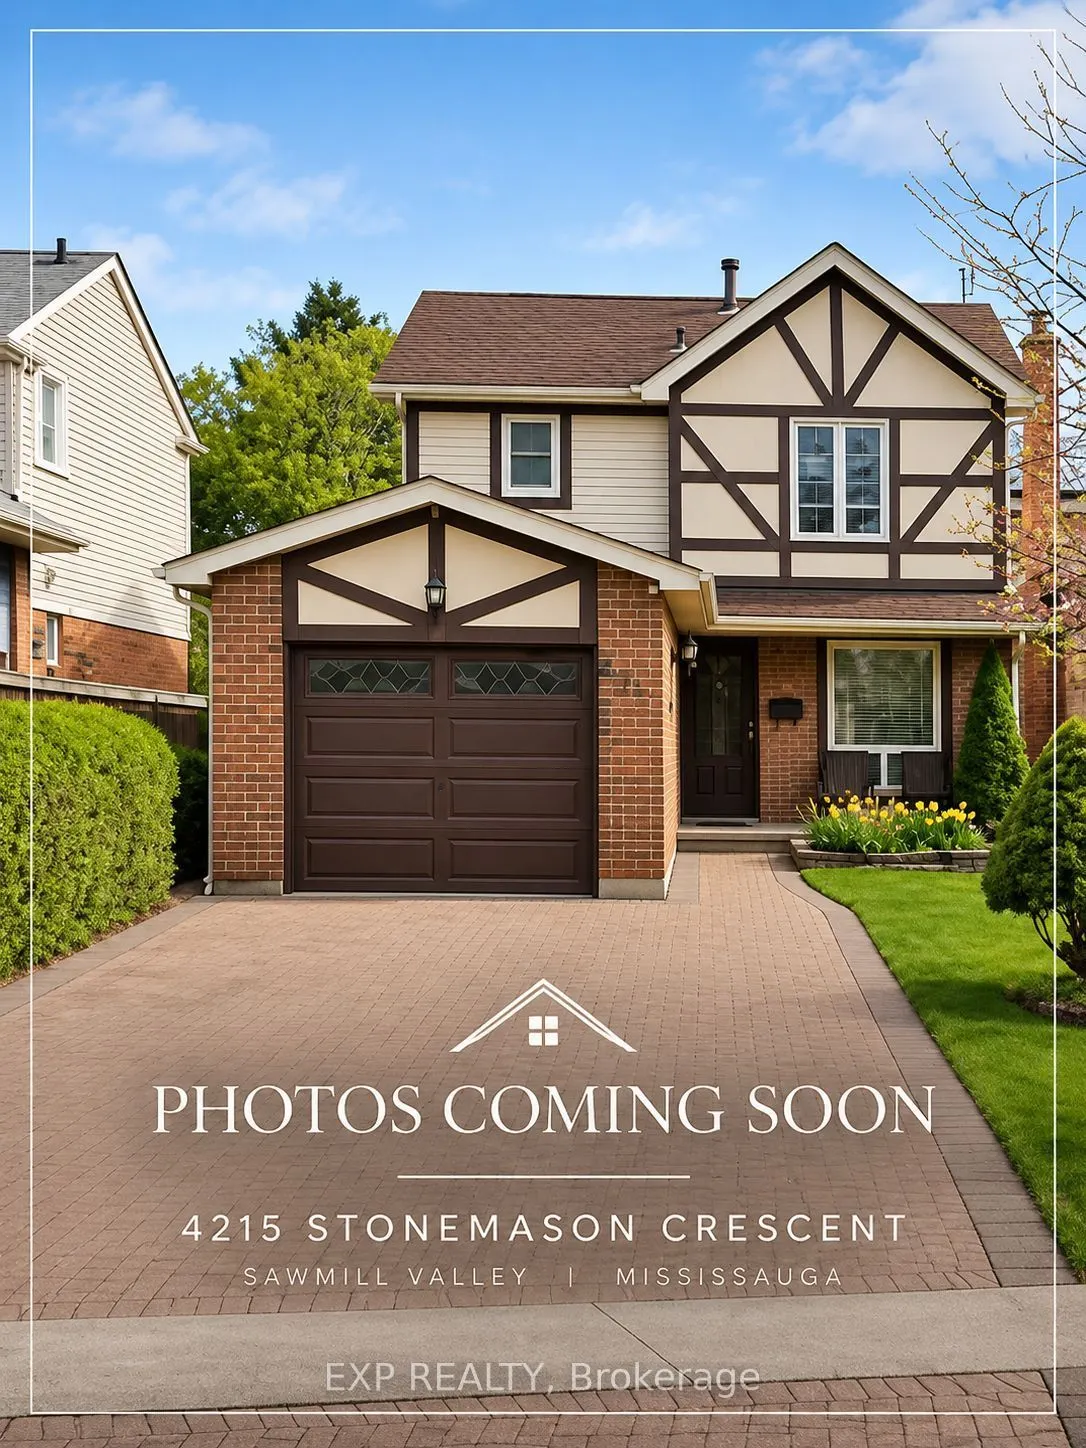
If You Were Looking For A Home For The Holidays, This Is Your Sign! There's Something Special About A Home That's Been Loved For Generations. Welcome To 4215 Stonemason Crescent, Thoughtfully Updated And Impeccably Maintained By The Same Family For Over 30 Years. Nestled In Sought After Sawmill Valley, This Home Offers A Fantastic Layout With Multiple Rooms to Host And Enjoy! From Your Morning Coffee In The Sun Filled Breakfast Area To Dinner Parties In The Dining Room With A Walkout To The Backyard, This Home Was Made For Gathering. Settle Into The Inviting Living Room By The Warm Glow Of The Fireplace, While The Finished Basement Offers Another Cozy Retreat With A Wood Burning Fireplace, Perfect For Movie Nights And Relaxing Evenings. Upstairs, Three Spacious Bedrooms Offer Comfort And Flexibility, With Generous Built In Storage And A Converted Walk In Closet Area Offering Potential For A Den Or Media Space. Set On A Generously Deep Lot Nearly 150ft Lot, The Backyard Invites Summer BBQs, Gardening, Outdoor Play And Evenings Under The Stars. An Inviting Front Lawn And Interlock Driveway With Parking For Four Cars Plus Garage Parking Add To The Curb Appeal And Everyday Convenience. Thoughtful Updates Include Furnace (2025), A/C (2026) And Owned Hot Water Heater (2025), Along With Convenient Side Door Access To The Garage. Beyond Your Doorstep, Discover The Beauty Of Sawmill Valley With Its Mature Trees, Winding Trails, Parks And Conservation Areas. Schools, Shopping, UTM, Credit Valley Hospital, Erindale GO And Major Highways Are All Conveniently Nearby. Meticulously Maintained, Move In Ready And Set On A Lot That Stands Apart. Don't Sleep On This One. OPEN HOUSE NOV 14 & 15!

Property Details

Full Property Details

Interior

Bedrooms
3
Total Bedrooms
3
Washrooms
2
Square Footage
1100-1500 sqft
Basement
Finished
Heating Source
Gas
Heating Fuel
Forced Air
Air Conditioning
Central Air
Family Room
Yes
Kitchens
1
Total Kitchens
1
Fireplace Features
Yes

Exterior

Depth
149.27
Front
32.61
Driveway
Private
Lot Size
33 x 149.27 ft
Pool
None
Parking Spaces
4
Total Parking Spaces
5.00
Parking Description
Attached
Garage Spaces
1

Building Description

Style
2-Storey
Home Type
House
Subtype
Detached
Property Orientation
East
Exterior Finish
Aluminum Siding,Brick
Sewers
Sewer
Water Supply
Municipal
Possession Date
12/1/2026

Community

Community
Erin Mills

Taxes & Fees

Taxes
$5,950.82 /yr
Tax Year
2026
Occupancy
Owner

Room Types

Room Dimensions Area Description
Bedroom 2 11.15 x 10.93 121.87 sqft Hardwood Floor, Window, Closet Organizers
Bedroom 3 15.09 x 11.15 168.25 sqft Hardwood Floor, Window, Closet Organizers
Breakfast 6.59 x 7.41 48.83 sqft Hardwood Floor, Large Window, Combined w/Kitchen
Dining Room 9.91 x 8.6 85.23 sqft Combined w/Living, W/O To Deck
Kitchen 16.99 x 7.41 125.9 sqft Hardwood Floor, Quartz Counter, Breakfast Area
Laundry 8.66 x 7.51 65.04 sqft -
Living Room 14.93 x 11.42 170.5 sqft Combined w/Dining, Hardwood Floor, Window
Primary Bedroom 14.99 x 9.42 141.21 sqft Hardwood Floor, Window, Closet Organizers
Recreation 19.42 x 14.83 288 sqft Brick Fireplace, Pot Lights
Realize Realty Team
Realize Realty Team
CENTURY 21 LEADING EDGE REALTY INC.
0 days on site
Listing Broker
EXP REALTY
Courtesy
EXP REALTY
Listed Date
11/13/2026

Courtesy of PropTx MLS® / EXP REALTY

Similar homes for sale in Mississauga

Explore Mississauga

Copyright 2026 All rights reserved. PropTx MLS® assumes no responsibility for the accuracy of any information shown. The information provided herein must only be used by consumers that have a bona fide interest in the purchase, sale or lease of real estate and may not be used for any commercial purpose or any other purpose.
Powered by AgentLocator