370 Meadow Wood Lane, Mississauga
1 / 12
For Sale
$3,590,000
4+1 bd · 5 ba · 3,500–5,000 sq ft

370 Meadow Wood Lane, Mississauga L5J 2S9

MLS®# W14179848

Est. mortgage
$13,619/mo

About This Home

Property Type
House, Detached, 2-Storey
Parking
Built-In 2 garage, 2 parking
MLS #
W14179848
Size
3500-5000 sqft
Basement
Full,Finished
Listed on
2026-11-12
Lot size
64 x 132.3
Days on Market
1
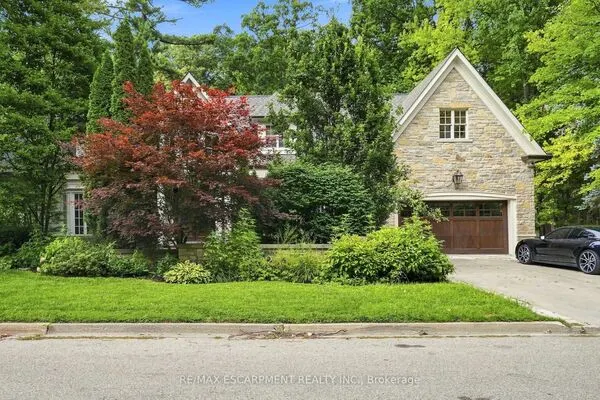
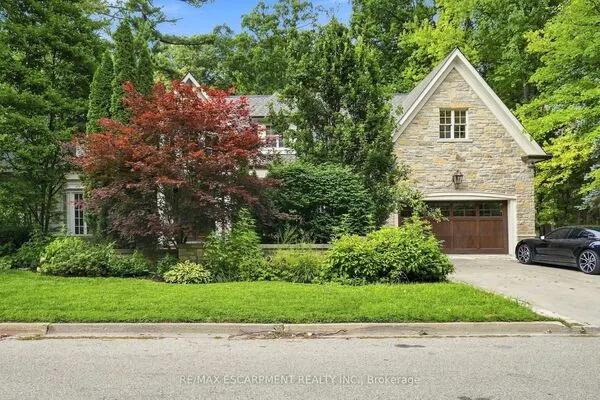
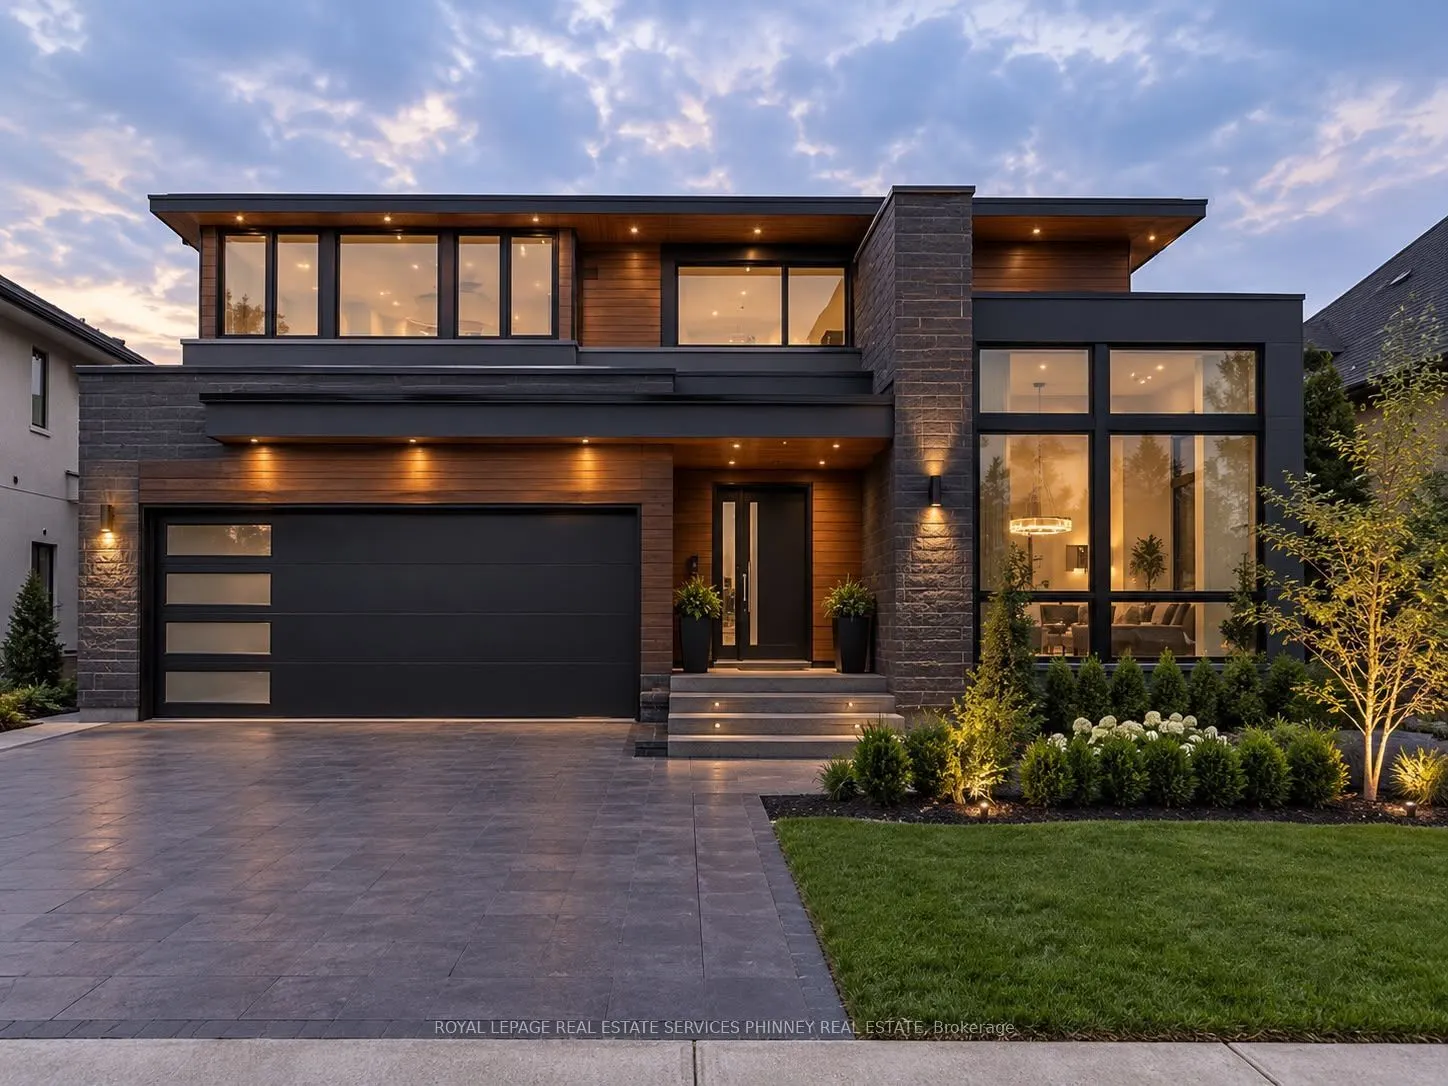
Steps from Mississauga's shoreline in prestigious Rattray Park Estates, 370 Meadow Wood Lane is a rare opportunity to shape a 7,000 sq. ft. luxury residence designed by award-winning architectural studio SMPL. The home is under construction giving buyers the opportunity to select their own finishes from flooring to fixtures and complete it to their exact vision. Inside are soaring ceilings, grand open-concept living spaces, a showpiece chef's kitchen and a lavish primary retreat, with spa-inspired ensuites throughout. The lower level has above-grade windows, a spacious recreation room, a guest suite, a den and a private 400 sq. ft. space ideal for a gym, golf simulator or cigar lounge. Waterfront trails, Rattray Marsh, Adamson Estate, Meadow Wood Tennis Club and Meadow Wood Lakefront Park are at your doorstep. Port Credit Yacht Club and the boutiques and dining of Clarkson Village and Port Credit are just minutes away. This is an unmatched chance to create your own custom luxury home in one of Mississauga's most sought-after enclaves.

Property Details

Full Property Details

Interior

Bedrooms
4
Bedrooms Plus
1
Total Bedrooms
5
Washrooms
5
Square Footage
3500-5000 sqft
Basement
Full,Finished
Heating Source
Other
Heating Fuel
Other
Air Conditioning
None
Family Room
Yes
Kitchens
1
Total Kitchens
1
Fireplace Features
Yes

Exterior

Depth
132.3
Front
64.03
Driveway
Private Double
Lot Size
64 x 132.3 ft
Pool
None
Parking Spaces
2
Total Parking Spaces
4.00
Parking Description
Built-In
Garage Spaces
2
Zoning
R2

Building Description

Style
2-Storey
Home Type
House
Subtype
Detached
Property Orientation
West
Exterior Finish
Brick,Stucco (Plaster)
Sewers
None
Water Supply
None
Possession Date
No Data

Community

Community
Clarkson

Taxes & Fees

Tax Year
2026
Occupancy
Vacant

Room Types

Room Dimensions Area Description
Bedroom 14.6 x 15.49 226.15 sqft Window
Bedroom 2 13.85 x 11.75 162.74 sqft Window
Bedroom 3 13.85 x 11.75 162.74 sqft Window
Bedroom 4 13.85 x 14.99 207.61 sqft Window
Dining Room 13.68 x 13.25 181.26 sqft Window
Family Room 18.01 x 18.08 325.62 sqft Large Window, Overlook Greenbelt
Kitchen 30.91 x 19 587.29 sqft Large Window, W/O To Yard, Overlook Greenbelt
Living Room 30.91 x 19 587.29 sqft Window, Overlook Greenbelt
Pantry 13.25 x 9.15 121.24 sqft Large Window
Primary Bedroom 15.58 x 20.77 323.6 sqft Window, 4 Pc Ensuite
Recreation 43.77 x 51.57 2257.22 sqft Window
Sunroom 13.75 x 12.01 165.14 sqft Window
Realize Realty Team
Realize Realty Team
CENTURY 21 LEADING EDGE REALTY INC.
0 days on site
Listing Broker
ROYAL LEPAGE REAL ESTATE SERVICES PHINNEY REAL ESTATE
Courtesy
ROYAL LEPAGE REAL ESTATE SERVICES PHINNEY REAL ESTATE
Listed Date
11/12/2026

Courtesy of PropTx MLS® / ROYAL LEPAGE REAL ESTATE SERVICES PHINNEY REAL ESTATE

Similar homes for sale in Mississauga

Explore Mississauga

Copyright 2026 All rights reserved. PropTx MLS® assumes no responsibility for the accuracy of any information shown. The information provided herein must only be used by consumers that have a bona fide interest in the purchase, sale or lease of real estate and may not be used for any commercial purpose or any other purpose.
Powered by AgentLocator