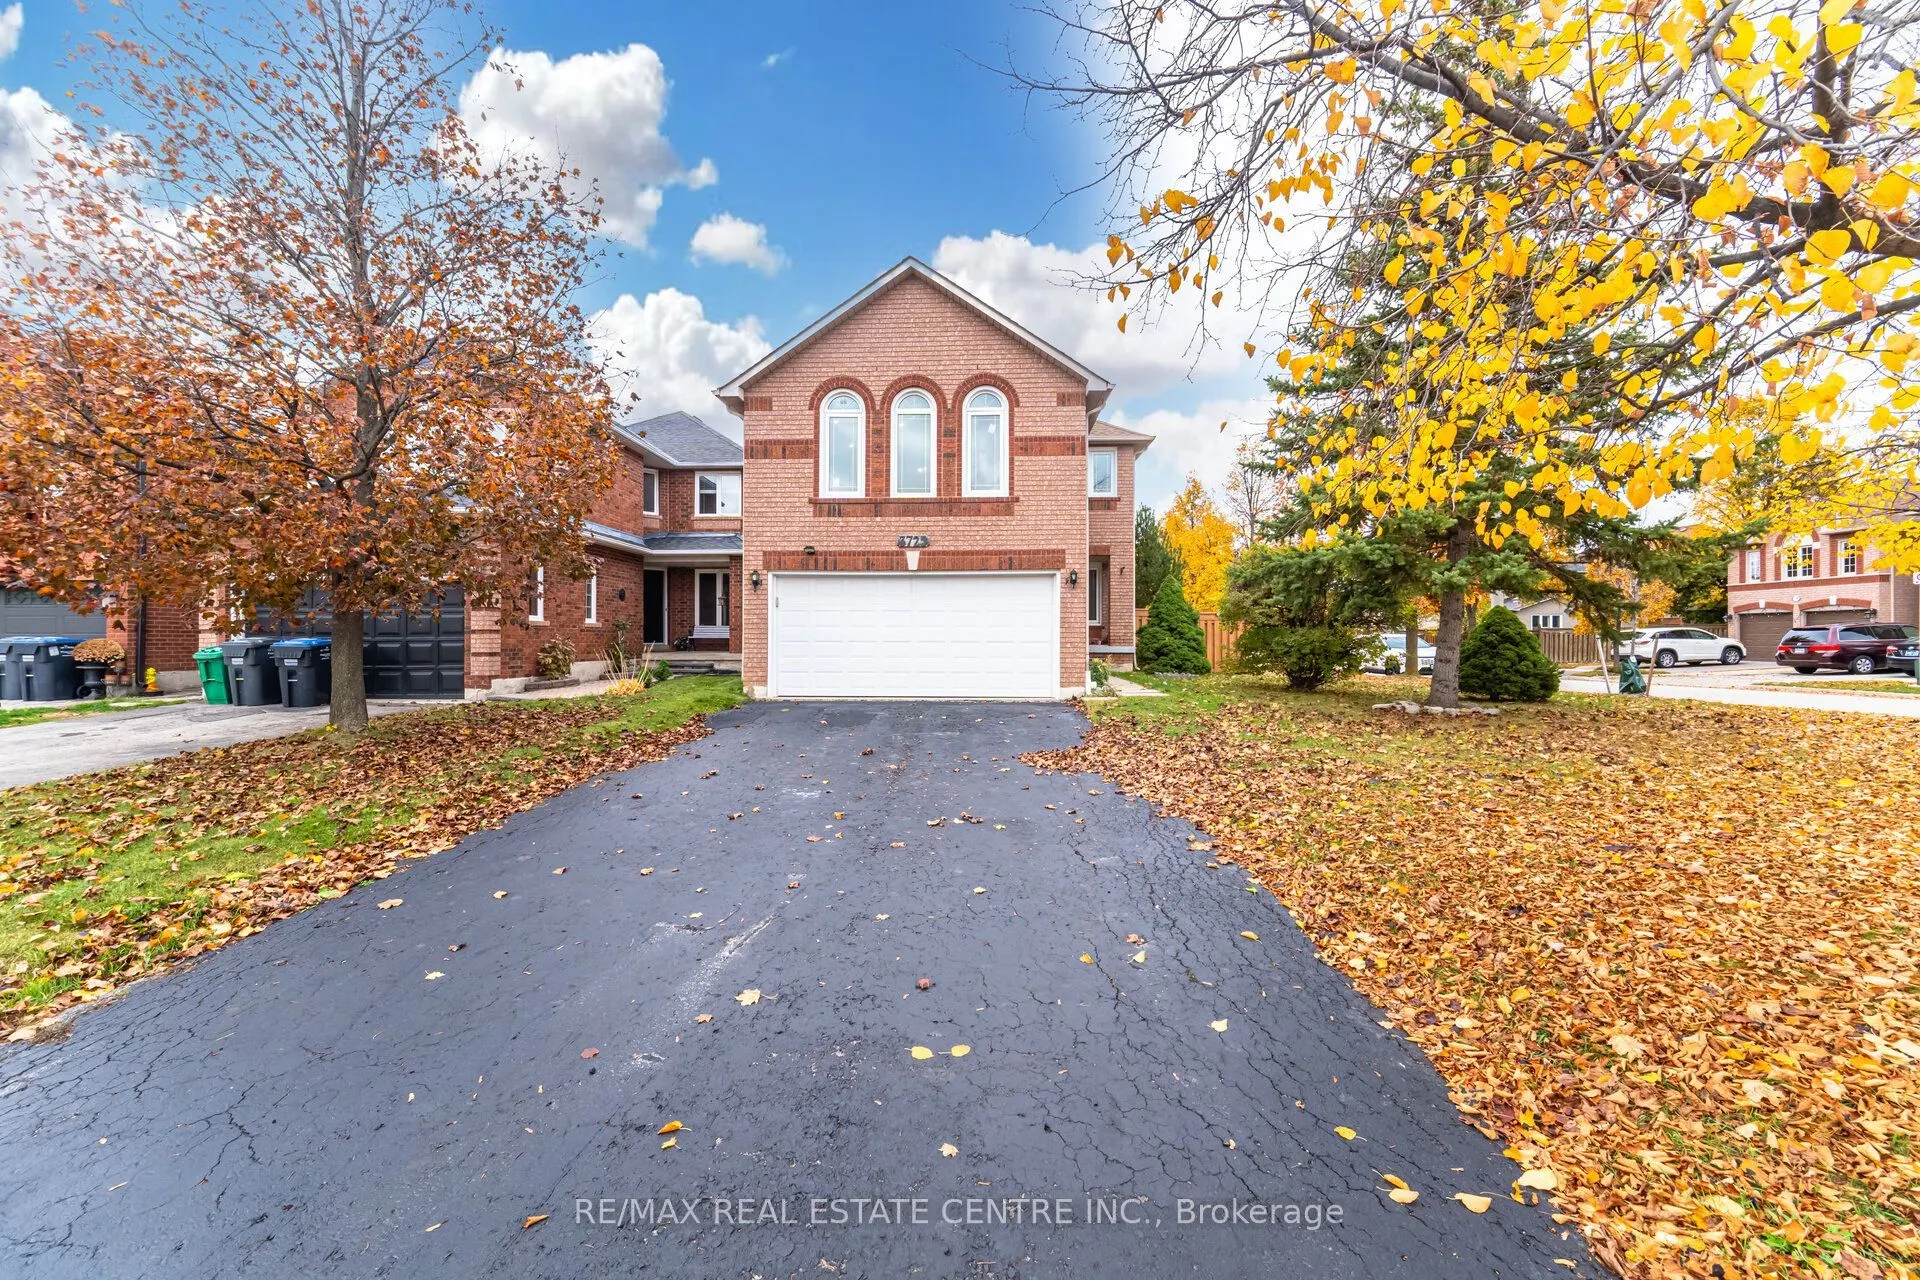
3725 Althorpe Circle, Mississauga
1 / 49
For Sale
$1,224,000
3+1 bd · 4 ba · 2,000–2,500 sq ft

3725 Althorpe Circle, Mississauga L5N 7G5

MLS®# W14179636

Est. mortgage
$4,643/mo
Property taxes $7,027.28/yr

About This Home

Property Type
House, Detached, 2-Storey
Parking
Built-In 2 garage, 4 parking
MLS #
W14179636
Size
2000-2500 sqft
Basement
Finished,Separate Entrance
Listed on
2026-11-13
Lot size
45 x 108.27
Tax
$7,027.28 /yr
Days on Market
0
Discover this beautifully renovated detached residence, perfectly situated in one of Mississauga's most desirable and family-oriented neighbourhoods. Thoughtfully updated and designed for modern family living, this home offers an exceptional combination of elegance, space, comfort, and convenience.Step inside and be welcomed by a warm, inviting interior featuring spacious living and family rooms, beautiful hardwood flooring throughout, and a well-appointed kitchen with a bright breakfast area-perfect for everyday family moments and entertaining. Walk out to the expansive backyard deck, creating the ideal setting for summer BBQs, family gatherings, and relaxing evenings outdoors.The upper level features generously sized bedrooms filled with natural light, offering comfortable retreats for every member of the family. The professionally finished basement further enhances the living space with quality finishes, pot lights, large windows, and a beautifully finished bathroom. Perfect for a home theatre, recreation room, fitness area, home office, or guest retreat.Enjoy an exceptional location right beside a beautiful park, with top-rated schools, shopping centres, restaurants, public transit, and everyday conveniences just minutes away. Commuters will appreciate easy access to Highways 401, 403, and 407.A fantastic opportunity to own a move-in-ready family home in a sought-after Mississauga neighbourhood. Simply move in, settle down, and enjoy everything this wonderful home and community have to offer!

Property Details

Full Property Details

Interior

Bedrooms
3
Bedrooms Plus
1
Total Bedrooms
4
Washrooms
4
Square Footage
2000-2500 sqft
Basement
Finished,Separate Entrance
Heating Source
Gas
Heating Fuel
Forced Air
Air Conditioning
Central Air
Family Room
Yes
Kitchens
1
Total Kitchens
1
Fireplace Features
Yes

Exterior

Depth
108.27
Front
45.24
Driveway
Private
Lot Size
45 x 108.27 ft
Pool
None
Parking Spaces
4
Total Parking Spaces
6.00
Parking Description
Built-In
Garage Spaces
2

Building Description

Style
2-Storey
Home Type
House
Subtype
Detached
Property Orientation
North
Exterior Finish
Brick
Sewers
Sewer
Water Supply
Municipal
Possession Date
11/30/2026

Community

Community
Lisgar

Taxes & Fees

Taxes
$7,027.28 /yr
Tax Year
2026
Occupancy
Vacant

Other

Virtual Tour Link

Room Types

Room Dimensions Area Description
Bedroom 2 10.5 x 11.58 121.59 sqft Hardwood Floor, Closet, Window
Bedroom 3 9.97 x 9.09 90.63 sqft Hardwood Floor, Closet, Window
Bedroom 4 7.35 x 10.79 79.31 sqft Window, Laminate, LED Lighting
Breakfast 8.07 x 7.32 59.07 sqft Ceramic Floor, Overlooks Garden, W/O To Sundeck
Dining Room 12.7 x 10.7 135.89 sqft Hardwood Floor, Combined w/Living, Overlooks Garden
Dining Room 15.98 x 10.79 172.42 sqft Custom Counter, Laminate, Pot Lights
Family Room 16.11 x 15.19 244.71 sqft Laminate, Pot Lights
Family Room 18.67 x 17.29 322.8 sqft Hardwood Floor, Cathedral Ceiling(s), Gas Fireplace
Kitchen 7.87 x 10.6 83.42 sqft Ceramic Floor, Backsplash, Stainless Steel Appl
Laundry 5.28 x 4.59 24.24 sqft Ceramic Floor, Stainless Steel Appl
Living Room 14.4 x 10.7 154.08 sqft Hardwood Floor, Picture Window, Combined w/Dining
Primary Bedroom 15.09 x 10.07 151.96 sqft Hardwood Floor, Walk-In Closet(s), 4 Pc Ensuite
Realize Realty Team
Realize Realty Team
CENTURY 21 LEADING EDGE REALTY INC.
0 days on site
Listing Broker
RE/MAX REAL ESTATE CENTRE INC.
Courtesy
RE/MAX REAL ESTATE CENTRE INC.
Listed Date
11/13/2026

Courtesy of PropTx MLS® / RE/MAX REAL ESTATE CENTRE INC.
Similar homes for sale in Mississauga

Explore Mississauga

Copyright 2026 All rights reserved. PropTx MLS® assumes no responsibility for the accuracy of any information shown. The information provided herein must only be used by consumers that have a bona fide interest in the purchase, sale or lease of real estate and may not be used for any commercial purpose or any other purpose.
Powered by AgentLocator