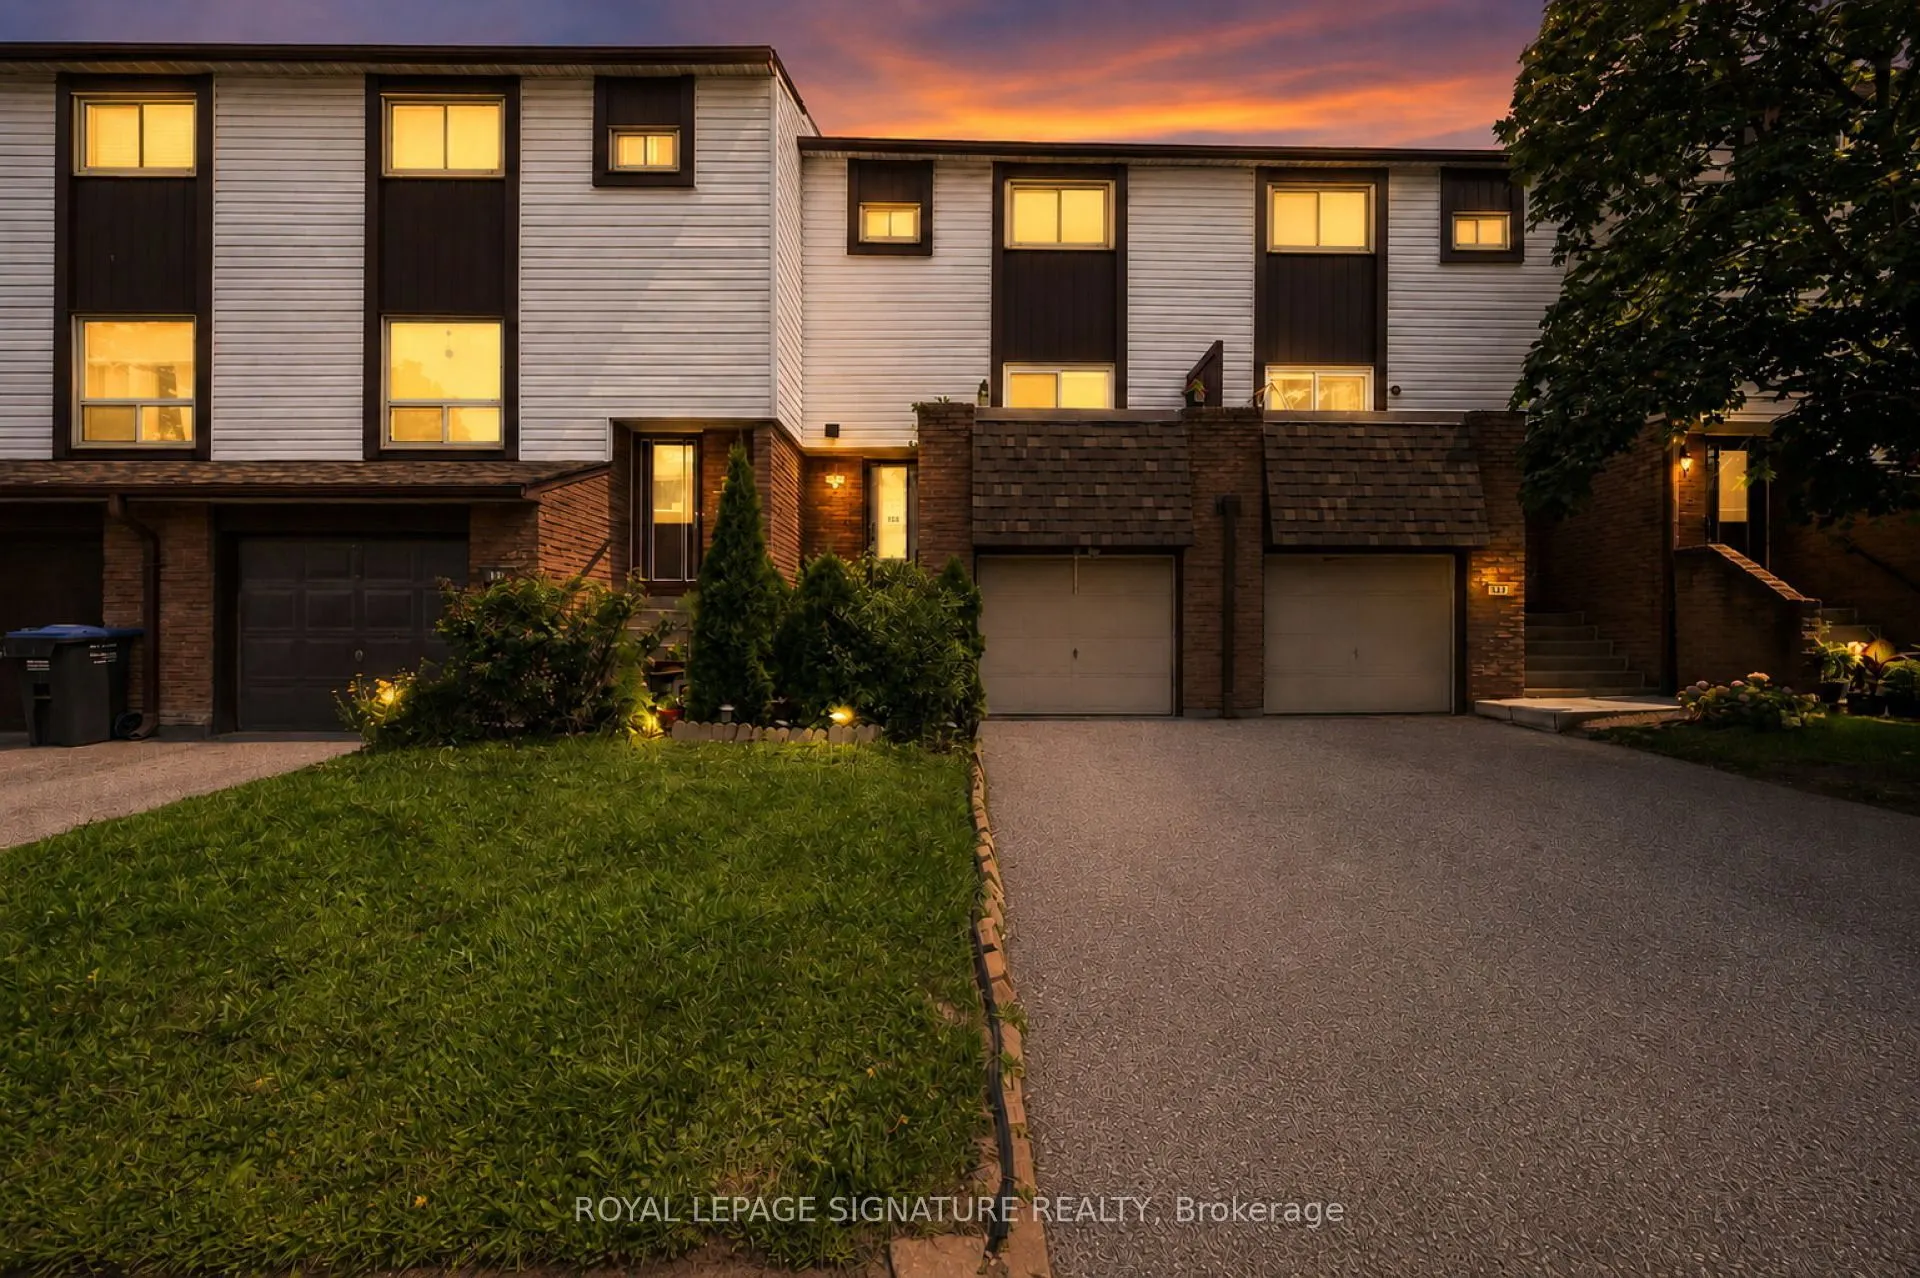
1221 Dundix Road #132, Mississauga
1 / 44
For Sale
$579,000
3+1 bd · 2 ba · 1,000–1,199 sq ft

1221 Dundix Road #132, Mississauga L4Y 3Y9

MLS®# W14180004

Est. mortgage
$2,197/mo
Property taxes $4,482.15/yr

About This Home

Property Type
Condo, Condo Townhouse, 2-Storey
Parking
Private 1 garage, 2 parking
MLS #
W14180004
Size
1000-1199 sqft
Basement
Finished with Walk-Out
Listed on
2026-11-13
Tax
$4,482.15 /yr
Days on Market
1
Approximate Age
31-50
Maintenance Fee
$515.66
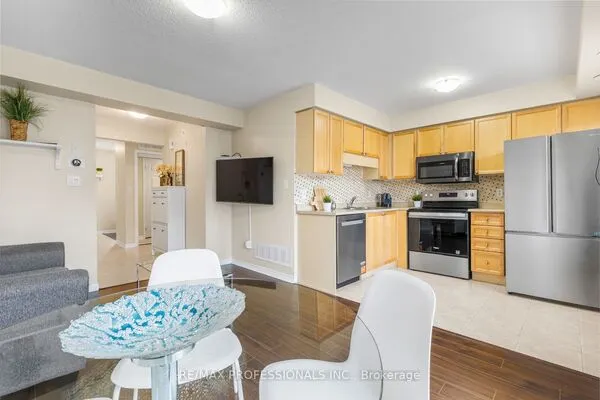
Welcome to one of the few townhomes in the complex offering a private balcony - the perfect spot to enjoy your morning coffee or unwind at the end of the day. Pride of ownership is evident throughout this bright, spacious, and well maintained carpet-free home. The functional layout is complemented by stainless steel appliances, newer windows, a newer roof, and an updated heating and cooling system, offering comfort, style, and peace of mind.Ideally situated in a sought-after neighbourhood, you'll enjoy being just steps from parks, a community pool, scenic walking trails, schools, shopping, restaurants, public transit, and the GO Station, with quick and convenient access to the QEW for an easy commute. Whether you're a first-time buyer, downsizer, or investor, this move-in-ready home offers the perfect blend of comfort, convenience, and lifestyle. Don't miss your opportunity to make it yours!

Property Details

Full Property Details

Interior

Bedrooms
3
Bedrooms Plus
1
Total Bedrooms
4
Washrooms
2
Square Footage
1000-1199 sqft
Basement
Finished with Walk-Out
Heating Source
Gas
Heating Fuel
Forced Air
Air Conditioning
Central Air
Family Room
No
Kitchens
1
Total Kitchens
1
Fireplace Features
No

Exterior

Driveway
Private
Parking Spaces
2
Total Parking Spaces
2.00
Parking Description
Private
Garage Spaces
1
Balcony
Open

Building Description

Style
2-Storey
Home Type
Condo
Subtype
Condo Townhouse
Year Built
31-50
Property Orientation
East
Exterior Finish
Aluminum Siding,Brick
Possession Date
11/30/2026
Locker
None

Community

Community
Applewood

Taxes & Fees

Taxes
$4,482.15 /yr
Tax Year
2026
Occupancy
Owner
Maintenance Fee
$515.66
Common Elements
Included
Parking
Included
Water
Included
Building Insurance
Included

Other

Pets
No

Room Types

Room Dimensions Area Description
Bedroom 2 13.48 x 8.53 114.98 sqft Laminate, Closet, Window
Bedroom 3 10.4 x 8.3 86.32 sqft Laminate, Closet, Window
Breakfast 17.06 x 10.66 181.86 sqft Combined w/Kitchen, Parquet, Large Window
Dining Room 18.34 x 10.99 201.56 sqft Parquet, Combined w/Living
Kitchen 17.06 x 10.66 181.86 sqft Modern Kitchen, Quartz Counter, Stainless Steel Appl
Living Room 18.34 x 10.99 201.56 sqft Parquet, Open Stairs, W/O To Balcony
Primary Bedroom 13.45 x 11.12 149.56 sqft Laminate, Large Closet, Window
Recreation 13.91 x 12.8 178.05 sqft Laminate, Open Concept, W/O To Patio
Realize Realty Team
Realize Realty Team
CENTURY 21 LEADING EDGE REALTY INC.
Listed by NADIA BINT RAFAEL, Broker
0 days on site
Listing Broker
ROYAL LEPAGE SIGNATURE REALTY
Courtesy
ROYAL LEPAGE SIGNATURE REALTY
Listed Date
11/13/2026

Courtesy of PropTx MLS® / ROYAL LEPAGE SIGNATURE REALTY
Similar homes for sale in Mississauga

Explore Mississauga

Copyright 2026 All rights reserved. PropTx MLS® assumes no responsibility for the accuracy of any information shown. The information provided herein must only be used by consumers that have a bona fide interest in the purchase, sale or lease of real estate and may not be used for any commercial purpose or any other purpose.
Powered by AgentLocator