
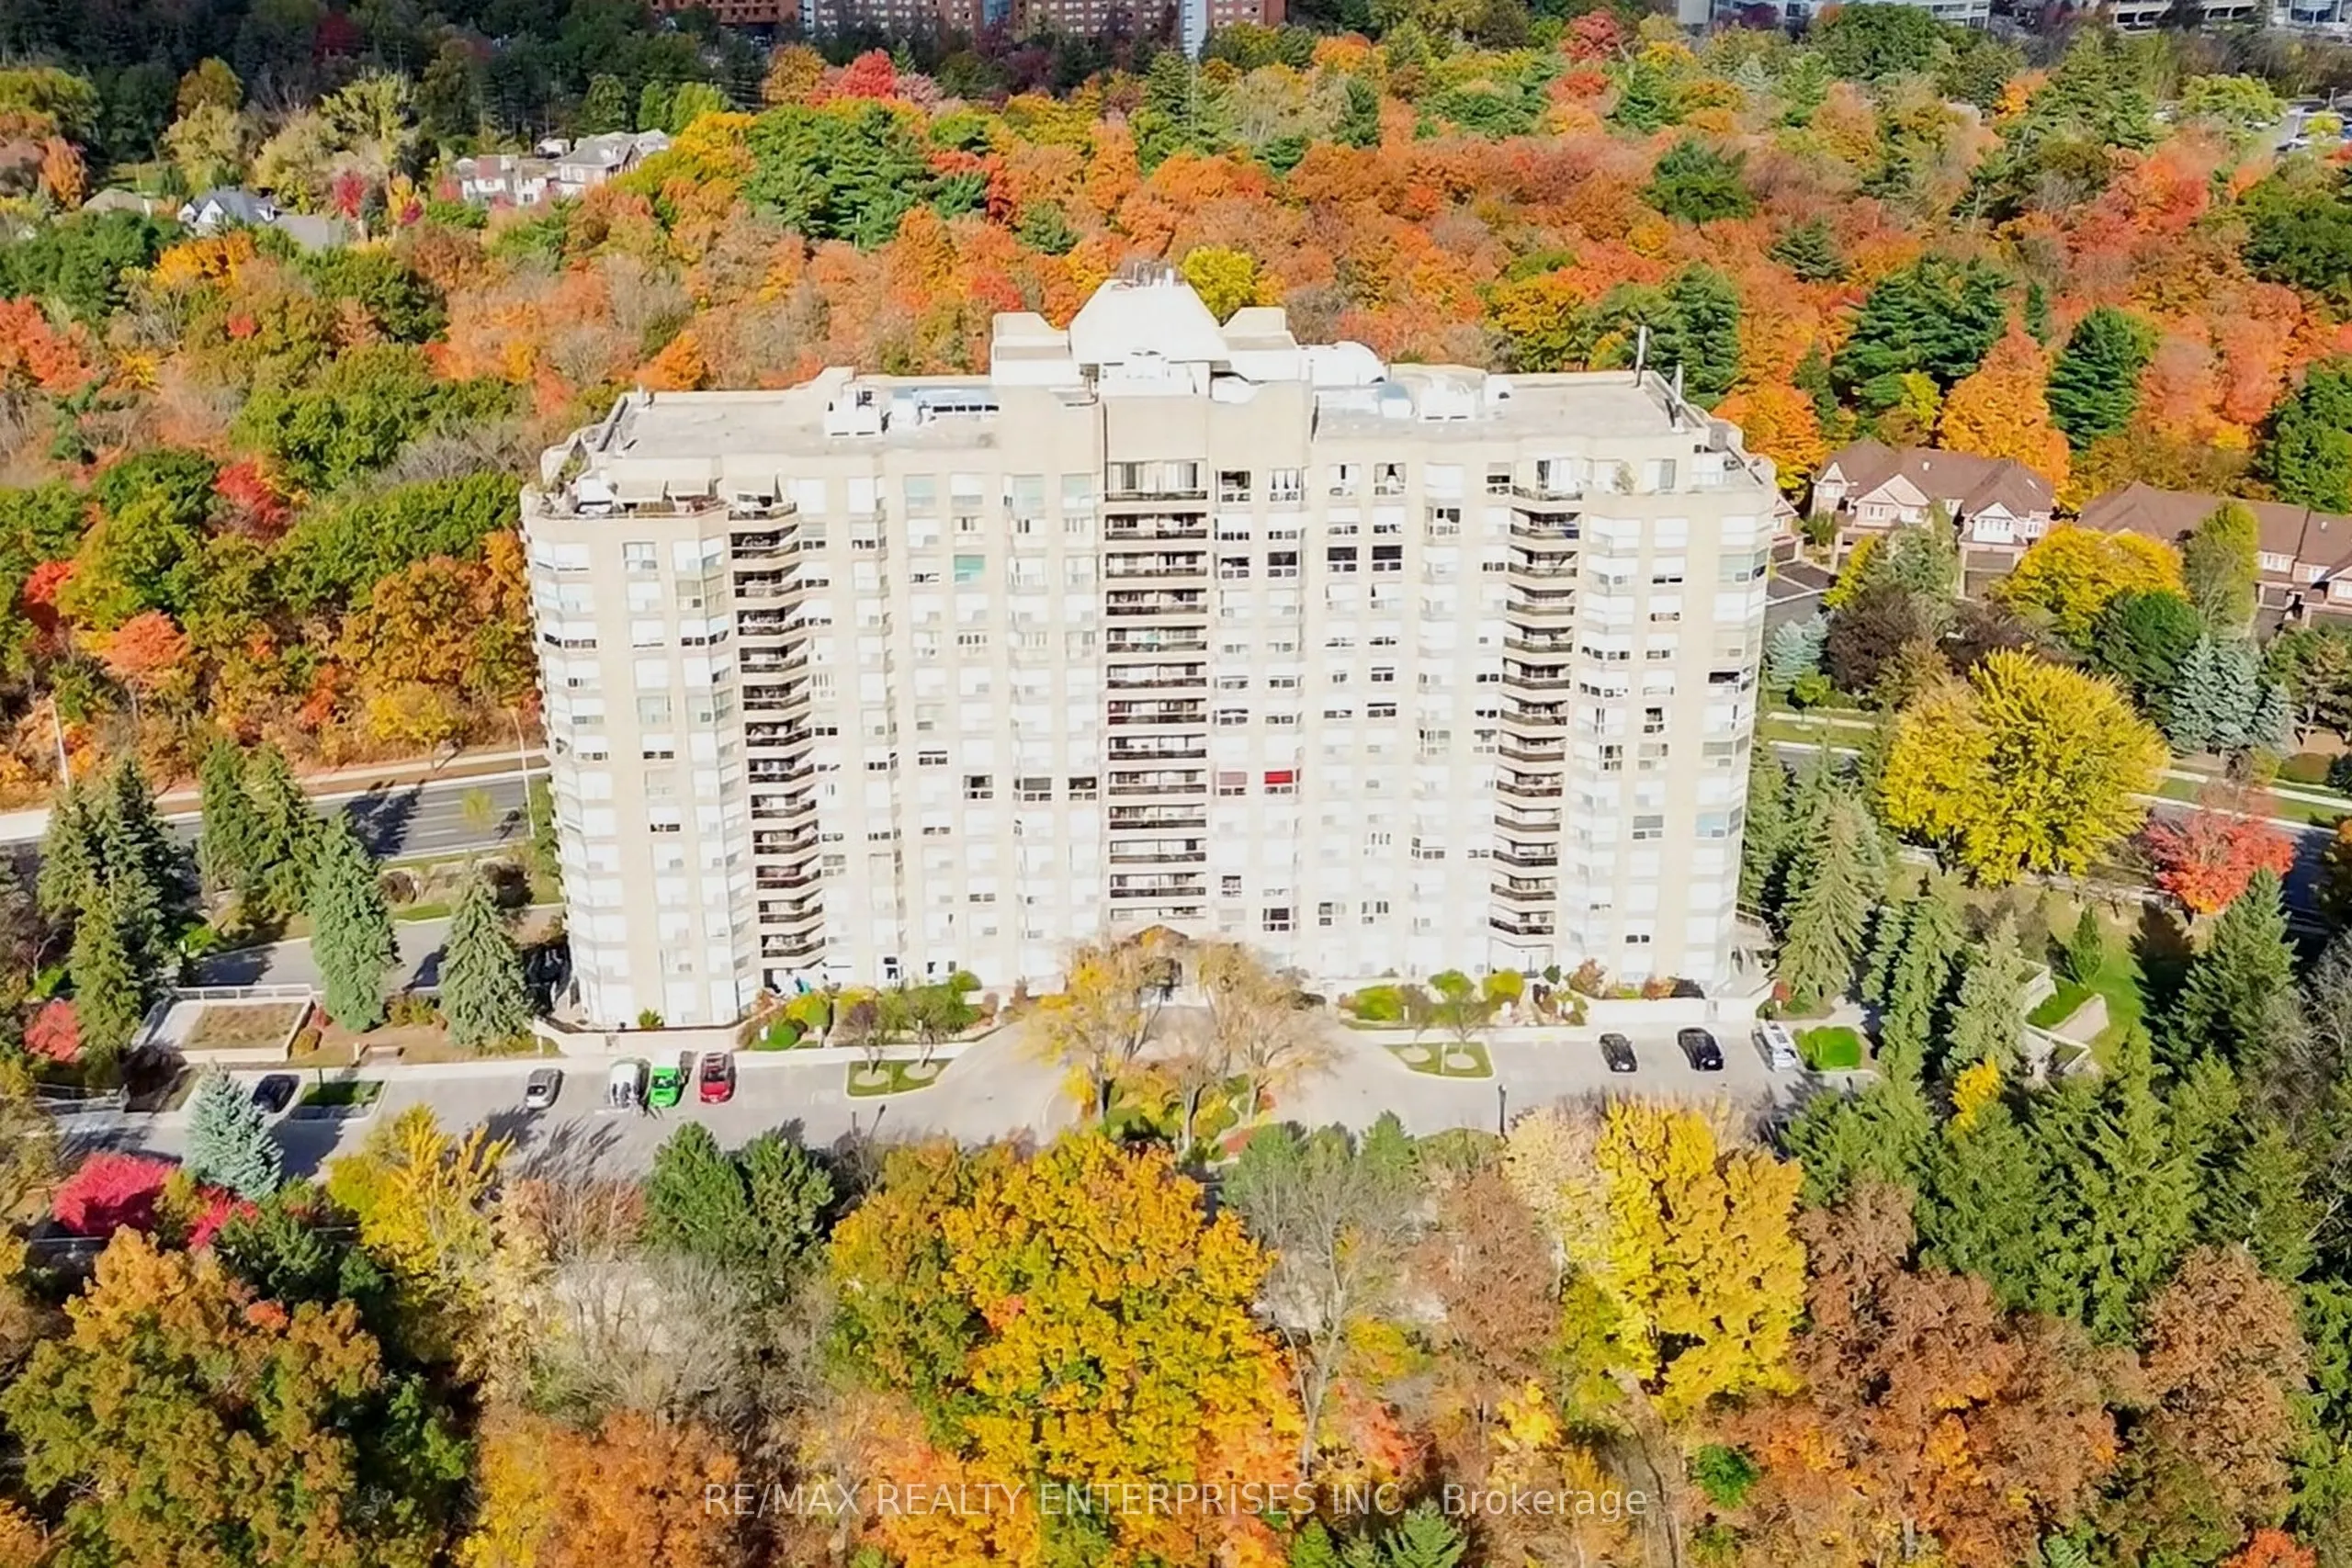


MLS®# W14180452
| Room | Dimensions | Area | Description |
|---|---|---|---|
| Bathroom | 8.56 x 5.45 | 46.65 sqft | 4 Pc Bath |
| Bathroom | 8.56 x 7.58 | 64.88 sqft | 5 Pc Ensuite, Separate Shower, Soaking Tub |
| Bedroom 2 | 13.25 x 10.1 | 133.82 sqft | Mirrored Closet, Broadloom |
| Breakfast | 11.09 x 10.53 | 116.78 sqft | Ceramic Floor, French Doors |
| Dining Room | 24.48 x 10.96 | 268.3 sqft | Combined w/Living, Laminate |
| Kitchen | 11.09 x 10.24 | 113.56 sqft | Eat-in Kitchen, Ceramic Backsplash, Ceramic Backsplash |
| Living Room | 24.48 x 10.96 | 268.3 sqft | Combined w/Dining, Laminate |
| Primary Bedroom | 17.91 x 11.48 | 205.61 sqft | 5 Pc Ensuite, Walk-In Closet(s), His and Hers Closets |

Courtesy of PropTx MLS® / RE/MAX REALTY ENTERPRISES INC.
 For Sale
 For Sale
 For Sale
 For Sale
 For Sale
 For Sale
