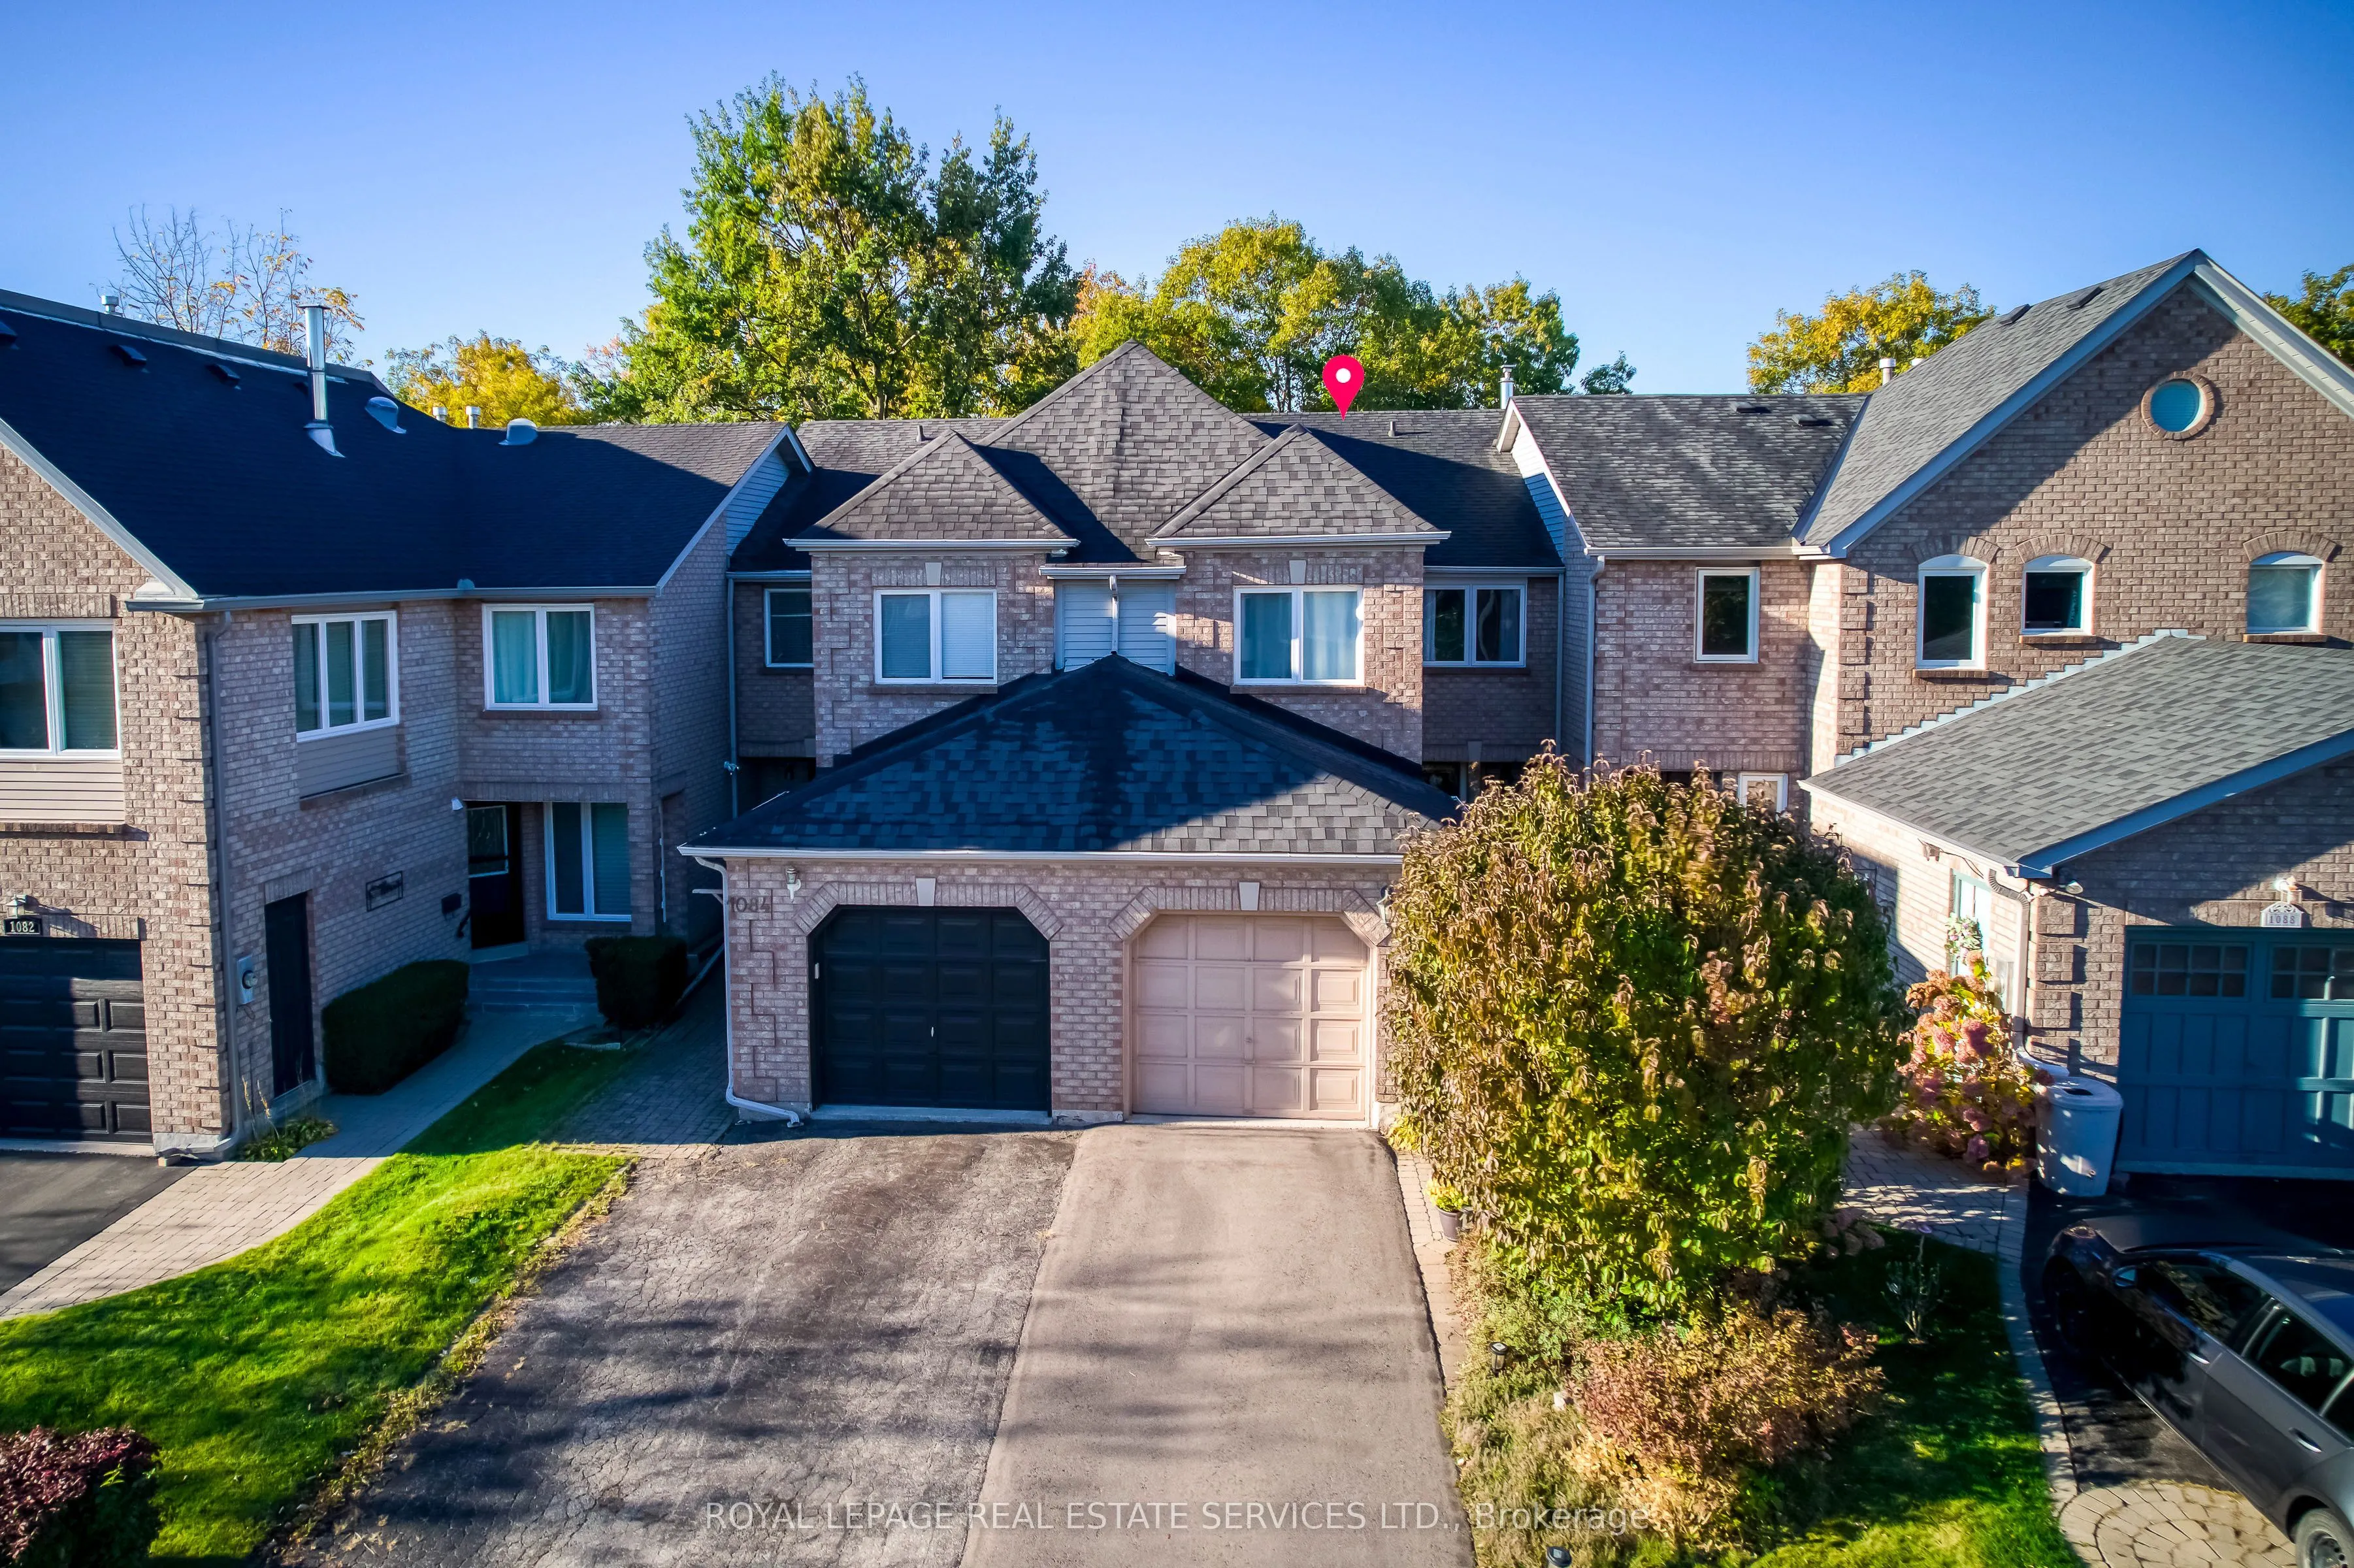
1086 Lindsay Drive, Oakville
1 / 48
For Sale
$1,049,000
3+1 bd · 4 ba · 1,500–2,000 sq ft

1086 Lindsay Drive, Oakville L6M 3B5

MLS®# W14182854

Est. mortgage
$3,980/mo
Property taxes $4,676.24/yr

About This Home

Property Type
Townhome, Att/Row/Townhouse, 2-Storey
Parking
Attached 1 garage, 3 parking
MLS #
W14182854
Size
1500-2000 sqft
Basement
Finished
Listed on
2026-11-16
Lot size
20 x 135.63
Tax
$4,676.24 /yr
Days on Market
2
Approximate Age
31-50
Welcome to 1086 Lindsay Drive - a huge 3+1 bedroom, 4 bathroom freehold townhome in the desirable and prestigious Glen Abbey area. This spacious, sun-filled home has been lovingly updated: engineered hardwood floors throughout the first and second floors, stairs and rails (2021), a renovated basement media room with pot lights (2021), a custom master closet (2021), renovated powder room and second bathroom with shiplap accents (2021), and a library with French doors (2021). The bright foyer leads to living and dining areas with hardwood floors and wainscotting. The eat-in kitchen was renovated in 2019 with stainless steel appliances. The main-floor family room hosts a gas fireplace with a wood mantle, and sliding doors lead to a two-tiered private deck with awning (2021) overlooking lush greenery. The oversized primary retreat offers a sitting area and a spa-inspired ensuite with separate shower and soaker tub. The finished basement adds a large fourth bedroom and a 3-piece washroom - ideal as a guest retreat, family recreation room or playroom. More updates: roof (2020), windows (2022), driveway paving (2021), Whirlpool washer/dryer (2023). Close to shopping, major highways, the GO station, rec centre, churches, restaurants and Oakville's walking trails. You will not be disappointed.

Property Details

Full Property Details

Interior

Bedrooms
3
Bedrooms Plus
1
Total Bedrooms
4
Washrooms
4
Square Footage
1500-2000 sqft
Basement
Finished
Heating Source
Gas
Heating Fuel
Forced Air
Air Conditioning
Central Air
Family Room
Yes
Kitchens
1
Total Kitchens
1
Fireplace Features
Yes

Exterior

Depth
135.63
Front
20.01
Acreage
< .50
Driveway
Private
Lot Size
20 x 135.63 ft
Pool
None
Parking Spaces
3
Total Parking Spaces
3.00
Parking Description
Attached
Garage Spaces
1
Zoning
Residential

Building Description

Style
2-Storey
Home Type
Townhome
Subtype
Att/Row/Townhouse
Year Built
31-50
Property Orientation
West
Exterior Finish
Brick
Sewers
Sewer
Water Supply
Municipal
Possession Date
No Data

Community

Community
Glen Abbey

Taxes & Fees

Taxes
$4,676.24 /yr
Tax Year
2026
Occupancy
Owner

Room Types

Room Dimensions Area Description
Bedroom 10.07 x 13.42 135.14 sqft -
Bedroom 18.57 x 10.93 202.97 sqft -
Bedroom 8.99 x 17.32 155.71 sqft -
Breakfast 9.51 x 7.91 75.22 sqft -
Dining Room 9.09 x 10.01 90.99 sqft -
Family Room 19.59 x 14.01 274.46 sqft -
Kitchen 9.09 x 11.52 104.72 sqft -
Laundry 10.83 x 8.33 90.21 sqft -
Living Room 10.2 x 49.57 505.61 sqft -
Primary Bedroom 10.99 x 12.5 137.38 sqft -
Sitting 18.57 x 8.33 154.69 sqft -
Sitting 19.49 x 10.33 201.33 sqft -
Realize Realty Team
Realize Realty Team
CENTURY 21 LEADING EDGE REALTY INC.
Listed by FISHER YU, CLHMS,MCNE, Broker
1 days on site
Listing Broker
ROYAL LEPAGE REAL ESTATE SERVICES LTD.
Courtesy
ROYAL LEPAGE REAL ESTATE SERVICES LTD.
Listed Date
11/16/2026

Courtesy of PropTx MLS® / ROYAL LEPAGE REAL ESTATE SERVICES LTD.

Similar homes for sale in Oakville

Explore Oakville

Copyright 2026 All rights reserved. PropTx MLS® assumes no responsibility for the accuracy of any information shown. The information provided herein must only be used by consumers that have a bona fide interest in the purchase, sale or lease of real estate and may not be used for any commercial purpose or any other purpose.
Powered by AgentLocator