
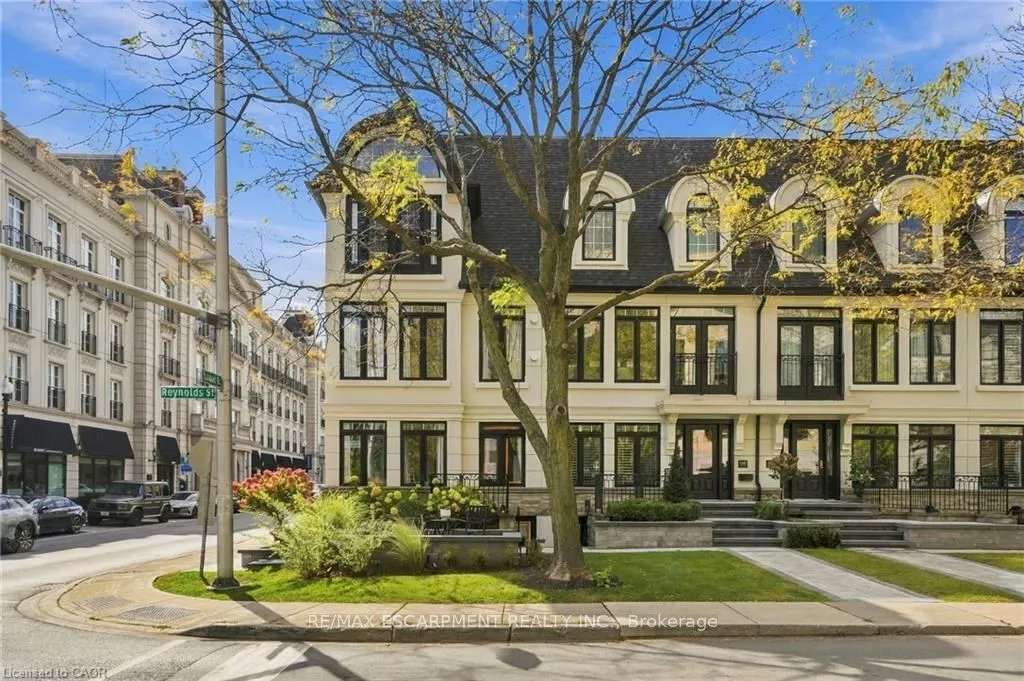


MLS®# W14186138
| Room | Dimensions | Area | Description |
|---|---|---|---|
| Bathroom | - | 0 sqft | 2 Pc Bath |
| Bathroom | - | 0 sqft | 4 Pc Bath |
| Bathroom | - | 0 sqft | 4 Pc Ensuite |
| Bedroom | 14.57 x 13.25 | 193.05 sqft | - |
| Dining Room | 10.66 x 8.07 | 86.03 sqft | - |
| Great Room | 17.49 x 17.32 | 302.93 sqft | - |
| Kitchen | 17.49 x 16.17 | 282.81 sqft | - |
| Loft | 14.83 x 10.24 | 151.86 sqft | - |
| Office | 8.17 x 7.41 | 60.54 sqft | - |
| Primary Bedroom | 17.49 x 16.67 | 291.56 sqft | - |
| Recreation | 16.93 x 10.6 | 179.46 sqft | - |
| Sitting | 10.17 x 8.99 | 91.43 sqft | - |

Courtesy of PropTx MLS® / RE/MAX ESCARPMENT REALTY INC.
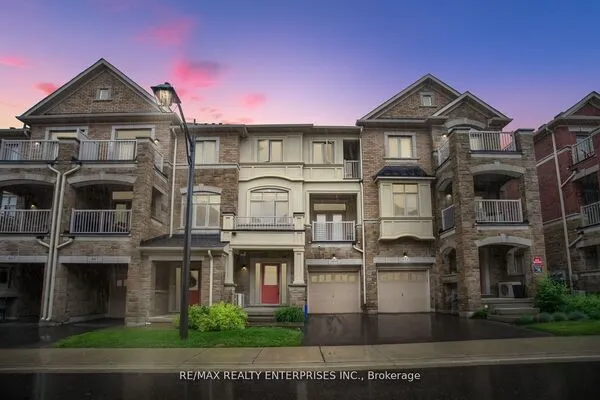 For Sale
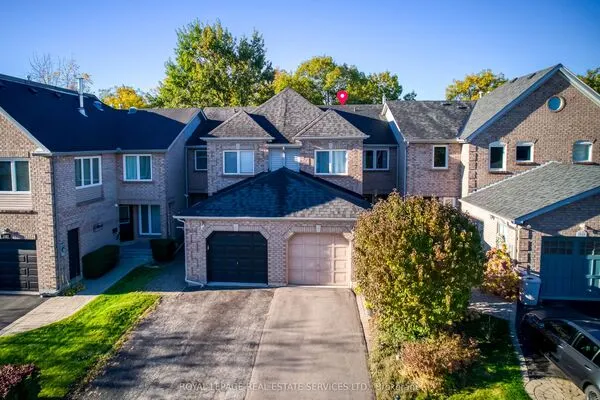 For Sale
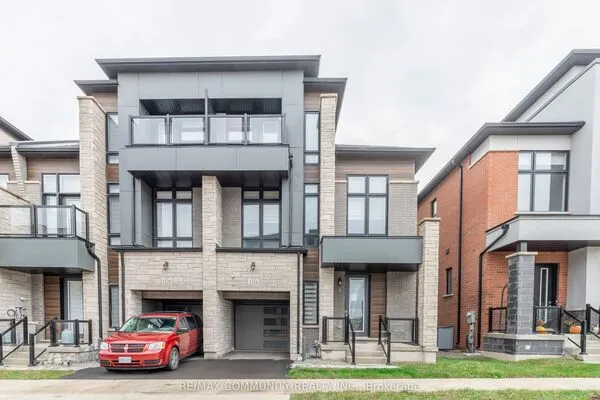 For Sale
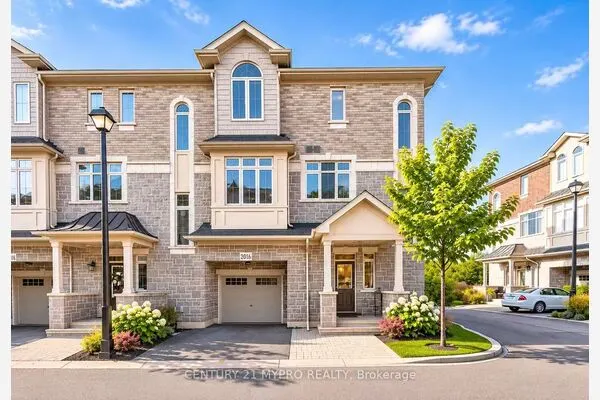 For Sale
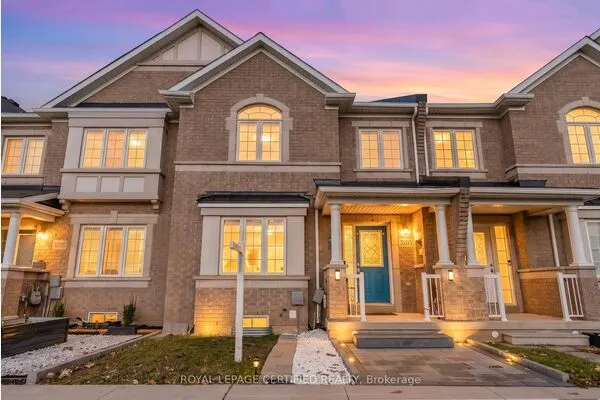 For Sale
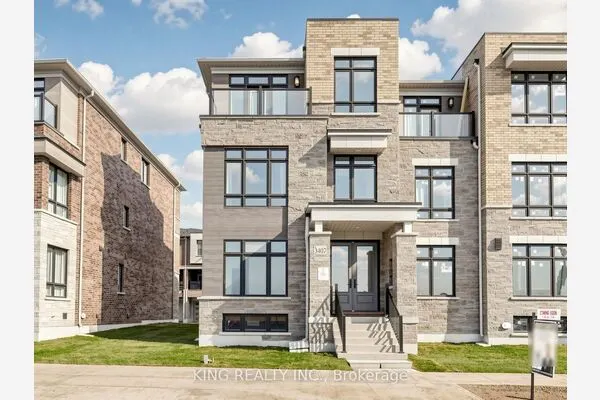 For Sale
