2016 Deerview Common, Oakville
1 / 2
For Sale
$899,000
4 bd · 4 ba · 1,500–2,000 sq ft

2016 Deerview Common, Oakville L6M 0Y2

MLS®# W14180162

Est. mortgage
$3,411/mo
Property taxes $5,166.37/yr

About This Home

Property Type
Townhome, Att/Row/Townhouse, 3-Storey
Parking
Attached 1 garage, 2 parking
MLS #
W14180162
Size
1500-2000 sqft
Basement
Finished
Listed on
2026-11-13
Lot size
31 x 0.0
Tax
$5,166.37 /yr
Days on Market
1
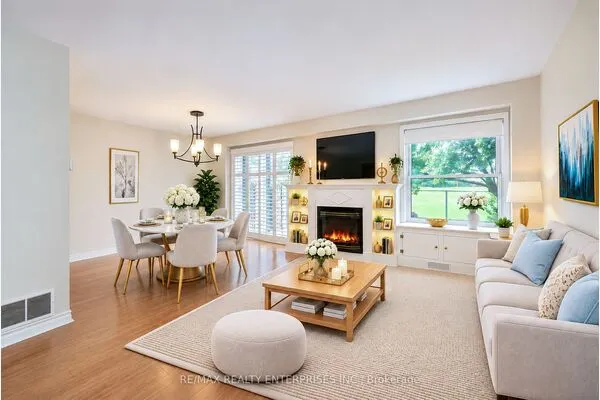
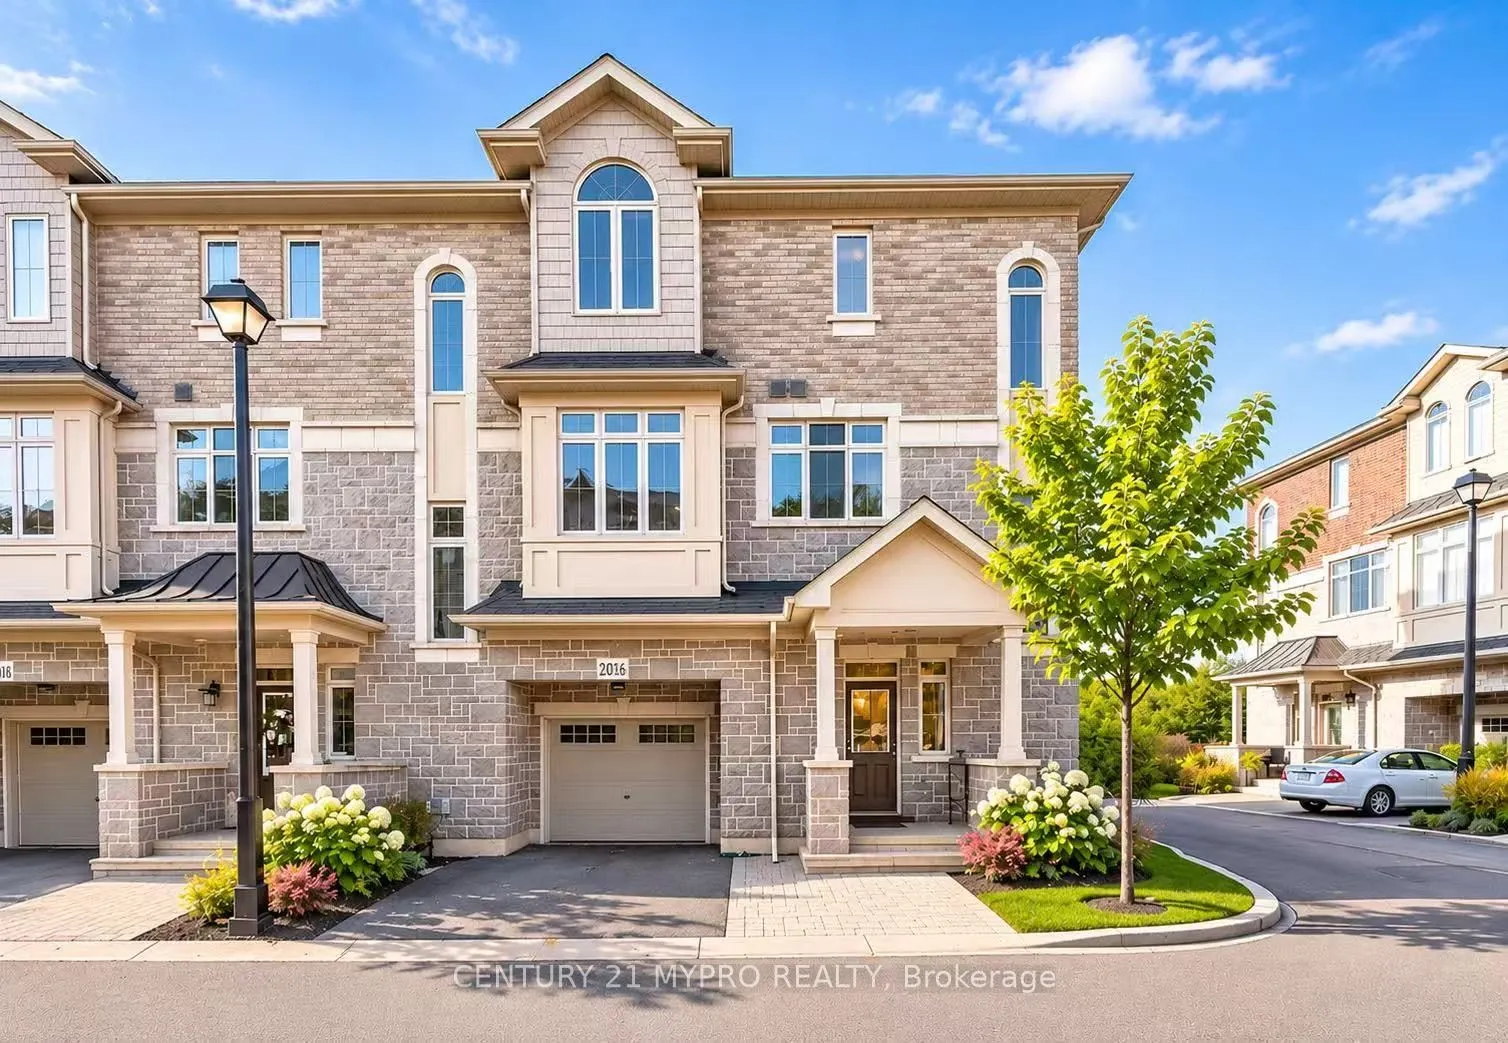
RAVINE LOT! Discover rare luxury living at 2016 Deerview Common in Oakville's sought-after Bronte Creek community. This beautiful 4-bedroom corner-end-unit freehold townhome sits on a private ravine lot and backs directly onto the vast Bronte Creek Provincial Park. Enjoy breathtaking forest views and frequent wildlife sightings-including deer-right from your main-level walkout deck. Inside, the chef's kitchen features granite countertops, a breakfast bar, and a gas range. The spacious primary ensuite is finished with elegant marble flooring, while pot lights throughout and an abundance of natural light create a warm, inviting atmosphere. A finished basement adds a recreation area plus extra storage. As an end unit on a private ravine lot, the home offers enhanced privacy and light while delivering true park-backed living. Commuters benefit from easy access to Highway 407 ETR (just minutes away), the QEW, and Highway 403, with Bronte GO Station a short drive south for convenient Lakeshore West service into Toronto. Located in a quiet, highly desirable pocket surrounded by conservation lands and trails, this is a must-see opportunity to own a luxury townhome with both nature at your doorstep and seamless highway connectivity.

Property Details

Full Property Details

Interior

Bedrooms
4
Total Bedrooms
4
Washrooms
4
Square Footage
1500-2000 sqft
Basement
Finished
Heating Source
Gas
Heating Fuel
Forced Air
Air Conditioning
Central Air
Family Room
No
Kitchens
1
Total Kitchens
1
Fireplace Features
No

Exterior

Depth
0.0
Front
31.4
Driveway
Private
Lot Size
31 x 0.0 ft
Pool
None
Parking Spaces
2
Total Parking Spaces
2.00
Parking Description
Attached
Garage Spaces
1

Building Description

Style
3-Storey
Home Type
Townhome
Subtype
Att/Row/Townhouse
Property Orientation
West
Exterior Finish
Brick,Stone
Sewers
Sewer
Water Supply
Municipal
Possession Date
12/9/2026

Community

Community
Bronte Creek

Taxes & Fees

Taxes
$5,166.37 /yr
Tax Year
2026
Occupancy
Vacant

Room Types

Room Dimensions Area Description
Bedroom 11.55 x 13.35 154.19 sqft Walk-In Closet(s), 3 Pc Ensuite
Bedroom 16.11 x 9.81 158.04 sqft Closet
Bedroom 2 10.79 x 10.99 118.58 sqft Closet
Bedroom 3 9.09 x 12.99 118.08 sqft Closet
Dining Room 13.16 x 13.29 174.9 sqft -
Family Room 13.22 x 15.12 199.89 sqft -
Kitchen 12.01 x 11.12 133.55 sqft -
Living Room 14.37 x 15.39 221.15 sqft W/O To Balcony
Realize Realty Team
Realize Realty Team
CENTURY 21 LEADING EDGE REALTY INC.
Listed by JENNY BAI, Salesperson
0 days on site
Listing Broker
CENTURY 21 MYPRO REALTY
Courtesy
CENTURY 21 MYPRO REALTY
Listed Date
11/13/2026

Courtesy of PropTx MLS® / CENTURY 21 MYPRO REALTY
Similar homes for sale in Oakville

Explore Oakville

Copyright 2026 All rights reserved. PropTx MLS® assumes no responsibility for the accuracy of any information shown. The information provided herein must only be used by consumers that have a bona fide interest in the purchase, sale or lease of real estate and may not be used for any commercial purpose or any other purpose.
Powered by AgentLocator